37654 Neukom Avenue, Zephyrhills, FL 33541
For Sale $250,000


Request Club Info by Email
Calculate Your Payment
Like this listing?
Contact the Listing Agent directly:
Listing Agent: Gina Marie Holm
Agent Phone:
813-495-5166
Agent Email:
ginamarie@resteasyrealty.com
Share Property
Save Property
View Virtual Tour
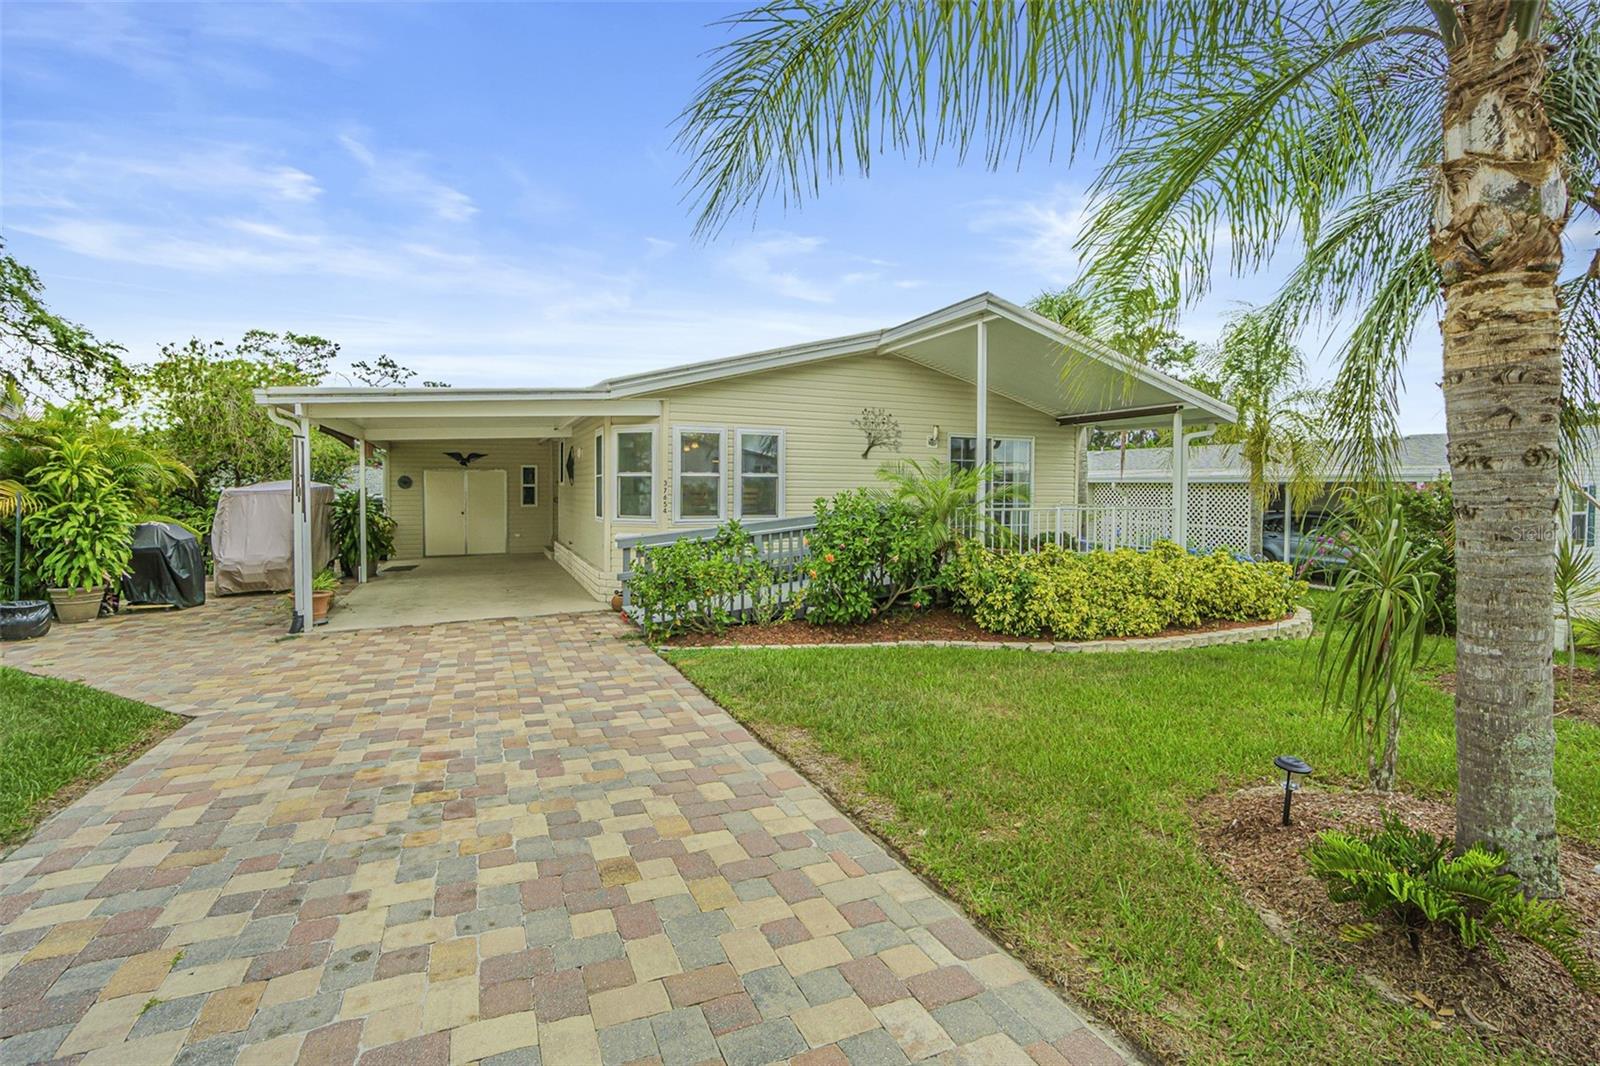
COUNTRY LIVING in the City!! Welcome HOME to this elegant 2003 Jacobsen home in the 55+ GATED community of Grand Horizons, where you OWN your LAND! OVER $40,000 in upgraded features and Offering over 1,500 square feet of renovated living space, this UNIQUE, remodeled home has a newly painted interior, expanded workshop, custom upgrades and GARDEN in the backyard!! Stunning PAVER driveway, walkway and extended golf cart parking welcomes you to enter thru glass storm door into a bright and open floor plan with soaring vaulted ceilings and crown molding that creates an airy, inviting atmosphere. The spacious, CUSTOM kitchen is truly the heart of the home, featuring a center island with handmade wood trim & pendant lights, tile counters, smooth-top range, wall oven, stainless vent hood (2022), microwave, side-by-side refrigerator, tile backsplash, and abundance of cabinets. A charming bay window in the dining area adds warmth and natural light, making this space perfect for family gatherings and entertaining with views of the front lawn. French doors lead to a versatile den/office, offering endless possibilities for a home office, study, guest bedroom or craft/quilting/sewing/hobby room. The private owners suite is generously sized, complete with a large walk-in closet and French door entry into the luxurious bath ensuite featuring dual sinks, garden tub with a glass block window, separate walk-in shower plus built-in glass linen cabinet. A comfortable guest bedroom is located across from the full guest bath and a convenient inside laundry room adds to the home’s functionality. Two front entrances into this home for versatility, with a ramp leading to the front porch with sliding glass doors opening into the Light, Bright GREAT ROOM with neutral painted interior. Outdoor living is a delight here! Relax on your covered front porch while enjoying the beautifully landscaped yard and neighborly visits, or retreat to your greenhouse/raised bed Garden area in your PRIVATE BACKYARD, surrounded by mature trees for a serene, park-like setting. A huge attached storage shed with a garage door provides ample space for holiday décor, tools, workshop, lawn equipment and golf cart. Recent updates include a Rubber ROOF (2020) for peace of mind, Double pane windows (2022), Custom kitchen, Plantation shutters, Tempstar AC installed by Bahrs and Luxury Vinyl floors (2019)! The community itself is brimming with RESIDENT OWNED amenities... GATED entrance, Private streets, Sparkling, heated swimming pool, hot tub, craft room, library with games, puzzles, books and movies, shuffleboard courts, bocce, horseshoes and a 6,000 sq. ft. community center with year-round activities, pot-luck dinners, onsite entertainment and travel excursions. Located just north of Tampa in Zephyrhills within one mile of shopping, restaurants, medical facilities, bowling, movie theater, YMCA, wellness center and major highways for easy access to Wesley Chapel, Lakeland, Ocala, Orlando theme parks, Airports or the Beaches! This home truly offers the best of both worlds: a peaceful retreat with the option to enjoy an active, vibrant lifestyle where you can grow your own food! Don’t miss your chance to make this Grand Horizons piece of paradise your new home... CALL TODAY!
Crown Molding
Living Room/Dining Room Combo
Open Floorplan
Solid Surface Counters
Thermostat
Walk-In Closet(s)
Window Treatments
Clubhouse
Fence Restrictions
Gated
Pool
Recreation Facilities
Shuffleboard Court
Spa/Hot Tub
Taxes: $107.00
Tax Year: 2024
Association Fee: $77.00
Association Fee Frequency: Monthly
Lighting
Rain Barrel/Cistern(s)
Rain Gutters
Dishwasher
Disposal
Dryer
Electric Water Heater
Microwave
Range
Range Hood
Refrigerator
Washer
Building Description: Florida
Building Design: Manufactured House
MLS Area: 33541 - Zephyrhills
Total Square Footage: 2,370
Price per Square Feet: $162.44
Total Floors: 1
Water: Public
Construction: Vinyl Siding
Date Listed: 2025-09-27 00:00:00
Windows: Skylight(S), Blinds, Shades, Shutters, Window Treatments
Parking: Covered, Driveway
Flooring: Luxury Vinyl
Roof: Shingle
Heating: Central, Electric
Cooling: Central Air
Security: Gated Community, Smoke Detector(S)
Laundry: Electric Dryer Hookup, Inside, Laundry Room, Washer Hookup
55+ Community: Y
Pets: Breed Restrictions, Number Limit, Size Limit, Yes
Sewer: Public Sewer
Lot Desc.: In County, Landscaped, Sidewalk, Paved, Private
Parcel ID: 34-25-21-0090-0
Amenities: Clubhouse, Fence Restrictions, Gated, Pool, Recreation Facilities, Shuffleboard Court, Spa/Hot Tub
Listing Courtesy Of: Rest Easy Realty Powered By Sellstate
ginamarie@resteasyrealty.com
COUNTRY LIVING in the City!! Welcome HOME to this elegant 2003 Jacobsen home in the 55+ GATED community of Grand Horizons, where you OWN your LAND! OVER $40,000 in upgraded features and Offering over 1,500 square feet of renovated living space, this UNIQUE, remodeled home has a newly painted interior, expanded workshop, custom upgrades and GARDEN in the backyard!! Stunning PAVER driveway, walkway and extended golf cart parking welcomes you to enter thru glass storm door into a bright and open floor plan with soaring vaulted ceilings and crown molding that creates an airy, inviting atmosphere. The spacious, CUSTOM kitchen is truly the heart of the home, featuring a center island with handmade wood trim & pendant lights, tile counters, smooth-top range, wall oven, stainless vent hood (2022), microwave, side-by-side refrigerator, tile backsplash, and abundance of cabinets. A charming bay window in the dining area adds warmth and natural light, making this space perfect for family gatherings and entertaining with views of the front lawn. French doors lead to a versatile den/office, offering endless possibilities for a home office, study, guest bedroom or craft/quilting/sewing/hobby room. The private owners suite is generously sized, complete with a large walk-in closet and French door entry into the luxurious bath ensuite featuring dual sinks, garden tub with a glass block window, separate walk-in shower plus built-in glass linen cabinet. A comfortable guest bedroom is located across from the full guest bath and a convenient inside laundry room adds to the home’s functionality. Two front entrances into this home for versatility, with a ramp leading to the front porch with sliding glass doors opening into the Light, Bright GREAT ROOM with neutral painted interior. Outdoor living is a delight here! Relax on your covered front porch while enjoying the beautifully landscaped yard and neighborly visits, or retreat to your greenhouse/raised bed Garden area in your PRIVATE BACKYARD, surrounded by mature trees for a serene, park-like setting. A huge attached storage shed with a garage door provides ample space for holiday décor, tools, workshop, lawn equipment and golf cart. Recent updates include a Rubber ROOF (2020) for peace of mind, Double pane windows (2022), Custom kitchen, Plantation shutters, Tempstar AC installed by Bahrs and Luxury Vinyl floors (2019)! The community itself is brimming with RESIDENT OWNED amenities... GATED entrance, Private streets, Sparkling, heated swimming pool, hot tub, craft room, library with games, puzzles, books and movies, shuffleboard courts, bocce, horseshoes and a 6,000 sq. ft. community center with year-round activities, pot-luck dinners, onsite entertainment and travel excursions. Located just north of Tampa in Zephyrhills within one mile of shopping, restaurants, medical facilities, bowling, movie theater, YMCA, wellness center and major highways for easy access to Wesley Chapel, Lakeland, Ocala, Orlando theme parks, Airports or the Beaches! This home truly offers the best of both worlds: a peaceful retreat with the option to enjoy an active, vibrant lifestyle where you can grow your own food! Don’t miss your chance to make this Grand Horizons piece of paradise your new home... CALL TODAY!
Property Details
Price: $250,000
Sq Ft: 1,539
($162 per
sqft)
Bedrooms: 2
Bathrooms: 2
City: Zephyrhills
County: Pasco
Type: Manufactured
Development: Grand Horizons
Acres: 0.1500
Virtual Tour/Floorplan: View
Year Built: 2003
Listing Number: TB8410625
Status Code: A-Active
Taxes: $107.00
Tax Year: 2024
Garage:
Pets Allowed: Breed Restrictions, Number Limit, Size Limit, Yes
Total Recurring Fees: $77
Total Recurring Fee Frequency: 0.00
Interior Features:
Crown Molding
Living Room/Dining Room Combo
Open Floorplan
Solid Surface Counters
Thermostat
Walk-In Closet(s)
Window Treatments
Amenities:
Clubhouse
Fence Restrictions
Gated
Pool
Recreation Facilities
Shuffleboard Court
Spa/Hot Tub
Financial Information:
Taxes: $107.00
Tax Year: 2024
Association Fee: $77.00
Association Fee Frequency: Monthly
Exterior Features:
Lighting
Rain Barrel/Cistern(s)
Rain Gutters
Equipment:
Dishwasher
Disposal
Dryer
Electric Water Heater
Microwave
Range
Range Hood
Refrigerator
Washer
Additional Information:
Building Description: Florida
Building Design: Manufactured House
MLS Area: 33541 - Zephyrhills
Total Square Footage: 2,370
Price per Square Feet: $162.44
Total Floors: 1
Water: Public
Construction: Vinyl Siding
Date Listed: 2025-09-27 00:00:00
Windows: Skylight(S), Blinds, Shades, Shutters, Window Treatments
Parking: Covered, Driveway
Flooring: Luxury Vinyl
Roof: Shingle
Heating: Central, Electric
Cooling: Central Air
Security: Gated Community, Smoke Detector(S)
Laundry: Electric Dryer Hookup, Inside, Laundry Room, Washer Hookup
55+ Community: Y
Pets: Breed Restrictions, Number Limit, Size Limit, Yes
Sewer: Public Sewer
Lot Desc.: In County, Landscaped, Sidewalk, Paved, Private
Parcel ID: 34-25-21-0090-0
Amenities: Clubhouse, Fence Restrictions, Gated, Pool, Recreation Facilities, Shuffleboard Court, Spa/Hot Tub
Map of 37654 Neukom Avenue, Zephyrhills, FL 33541
Listing Courtesy Of: Rest Easy Realty Powered By Sellstate
ginamarie@resteasyrealty.com