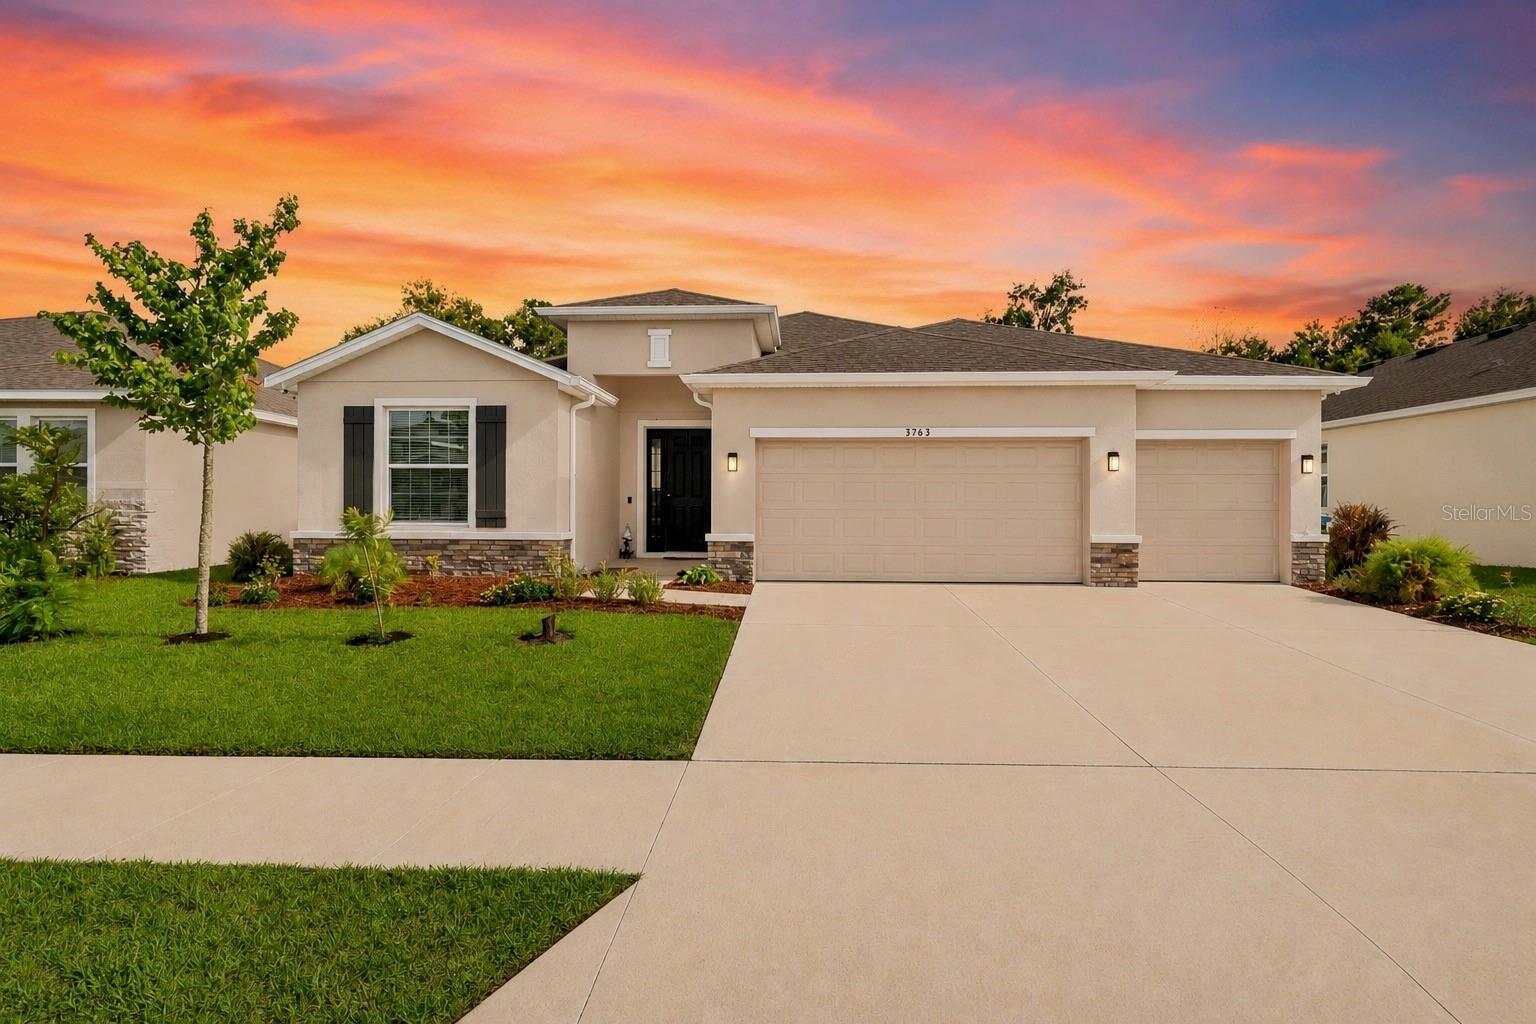
3763 Autumn Amber Drive, Spring Hill, FL 34609
For Sale $399,900


Request Club Info by Email
Calculate Your Payment
Like this listing?
Contact the Listing Agent directly:
Listing Agent: Yamilette Colon Laremont
Agent Phone:
352-942-3947
Agent Email:
yamicolonrealestate@gmail.com
Share Property
Save Property
View Virtual Tour
Virtually Staged. Welcome to this spacious 4-bedroom, 3-bathroom smart home located in the desirable community of Barrington at Sterling Hill. This open-concept floor plan features high ceilings and a comfortable layout designed for everyday living and entertaining. The second bedroom includes a walk-in closet and its own private bathroom, offering added convenience and privacy for guests or multigenerational living.Enjoy the expanded outdoor living space with a screened-in back porch measuring approximately 480 square feet, perfect for relaxing or entertaining year-round. The backyard is fully fenced with durable vinyl fencing, providing added privacy and peace of mind.This smart home offers modern convenience and technology to enhance everyday living. Located in a well-maintained community offering amenities such as a clubhouse, community pool, two fitness centers, splash pads, tennis court(s), and more, this home provides both comfort and lifestyle in one package. Don't miss the opportunity to make this beautiful property your next home!
Eat-in Kitchen
High Ceilings
Open Floorplan
Primary Bedroom Main Floor
Smart Home
Stone Counters
Thermostat
Walk-In Closet(s)
Basketball Court
Clubhouse
Fitness Center
Park
Pool
Tennis Court(s)
Taxes: $6,281.00
Tax Year: 2025
Association Fee: $225.00
Association Fee Frequency: Annually
Other
Rain Gutters
Sidewalk
Dryer
Microwave
Range
Refrigerator
Washer
Water Softener
Elementary School: Pine Grove Elementary School
Middle School: Powell Middle
Junior High: Powell Middle
High School: Central High School
MLS Area: 34609 - Spring Hill/Brooksville
Total Square Footage: 3,693
Price per Square Feet: $156.39
Water: Public
Construction: Block, Stucco
Date Listed: 2026-05-31 00:00:00
Furnished: Unfurnished
Windows: Double Pane Windows
Parking: Garage Door Opener
Garage Description: Y
Garage Spaces: 3
Attached Garage: Y
Flooring: Carpet, Ceramic Tile
Roof: Shingle
Heating: Central, Electric
Cooling: Central Air
Security: Gated Community, Security Gate
Laundry: Electric Dryer Hookup, Inside, Laundry Room, Washer Hookup
Pets: Yes
Sewer: Public Sewer
Lot Desc.: In County, Sidewalk, Paved
Parcel ID: R16-223-18-1392
Amenities: Basketball Court, Clubhouse, Fitness Center, Park, Pool, Tennis Court(S)
Listing Courtesy Of: Floridas A Team Realty
yamicolonrealestate@gmail.com
Virtually Staged. Welcome to this spacious 4-bedroom, 3-bathroom smart home located in the desirable community of Barrington at Sterling Hill. This open-concept floor plan features high ceilings and a comfortable layout designed for everyday living and entertaining. The second bedroom includes a walk-in closet and its own private bathroom, offering added convenience and privacy for guests or multigenerational living.Enjoy the expanded outdoor living space with a screened-in back porch measuring approximately 480 square feet, perfect for relaxing or entertaining year-round. The backyard is fully fenced with durable vinyl fencing, providing added privacy and peace of mind.This smart home offers modern convenience and technology to enhance everyday living. Located in a well-maintained community offering amenities such as a clubhouse, community pool, two fitness centers, splash pads, tennis court(s), and more, this home provides both comfort and lifestyle in one package. Don't miss the opportunity to make this beautiful property your next home!
Property Details
Price: $399,900
Sq Ft: 2,557
($156 per
sqft)
Bedrooms: 4
Bathrooms: 3
City: Spring Hill
County: Hernando
Type: Single Family
Development: Barrington At Sterling Hills Unit 2
Acres: 0.2000
Virtual Tour/Floorplan: View
Year Built: 2022
Listing Number: W7886279
Status Code: A-Active
Taxes: $6,281.00
Tax Year: 2025
Garage:
3
/
Y
Furnishings: Unfurnished
Pets Allowed: Yes
Total Recurring Fees: $19
Total Recurring Fee Frequency: 0.00
Interior Features:
Eat-in Kitchen
High Ceilings
Open Floorplan
Primary Bedroom Main Floor
Smart Home
Stone Counters
Thermostat
Walk-In Closet(s)
Amenities:
Basketball Court
Clubhouse
Fitness Center
Park
Pool
Tennis Court(s)
Financial Information:
Taxes: $6,281.00
Tax Year: 2025
Association Fee: $225.00
Association Fee Frequency: Annually
Exterior Features:
Other
Rain Gutters
Sidewalk
Equipment:
Dryer
Microwave
Range
Refrigerator
Washer
Water Softener
School Information:
Elementary School: Pine Grove Elementary School
Middle School: Powell Middle
Junior High: Powell Middle
High School: Central High School
Additional Information:
MLS Area: 34609 - Spring Hill/Brooksville
Total Square Footage: 3,693
Price per Square Feet: $156.39
Water: Public
Construction: Block, Stucco
Date Listed: 2026-05-31 00:00:00
Furnished: Unfurnished
Windows: Double Pane Windows
Parking: Garage Door Opener
Garage Description: Y
Garage Spaces: 3
Attached Garage: Y
Flooring: Carpet, Ceramic Tile
Roof: Shingle
Heating: Central, Electric
Cooling: Central Air
Security: Gated Community, Security Gate
Laundry: Electric Dryer Hookup, Inside, Laundry Room, Washer Hookup
Pets: Yes
Sewer: Public Sewer
Lot Desc.: In County, Sidewalk, Paved
Parcel ID: R16-223-18-1392
Amenities: Basketball Court, Clubhouse, Fitness Center, Park, Pool, Tennis Court(S)
Map of 3763 Autumn Amber Drive, Spring Hill, FL 34609
Listing Courtesy Of: Floridas A Team Realty
yamicolonrealestate@gmail.com