37602 Lilly Bea Avenue, Zephyrhills, FL 33541
For Sale $335,000


Request Club Info by Email
Calculate Your Payment
Like this listing?
Contact the Listing Agent directly:
Listing Agent: Gina Marie Holm
Agent Phone:
813-495-5166
Agent Email:
ginamarie@resteasyrealty.com
Share Property
Save Property
View Virtual Tour
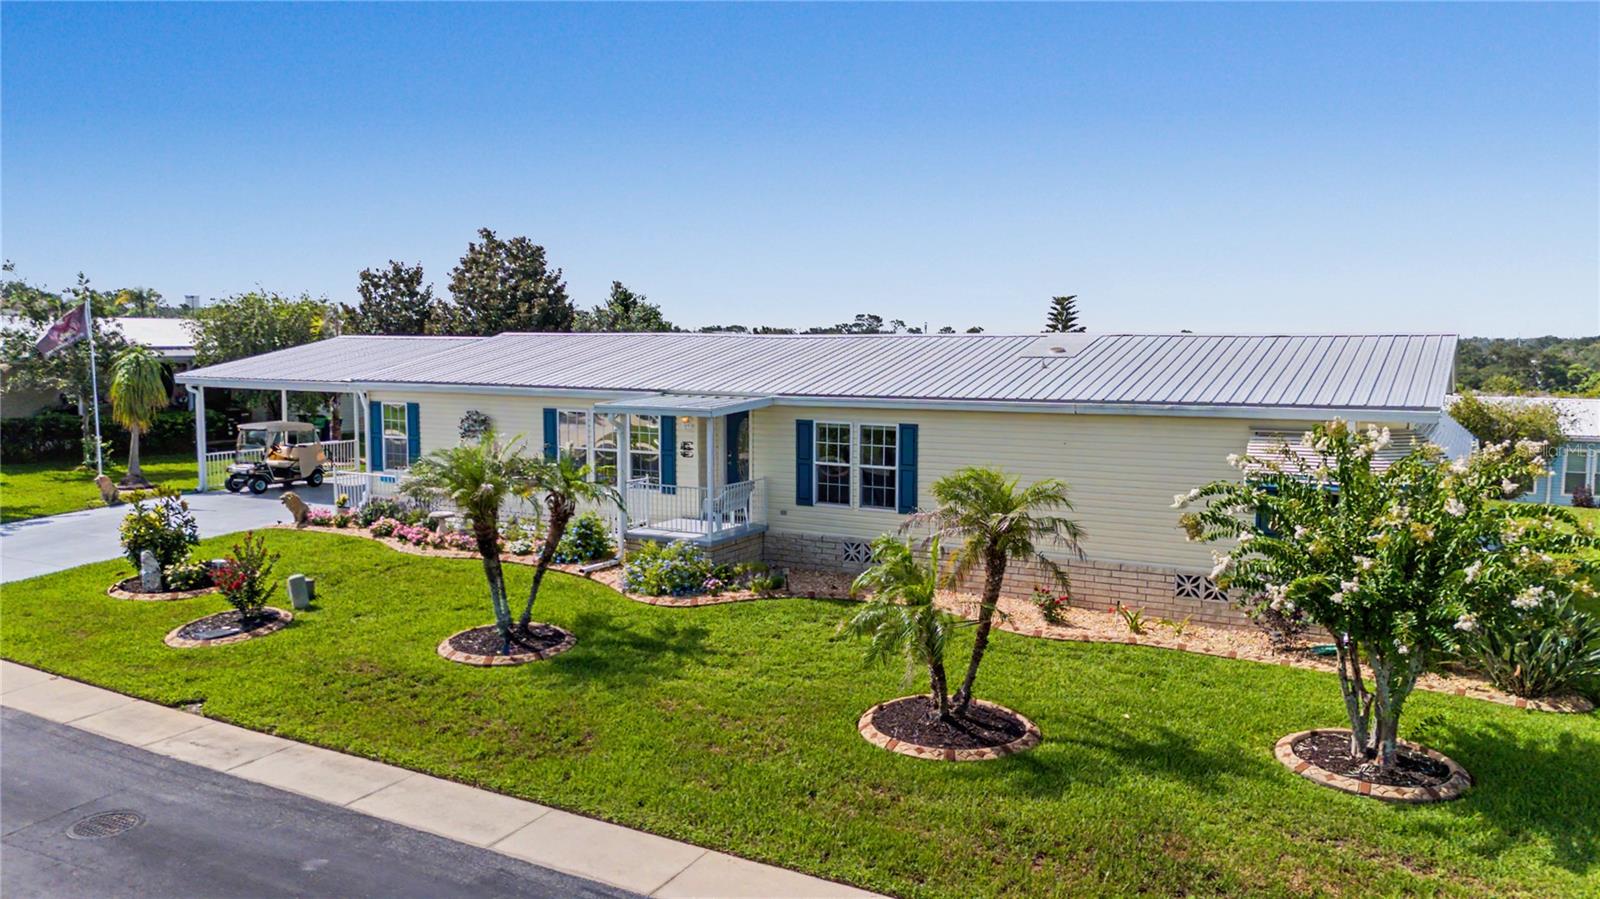
PERFECTLY Positioned on two of the most beautifully landscaped lots in this 55+ neighborhood, this immaculate 2,108-square-foot, three-bedroom, two-bath residence, with BONUS room and 2 car garage, offers exceptional space, privacy and countless upgrades that make it truly stand out from the rest! From the moment you arrive, you'll be impressed by the lush tropical landscaping, decorative concrete curbing, butterfly gardens, extended epoxy-finished driveway and 22' x 20' air-conditioned garage with epoxy floor. In addition, the covered carport, oversized driveway, attached 13' x 13' workshop/storage building with workbench, cabinets, electricity and organized tool storage provide room for vehicles, golf carts, hobbies, and all your Florida toys. Covered Entry & glass storm door welcomes you to this triple-wide Jacobsen built home, to discover a bright, open floor plan filled with natural light from skylights & energy-efficient thermal-pane windows. The spacious kitchen is truly the heart of the home, with white cabinets, center island with tile accents, stylish backsplash, built-in hutch/server, generous pantry storage and stainless steel appliances (2020). The adjoining living and dining areas create the perfect setting for entertaining family & friends, while the built-in china cabinet provides elegant storage. The indoor laundry room offers even more storage and includes a Whirlpool washer and dryer with exit door to the MOST INVITING SPACE on property... a massive screened lanai and covered patio stretching the length of the home, providing the perfect place to enjoy peaceful sunsets or morning coffee, while overlooking beautifully manicured lawns and mature trees. The oversized primary suite easily accommodates a king-size bedroom set and features two walk-in closets and ensuite bath complete with dual sinks, relaxing garden tub, separate easy-step shower with built-in seating and abundant storage. On the opposite side of the home, guests enjoy their own private retreat with two spacious bedrooms, full bath featuring easy-step shower and skylight, plus an incredible BONUS FLEX room with breakfast bar, sink and tinted windows. This flexible living space is ideal for extended family, a home office, craft or sewing room, media room, or even private in-law accommodations. This home has been meticulously maintained and thoughtfully updated, including a metal roof (2023), HVAC system (2019), laminate flooring (2022), updated kitchen, fresh neutral finishes, tinted windows, lighting and ceiling fans throughout. When comparing homes in Grand Horizons, be sure to look at the price per square foot—this exceptional property offers tremendous value considering it has two lots, air-conditioned garage, extensive updates, and spacious floor plan. Portable fireplace does not convey. Golf Cart is available for purchase outside of closing. Residents enjoy a resort-style lifestyle with a heated pool & spa, clubhouse with commercial kitchen, billiards, library, craft room, shuffleboard, cornhole, live entertainment, themed parties, planned social events, day trips... all just minutes from shopping, dining, medical facilities and everything Zephyrhills has to offer. If you've been searching for a move-in-ready home, this one truly has it all! CALL today and discover why OWNING your Land in GATED Grand Horizons is the PLACE TO BE!
Built-in Features
Ceiling Fans(s)
Eat-in Kitchen
High Ceilings
Kitchen/Family Room Combo
Living Room/Dining Room Combo
Open Floorplan
Primary Bedroom Main Floor
Split Bedroom
Thermostat
Walk-In Closet(s)
Window Treatments
Clubhouse
Gated
Handicap Modified
Pool
Shuffleboard Court
Spa/Hot Tub
Wheelchair Access
Taxes: $6,769.00
Tax Year: 2025
Association Fee: $154.00
Association Fee Frequency: Monthly
Lighting
Rain Gutters
Sidewalk
Sprinkler Metered
Storage
Dishwasher
Dryer
Electric Water Heater
Microwave
Range
Range Hood
Refrigerator
Washer
Building Description: Florida
Building Design: Manufactured House
MLS Area: 33541 - Zephyrhills
Total Square Footage: 3,884
Price per Square Feet: $158.92
Water: Public
Construction: Vinyl Siding
Date Listed: 2026-07-17 00:00:00
Furnished: Unfurnished
Windows: Skylight(S), Double Pane Windows, Shades, Tinted Windows, Window Treatments
Parking: Covered, Driveway
Garage Description: Y
Garage Spaces: 1
Attached Garage: Y
Flooring: Laminate
Roof: Metal
Heating: Central, Electric
Cooling: Central Air
Security: Gated Community, Key Card Entry, Secured Garage/Parking, Security Lights, Smoke Detector(S), Touchless Entry
Laundry: Inside, Laundry Room
55+ Community: Y
Pets: Yes
Sewer: Public Sewer
Lot Desc.: Irregular Lot, Landscaped, Level, Oversized Lot, Paved, Private
Parcel ID: 21-25-34-0170-0
Amenities: Clubhouse, Gated, Handicap Modified, Pool, Shuffleboard Court, Spa/Hot Tub, Wheelchair Access
Listing Courtesy Of: Rest Easy Realty Powered By Sellstate
ginamarie@resteasyrealty.com
PERFECTLY Positioned on two of the most beautifully landscaped lots in this 55+ neighborhood, this immaculate 2,108-square-foot, three-bedroom, two-bath residence, with BONUS room and 2 car garage, offers exceptional space, privacy and countless upgrades that make it truly stand out from the rest! From the moment you arrive, you'll be impressed by the lush tropical landscaping, decorative concrete curbing, butterfly gardens, extended epoxy-finished driveway and 22' x 20' air-conditioned garage with epoxy floor. In addition, the covered carport, oversized driveway, attached 13' x 13' workshop/storage building with workbench, cabinets, electricity and organized tool storage provide room for vehicles, golf carts, hobbies, and all your Florida toys. Covered Entry & glass storm door welcomes you to this triple-wide Jacobsen built home, to discover a bright, open floor plan filled with natural light from skylights & energy-efficient thermal-pane windows. The spacious kitchen is truly the heart of the home, with white cabinets, center island with tile accents, stylish backsplash, built-in hutch/server, generous pantry storage and stainless steel appliances (2020). The adjoining living and dining areas create the perfect setting for entertaining family & friends, while the built-in china cabinet provides elegant storage. The indoor laundry room offers even more storage and includes a Whirlpool washer and dryer with exit door to the MOST INVITING SPACE on property... a massive screened lanai and covered patio stretching the length of the home, providing the perfect place to enjoy peaceful sunsets or morning coffee, while overlooking beautifully manicured lawns and mature trees. The oversized primary suite easily accommodates a king-size bedroom set and features two walk-in closets and ensuite bath complete with dual sinks, relaxing garden tub, separate easy-step shower with built-in seating and abundant storage. On the opposite side of the home, guests enjoy their own private retreat with two spacious bedrooms, full bath featuring easy-step shower and skylight, plus an incredible BONUS FLEX room with breakfast bar, sink and tinted windows. This flexible living space is ideal for extended family, a home office, craft or sewing room, media room, or even private in-law accommodations. This home has been meticulously maintained and thoughtfully updated, including a metal roof (2023), HVAC system (2019), laminate flooring (2022), updated kitchen, fresh neutral finishes, tinted windows, lighting and ceiling fans throughout. When comparing homes in Grand Horizons, be sure to look at the price per square foot—this exceptional property offers tremendous value considering it has two lots, air-conditioned garage, extensive updates, and spacious floor plan. Portable fireplace does not convey. Golf Cart is available for purchase outside of closing. Residents enjoy a resort-style lifestyle with a heated pool & spa, clubhouse with commercial kitchen, billiards, library, craft room, shuffleboard, cornhole, live entertainment, themed parties, planned social events, day trips... all just minutes from shopping, dining, medical facilities and everything Zephyrhills has to offer. If you've been searching for a move-in-ready home, this one truly has it all! CALL today and discover why OWNING your Land in GATED Grand Horizons is the PLACE TO BE!
Property Details
Price: $335,000
Sq Ft: 2,108
($159 per
sqft)
Bedrooms: 3
Bathrooms: 2
City: Zephyrhills
County: Pasco
Type: Manufactured
Development: Grand Horizons
Acres: 0.2800
Virtual Tour/Floorplan: View
Year Built: 2005
Listing Number: TB8530246
Status Code: A-Active
Taxes: $6,769.00
Tax Year: 2025
Garage:
1
/
Y
Furnishings: Unfurnished
Pets Allowed: Yes
Total Recurring Fees: $154
Total Recurring Fee Frequency: 0.00
Interior Features:
Built-in Features
Ceiling Fans(s)
Eat-in Kitchen
High Ceilings
Kitchen/Family Room Combo
Living Room/Dining Room Combo
Open Floorplan
Primary Bedroom Main Floor
Split Bedroom
Thermostat
Walk-In Closet(s)
Window Treatments
Amenities:
Clubhouse
Gated
Handicap Modified
Pool
Shuffleboard Court
Spa/Hot Tub
Wheelchair Access
Financial Information:
Taxes: $6,769.00
Tax Year: 2025
Association Fee: $154.00
Association Fee Frequency: Monthly
Exterior Features:
Lighting
Rain Gutters
Sidewalk
Sprinkler Metered
Storage
Equipment:
Dishwasher
Dryer
Electric Water Heater
Microwave
Range
Range Hood
Refrigerator
Washer
Additional Information:
Building Description: Florida
Building Design: Manufactured House
MLS Area: 33541 - Zephyrhills
Total Square Footage: 3,884
Price per Square Feet: $158.92
Water: Public
Construction: Vinyl Siding
Date Listed: 2026-07-17 00:00:00
Furnished: Unfurnished
Windows: Skylight(S), Double Pane Windows, Shades, Tinted Windows, Window Treatments
Parking: Covered, Driveway
Garage Description: Y
Garage Spaces: 1
Attached Garage: Y
Flooring: Laminate
Roof: Metal
Heating: Central, Electric
Cooling: Central Air
Security: Gated Community, Key Card Entry, Secured Garage/Parking, Security Lights, Smoke Detector(S), Touchless Entry
Laundry: Inside, Laundry Room
55+ Community: Y
Pets: Yes
Sewer: Public Sewer
Lot Desc.: Irregular Lot, Landscaped, Level, Oversized Lot, Paved, Private
Parcel ID: 21-25-34-0170-0
Amenities: Clubhouse, Gated, Handicap Modified, Pool, Shuffleboard Court, Spa/Hot Tub, Wheelchair Access
Map of 37602 Lilly Bea Avenue, Zephyrhills, FL 33541
Listing Courtesy Of: Rest Easy Realty Powered By Sellstate
ginamarie@resteasyrealty.com