3752 Quaint Lane, Clermont, FL 34711
For Sale $399,900


Request Club Info by Email
Calculate Your Payment
Like this listing?
Contact the Listing Agent directly:
Listing Agent: Dawn Giachetti
Agent Phone:
352-874-2100
Agent Email:
dawngiachetti@gmail.com
Share Property
Save Property
View Virtual Tour
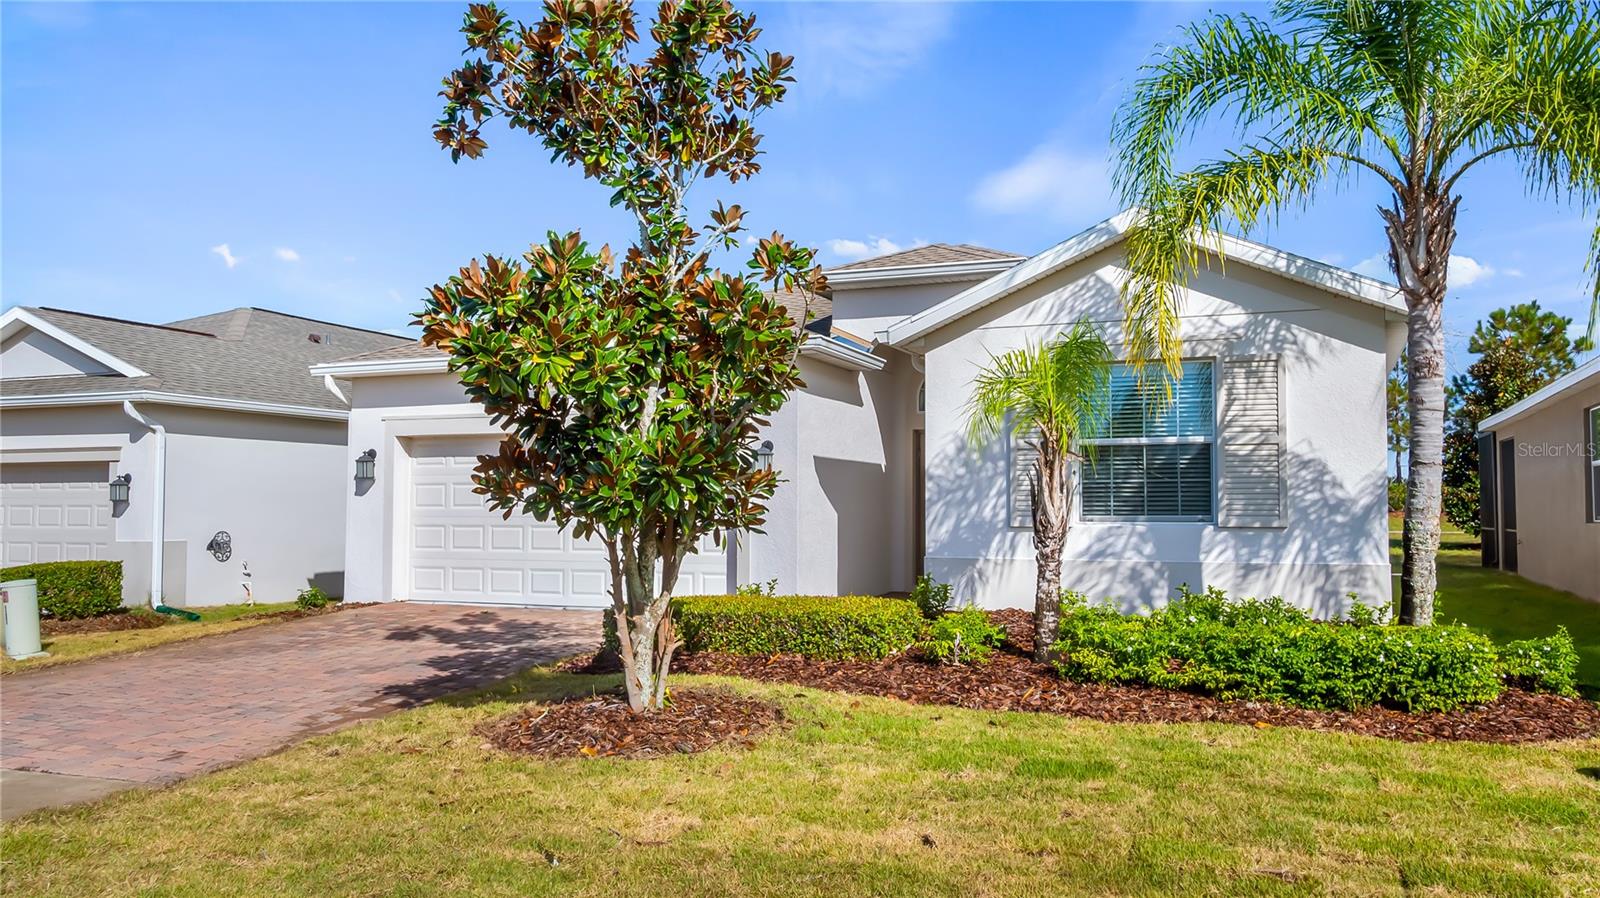
Welcome to Heritage Hills, one of Clermont’s premier 55+ gated communities, where spacious living, thoughtful design and an exceptional lifestyle come together. This beautifully maintained Hamilton II model offers three bedrooms, three full baths, a private office or den and the added privacy of no rear neighbors. Situated on a desirable corner lot, the home features upgraded landscaping and attractive landscape curbing that create a lovely first impression. Go inside to a welcoming foyer that opens to a thoughtfully designed floor plan with plenty of room for family, guests and entertaining. The home features two spacious bedroom suites, each with its own bath, providing comfortable accommodations for overnight guests or multigenerational living. A third bedroom and full bath are conveniently located near the front of the home. The private office with double doors offers versatility as a workspace, hobby room or additional flex space. The heart of the home is the expansive open-concept living area, where the kitchen, dining room, family room and breakfast nook flow together seamlessly. The well-appointed kitchen features granite countertops, a tile backsplash, abundant cabinetry, a walk-in pantry and a breakfast bar. Beautiful tile flooring extends throughout the living areas of the home, providing a cohesive look and easy maintenance. Enjoy your morning coffee or unwind at the end of the day on the 18-by-8 covered and screened patio. With no rear neighbors and a community trail just beyond the backyard, this outdoor space offers a peaceful setting and added privacy. Conveniently located near shopping, dining, medical facilities, Hancock Park, the Clermont Chain of Lakes and major roadways, this home also offers easy access to Orlando's world-famous attractions, approximately 30 minutes to Walt Disney World and 45 minutes to Orlando International Airport. Heritage Hills takes carefree living to another level with an impressive collection of amenities and services. Residents enjoy a multi-million-dollar clubhouse featuring a ballroom, theater, billiards, card room, arts and crafts room and two fitness centers. Outdoor recreation includes three swimming pools, a heated pool and spa, pickleball, tennis, basketball, bocce ball, shuffleboard and a scenic five-mile trail, along with numerous clubs, social gatherings and planned activities. The 24-hour guard-gated community provides added peace of mind. The HOA includes lawn maintenance, fertilization, annual landscape bed mulching, exterior painting on a scheduled six-year cycle, Spectrum cable, high-speed internet, reclaimed irrigation water and termite coverage. Spacious, versatile and beautifully positioned in a community designed for enjoying life, this Heritage Hills home is ready for its next owner. Schedule your private showing today!
Ceiling Fans(s)
Living Room/Dining Room Combo
Open Floorplan
Primary Bedroom Main Floor
Solid Surface Counters
Window Treatments
Basketball Court
Cable TV
Clubhouse
Fence Restrictions
Fitness Center
Gated
Park
Pickleball Court(s)
Pool
Recreation Facilities
Tennis Court(s)
Trail(s)
Taxes: $4,130.18
Tax Year: 2025
Association Fee: $432.00
Association Fee Frequency: Monthly
Rain Gutters
Sidewalk
Dishwasher
Dryer
Electric Water Heater
Microwave
Range
Refrigerator
Washer
High School: East Ridge High
Building Description: Contemporary
MLS Area: 34711 - Clermont
Total Square Footage: 2,624
Price per Square Feet: $196.80
Total Floors: 1
Water: Public
Construction: Block, Stucco
Date Listed: 2026-11-03 00:00:00
Furnished: Unfurnished
Windows: Blinds
Parking: Garage Door Opener
Garage Description: Y
Garage Spaces: 2
Attached Garage: Y
Flooring: Carpet, Ceramic Tile, Tile
Roof: Shingle
Heating: Central, Electric, Heat Pump
Cooling: Central Air
Laundry: Inside, Laundry Room
55+ Community: Y
Pets: Cats Ok, Dogs Ok, Yes
Sewer: Public Sewer
Lot Desc.: City Limits, Level, Sidewalk, Paved, Private
Parcel ID: 03-23-26-0115-0
Amenities: Basketball Court, Cable Tv, Clubhouse, Fence Restrictions, Fitness Center, Gated, Park, Pickleball Court(S), Pool, Recreation Facilities, Tennis Court(S), Trail(S)
Listing Courtesy Of: Premier Sothebys Int'l Realty
dawngiachetti@gmail.com
Welcome to Heritage Hills, one of Clermont’s premier 55+ gated communities, where spacious living, thoughtful design and an exceptional lifestyle come together. This beautifully maintained Hamilton II model offers three bedrooms, three full baths, a private office or den and the added privacy of no rear neighbors. Situated on a desirable corner lot, the home features upgraded landscaping and attractive landscape curbing that create a lovely first impression. Go inside to a welcoming foyer that opens to a thoughtfully designed floor plan with plenty of room for family, guests and entertaining. The home features two spacious bedroom suites, each with its own bath, providing comfortable accommodations for overnight guests or multigenerational living. A third bedroom and full bath are conveniently located near the front of the home. The private office with double doors offers versatility as a workspace, hobby room or additional flex space. The heart of the home is the expansive open-concept living area, where the kitchen, dining room, family room and breakfast nook flow together seamlessly. The well-appointed kitchen features granite countertops, a tile backsplash, abundant cabinetry, a walk-in pantry and a breakfast bar. Beautiful tile flooring extends throughout the living areas of the home, providing a cohesive look and easy maintenance. Enjoy your morning coffee or unwind at the end of the day on the 18-by-8 covered and screened patio. With no rear neighbors and a community trail just beyond the backyard, this outdoor space offers a peaceful setting and added privacy. Conveniently located near shopping, dining, medical facilities, Hancock Park, the Clermont Chain of Lakes and major roadways, this home also offers easy access to Orlando's world-famous attractions, approximately 30 minutes to Walt Disney World and 45 minutes to Orlando International Airport. Heritage Hills takes carefree living to another level with an impressive collection of amenities and services. Residents enjoy a multi-million-dollar clubhouse featuring a ballroom, theater, billiards, card room, arts and crafts room and two fitness centers. Outdoor recreation includes three swimming pools, a heated pool and spa, pickleball, tennis, basketball, bocce ball, shuffleboard and a scenic five-mile trail, along with numerous clubs, social gatherings and planned activities. The 24-hour guard-gated community provides added peace of mind. The HOA includes lawn maintenance, fertilization, annual landscape bed mulching, exterior painting on a scheduled six-year cycle, Spectrum cable, high-speed internet, reclaimed irrigation water and termite coverage. Spacious, versatile and beautifully positioned in a community designed for enjoying life, this Heritage Hills home is ready for its next owner. Schedule your private showing today!
Property Details
Price: $399,900
Sq Ft: 2,032
($197 per
sqft)
Bedrooms: 3
Bathrooms: 3
City: Clermont
County: Lake
Type: Single Family
Development: Heritage Hills
Acres: 0.1200
Virtual Tour/Floorplan: View
Year Built: 2016
Listing Number: G5119673
Status Code: A-Active
Taxes: $4,130.18
Tax Year: 2025
Garage:
2
/
Y
Furnishings: Unfurnished
Pets Allowed: Cats OK, Dogs OK, Yes
Total Recurring Fees: $432
Total Recurring Fee Frequency: 0.00
Interior Features:
Ceiling Fans(s)
Living Room/Dining Room Combo
Open Floorplan
Primary Bedroom Main Floor
Solid Surface Counters
Window Treatments
Amenities:
Basketball Court
Cable TV
Clubhouse
Fence Restrictions
Fitness Center
Gated
Park
Pickleball Court(s)
Pool
Recreation Facilities
Tennis Court(s)
Trail(s)
Financial Information:
Taxes: $4,130.18
Tax Year: 2025
Association Fee: $432.00
Association Fee Frequency: Monthly
Exterior Features:
Rain Gutters
Sidewalk
Equipment:
Dishwasher
Dryer
Electric Water Heater
Microwave
Range
Refrigerator
Washer
School Information:
High School: East Ridge High
Additional Information:
Building Description: Contemporary
MLS Area: 34711 - Clermont
Total Square Footage: 2,624
Price per Square Feet: $196.80
Total Floors: 1
Water: Public
Construction: Block, Stucco
Date Listed: 2026-11-03 00:00:00
Furnished: Unfurnished
Windows: Blinds
Parking: Garage Door Opener
Garage Description: Y
Garage Spaces: 2
Attached Garage: Y
Flooring: Carpet, Ceramic Tile, Tile
Roof: Shingle
Heating: Central, Electric, Heat Pump
Cooling: Central Air
Laundry: Inside, Laundry Room
55+ Community: Y
Pets: Cats Ok, Dogs Ok, Yes
Sewer: Public Sewer
Lot Desc.: City Limits, Level, Sidewalk, Paved, Private
Parcel ID: 03-23-26-0115-0
Amenities: Basketball Court, Cable Tv, Clubhouse, Fence Restrictions, Fitness Center, Gated, Park, Pickleball Court(S), Pool, Recreation Facilities, Tennis Court(S), Trail(S)
Map of 3752 Quaint Lane, Clermont, FL 34711
Listing Courtesy Of: Premier Sothebys Int'l Realty
dawngiachetti@gmail.com