375 10Th Avenue, Safety Harbor, FL 34695
For Sale $500,000


Request Club Info by Email
Calculate Your Payment
Like this listing?
Contact the Listing Agent directly:
Listing Agent: Alissa Caputo
Agent Phone:
727-409-5916
Agent Email:
alissa@alissacaputo.com
Share Property
Save Property
View Virtual Tour
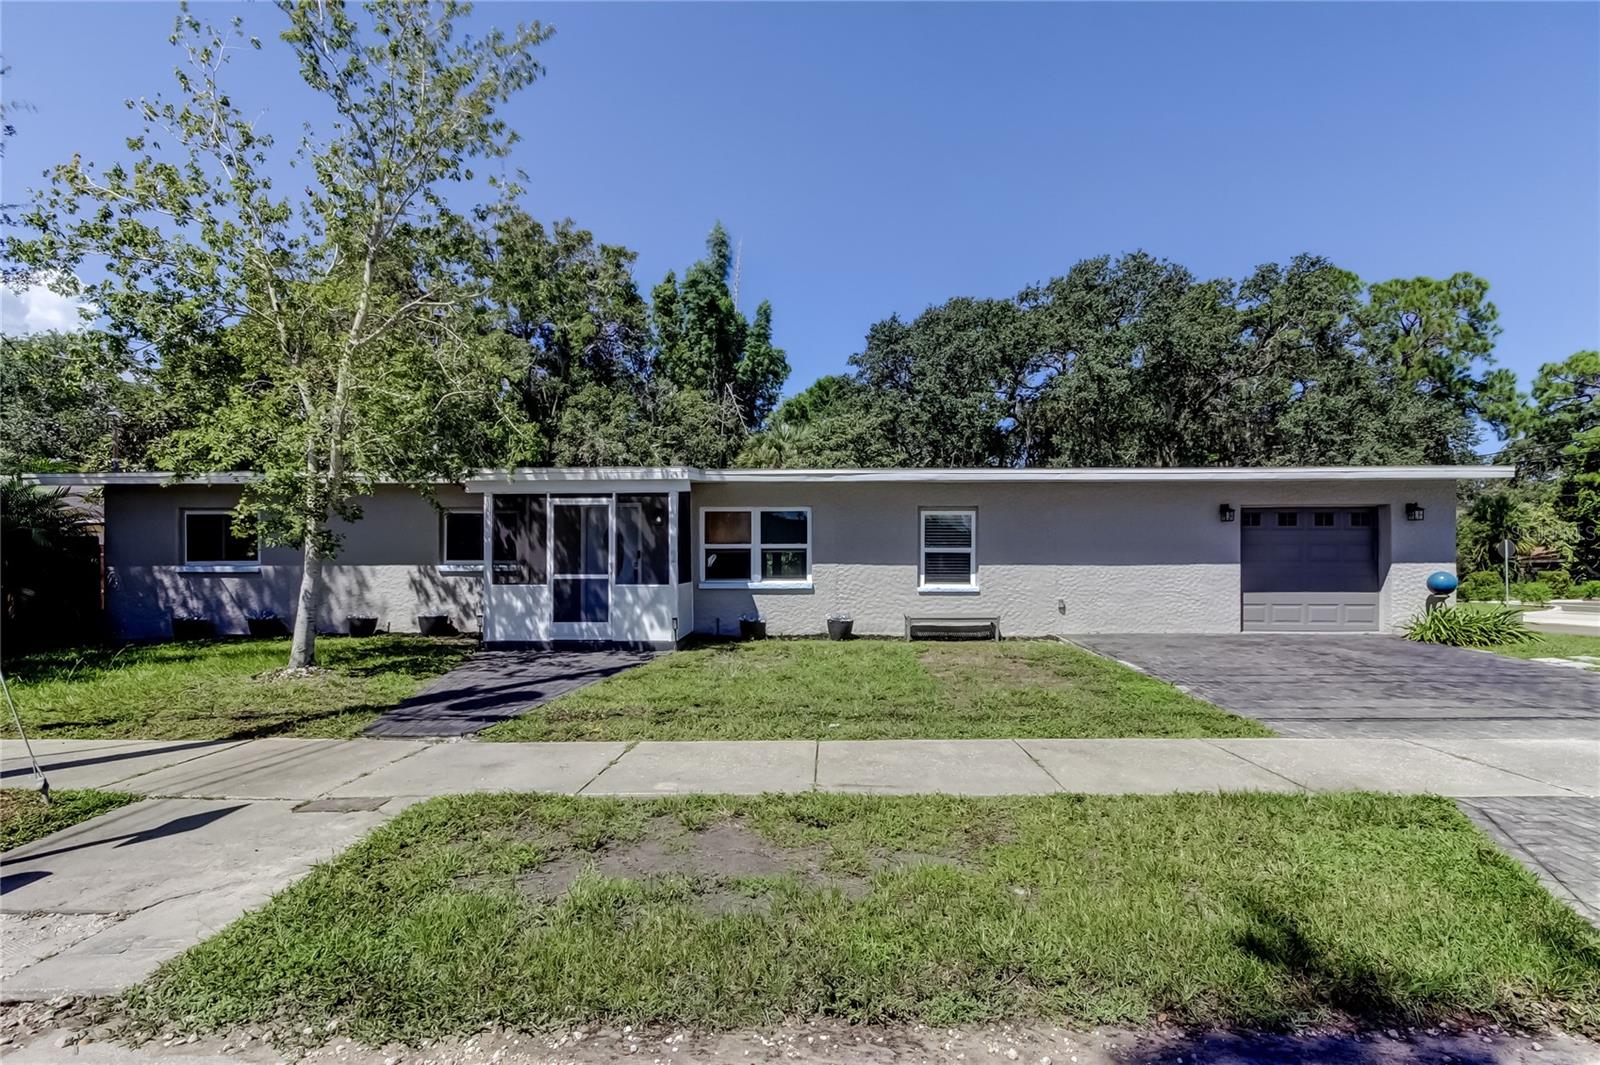
Virtually Staged. NEW PRICE!!! What a stunning home and the location in DOWNTOWN SAFETY HARBOR is superb! You can WALK TO MAIN STREET IN JUST 3 MINUTES! This excellent floor plan has 4 bedrooms PLUS A BONUS ROOM/OFFICE/DEN AREA and 2 FULL REMODELED bathrooms. There is NO CARPET, JUST BEAUTIFUL LUXURY VINYL FLOORING. Enjoy the split floor plan with a PRIVATE MASTER SUITE retreat on one side of the house. There is a bedroom and additional room for an office, work out room or private sitting area. The SHOWER IS HANDICAP ACCESSIBLE WITH A ZERO ENTRY. The KITCHEN IS GORGEOUS with a GAS STOVE, fabulous high end GRANITE COUNTERTOPS, NEWER CABINETS and an abundance of cabinets and storage. Countertop seating is a great option with the expansive space of the renovated dream kitchen. How about the yard, wow! It's a BACKYARD OASIS WITH ALMOST A QUARTER OF AN ACRE, FENCED IN, STORAGE CLOSET AND A RELAXING SEATING AREA. The outdoor furniture will stay with the house. There is a kitchenette in the garage with a mini split as well as lots of storage and ROOM TO PARK A CAR. NEW ROOF IN 2020 AND NEW AC IN 2024, UPDATED WINDOWS, NO FLOOD ZONE! Don't forget about Third Friday, fabulous restaurants, shoppings, spa, fun bars, library, Philippe Park and the rec center. Enjoy all that Safety Harbor has to offer in this centrally located, well appointed home!
Ceiling Fans(s)
Open Floorplan
Split Bedroom
Stone Counters
Taxes: $3,896.12
Tax Year: 2025
Sidewalk
Dishwasher
Microwave
Range
Refrigerator
Washer
Garden
MLS Area: 34695 - Safety Harbor
Total Square Footage: 1,948
Price per Square Feet: $315.26
Total Floors: 1
Water: Public
Construction: Block
Date Listed: 2026-08-18 00:00:00
Furnished: Unfurnished
Windows: Blinds
Parking: Driveway
Garage Description: Y
Garage Spaces: 1
Attached Garage: Y
Flooring: Luxury Vinyl
Roof: Shingle
Heating: Central
Cooling: Central Air
Laundry: In Garage
Sewer: Public Sewer
Parcel ID: 04-29-16-80028-
Listing Courtesy Of: Future Home Realty Inc
alissa@alissacaputo.com
Virtually Staged. NEW PRICE!!! What a stunning home and the location in DOWNTOWN SAFETY HARBOR is superb! You can WALK TO MAIN STREET IN JUST 3 MINUTES! This excellent floor plan has 4 bedrooms PLUS A BONUS ROOM/OFFICE/DEN AREA and 2 FULL REMODELED bathrooms. There is NO CARPET, JUST BEAUTIFUL LUXURY VINYL FLOORING. Enjoy the split floor plan with a PRIVATE MASTER SUITE retreat on one side of the house. There is a bedroom and additional room for an office, work out room or private sitting area. The SHOWER IS HANDICAP ACCESSIBLE WITH A ZERO ENTRY. The KITCHEN IS GORGEOUS with a GAS STOVE, fabulous high end GRANITE COUNTERTOPS, NEWER CABINETS and an abundance of cabinets and storage. Countertop seating is a great option with the expansive space of the renovated dream kitchen. How about the yard, wow! It's a BACKYARD OASIS WITH ALMOST A QUARTER OF AN ACRE, FENCED IN, STORAGE CLOSET AND A RELAXING SEATING AREA. The outdoor furniture will stay with the house. There is a kitchenette in the garage with a mini split as well as lots of storage and ROOM TO PARK A CAR. NEW ROOF IN 2020 AND NEW AC IN 2024, UPDATED WINDOWS, NO FLOOD ZONE! Don't forget about Third Friday, fabulous restaurants, shoppings, spa, fun bars, library, Philippe Park and the rec center. Enjoy all that Safety Harbor has to offer in this centrally located, well appointed home!
Property Details
Price: $500,000
Sq Ft: 1,586
($315 per
sqft)
Bedrooms: 4
Bathrooms: 2
City: Safety Harbor
County: Pinellas
Type: Single Family
Development: Seminole Park
Subdivision: Seminole Park Rev
Acres: 0.2300
Virtual Tour/Floorplan: View
Year Built: 1959
Listing Number: TB8539857
Status Code: A-Active
Taxes: $3,896.12
Tax Year: 2025
Garage:
1
/
Y
Furnishings: Unfurnished
Interior Features:
Ceiling Fans(s)
Open Floorplan
Split Bedroom
Stone Counters
Financial Information:
Taxes: $3,896.12
Tax Year: 2025
Exterior Features:
Sidewalk
Equipment:
Dishwasher
Microwave
Range
Refrigerator
Washer
View:
Garden
Additional Information:
MLS Area: 34695 - Safety Harbor
Total Square Footage: 1,948
Price per Square Feet: $315.26
Total Floors: 1
Water: Public
Construction: Block
Date Listed: 2026-08-18 00:00:00
Furnished: Unfurnished
Windows: Blinds
Parking: Driveway
Garage Description: Y
Garage Spaces: 1
Attached Garage: Y
Flooring: Luxury Vinyl
Roof: Shingle
Heating: Central
Cooling: Central Air
Laundry: In Garage
Sewer: Public Sewer
Parcel ID: 04-29-16-80028-
Map of 375 10Th Avenue, Safety Harbor, FL 34695
Listing Courtesy Of: Future Home Realty Inc
alissa@alissacaputo.com