3743 Plainview Drive, Orlando, FL 32824
For Sale $355,000


Request Club Info by Email
Calculate Your Payment
Like this listing?
Contact the Listing Agent directly:
Listing Agent: Denise Del Castillo
Agent Phone:
321-960-3110
Agent Email:
denisesellsfl@gmail.com
Share Property
Save Property
View Virtual Tour
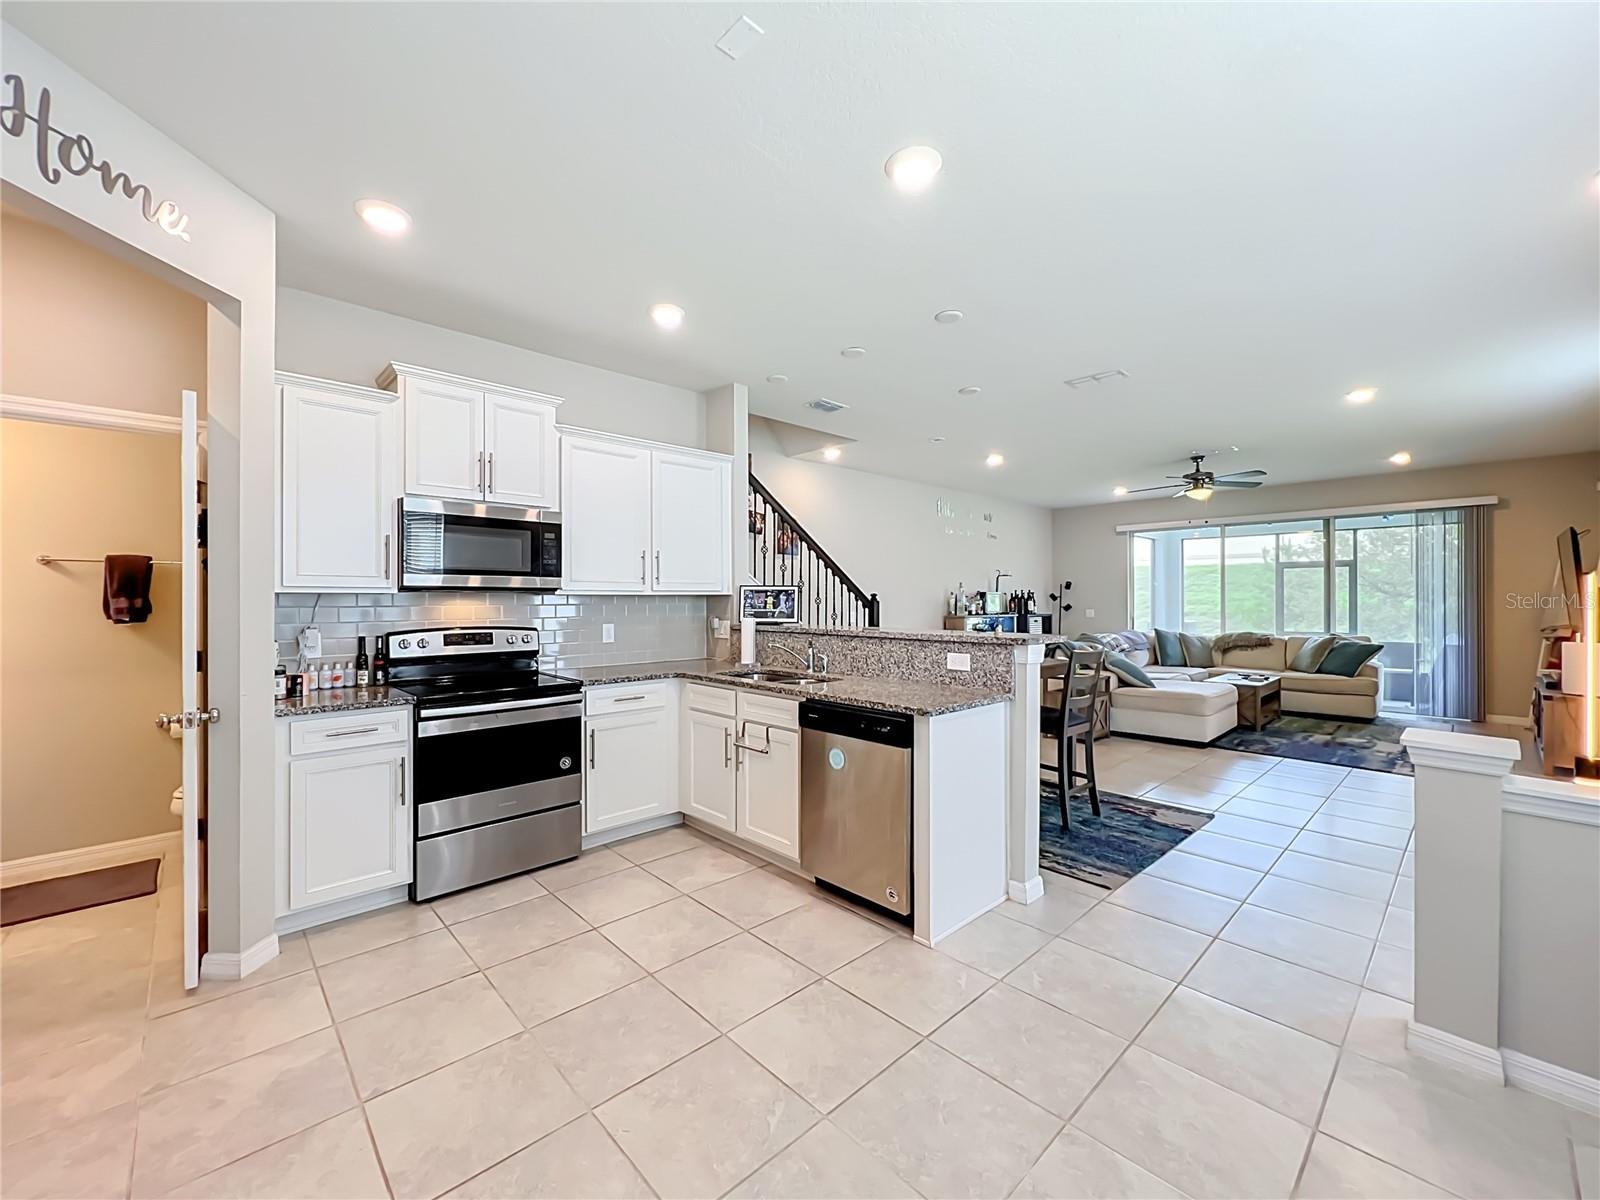
JUST REDUCED! END-UNIT TOWNHOME WITH SOLID BLOCK CONSTRUCTION! Discover the value of this spacious, light-filled two-story end-unit townhome in the desirable Somerset Crossings community. Offering added privacy, abundant natural light, and a functional floor plan, this home combines quality construction with comfortable living and a convenient location. The open-concept layout features tile flooring throughout the first floor and wet areas, with carpet upstairs. The kitchen is designed for everyday living and entertaining, with granite countertops, stainless steel appliances, ample cabinetry, and a breakfast bar. The spacious great room opens through triple sliding glass doors to a covered, screened lanai overlooking a generous green space, providing a comfortable outdoor retreat. Upstairs, the primary suite features a vaulted ceiling, large walk-in closet, and upgraded private bathroom with a glass-enclosed shower. Two additional bedrooms and a full bathroom with a tub/shower combination provide flexibility for family, guests, or a home office. A conveniently located upstairs laundry area adds to the home's functionality. Additional features include a two-car garage, ample storage, and the added privacy of an end-unit location. Somerset Crossings residents enjoy a community pool, playground, and sidewalks. The HOA also includes cable, internet, roof maintenance, and exterior painting. Conveniently located just minutes from SR-417, Boxi Park, Lake Nona West, Medical City, and Orlando International Airport. Shopping, great dining options and entertainment are close by, including the newly opened Target and Barnes & Noble, with additional businesses coming to the area. ¡Hablo Español!
Kitchen/Family Room Combo
Open Floorplan
Stone Counters
Taxes: $6,584.00
Tax Year: 2025
Association Fee: $393.35
Association Fee Frequency: Monthly
Dishwasher
Disposal
Dryer
Microwave
Range
Refrigerator
Washer
Elementary School: Wyndham Lakes Elementary
Middle School: South Creek Middle
Junior High: South Creek Middle
High School: Cypress Creek High
MLS Area: 32824 - Orlando/Taft / Meadow Woods
Total Square Footage: 2,339
Price per Square Feet: $199.66
Water: Public
Construction: Block, Frame
Date Listed: 2026-08-06 00:00:00
Furnished: Unfurnished
Windows: Blinds
Parking: Garage Door Opener
Garage Spaces: 2
Flooring: Carpet, Ceramic Tile
Roof: Shingle
Heating: Central
Cooling: Central Air
Laundry: Corridor Access
Pets: Breed Restrictions, Size Limit
Sewer: Public Sewer
Parcel ID: 28-24-30-7626-0
Listing Courtesy Of: Lpt Realty, Llc
denisesellsfl@gmail.com
JUST REDUCED! END-UNIT TOWNHOME WITH SOLID BLOCK CONSTRUCTION! Discover the value of this spacious, light-filled two-story end-unit townhome in the desirable Somerset Crossings community. Offering added privacy, abundant natural light, and a functional floor plan, this home combines quality construction with comfortable living and a convenient location. The open-concept layout features tile flooring throughout the first floor and wet areas, with carpet upstairs. The kitchen is designed for everyday living and entertaining, with granite countertops, stainless steel appliances, ample cabinetry, and a breakfast bar. The spacious great room opens through triple sliding glass doors to a covered, screened lanai overlooking a generous green space, providing a comfortable outdoor retreat. Upstairs, the primary suite features a vaulted ceiling, large walk-in closet, and upgraded private bathroom with a glass-enclosed shower. Two additional bedrooms and a full bathroom with a tub/shower combination provide flexibility for family, guests, or a home office. A conveniently located upstairs laundry area adds to the home's functionality. Additional features include a two-car garage, ample storage, and the added privacy of an end-unit location. Somerset Crossings residents enjoy a community pool, playground, and sidewalks. The HOA also includes cable, internet, roof maintenance, and exterior painting. Conveniently located just minutes from SR-417, Boxi Park, Lake Nona West, Medical City, and Orlando International Airport. Shopping, great dining options and entertainment are close by, including the newly opened Target and Barnes & Noble, with additional businesses coming to the area. ¡Hablo Español!
Property Details
Price: $355,000
Sq Ft: 1,778
($200 per
sqft)
Bedrooms: 3
Bathrooms: 2
Partial Baths: 1
City: Orlando
County: Orange
Type: Townhouse
Development: Somerset Crossings
Acres: 0.1000
Virtual Tour/Floorplan: View
Year Built: 2020
Listing Number: O6431453
Status Code: A-Active
Taxes: $6,584.00
Tax Year: 2025
Garage:
2
Furnishings: Unfurnished
Pets Allowed: Breed Restrictions, Size Limit
Total Recurring Fees: $393
Total Recurring Fee Frequency: 0.00
Interior Features:
Kitchen/Family Room Combo
Open Floorplan
Stone Counters
Financial Information:
Taxes: $6,584.00
Tax Year: 2025
Association Fee: $393.35
Association Fee Frequency: Monthly
Equipment:
Dishwasher
Disposal
Dryer
Microwave
Range
Refrigerator
Washer
School Information:
Elementary School: Wyndham Lakes Elementary
Middle School: South Creek Middle
Junior High: South Creek Middle
High School: Cypress Creek High
Additional Information:
MLS Area: 32824 - Orlando/Taft / Meadow Woods
Total Square Footage: 2,339
Price per Square Feet: $199.66
Water: Public
Construction: Block, Frame
Date Listed: 2026-08-06 00:00:00
Furnished: Unfurnished
Windows: Blinds
Parking: Garage Door Opener
Garage Spaces: 2
Flooring: Carpet, Ceramic Tile
Roof: Shingle
Heating: Central
Cooling: Central Air
Laundry: Corridor Access
Pets: Breed Restrictions, Size Limit
Sewer: Public Sewer
Parcel ID: 28-24-30-7626-0
Map of 3743 Plainview Drive, Orlando, FL 32824
Listing Courtesy Of: Lpt Realty, Llc
denisesellsfl@gmail.com