37402 Yukon Drive, Zephyrhills, FL 33540
Active Under Contract $299,900


Request Club Info by Email
Calculate Your Payment
Like this listing?
Contact the Listing Agent directly:
Listing Agent: Christina Barone
Agent Phone:
813-294-4464
Agent Email:
vinchris7@aol.com
Share Property
Save Property
View Virtual Tour
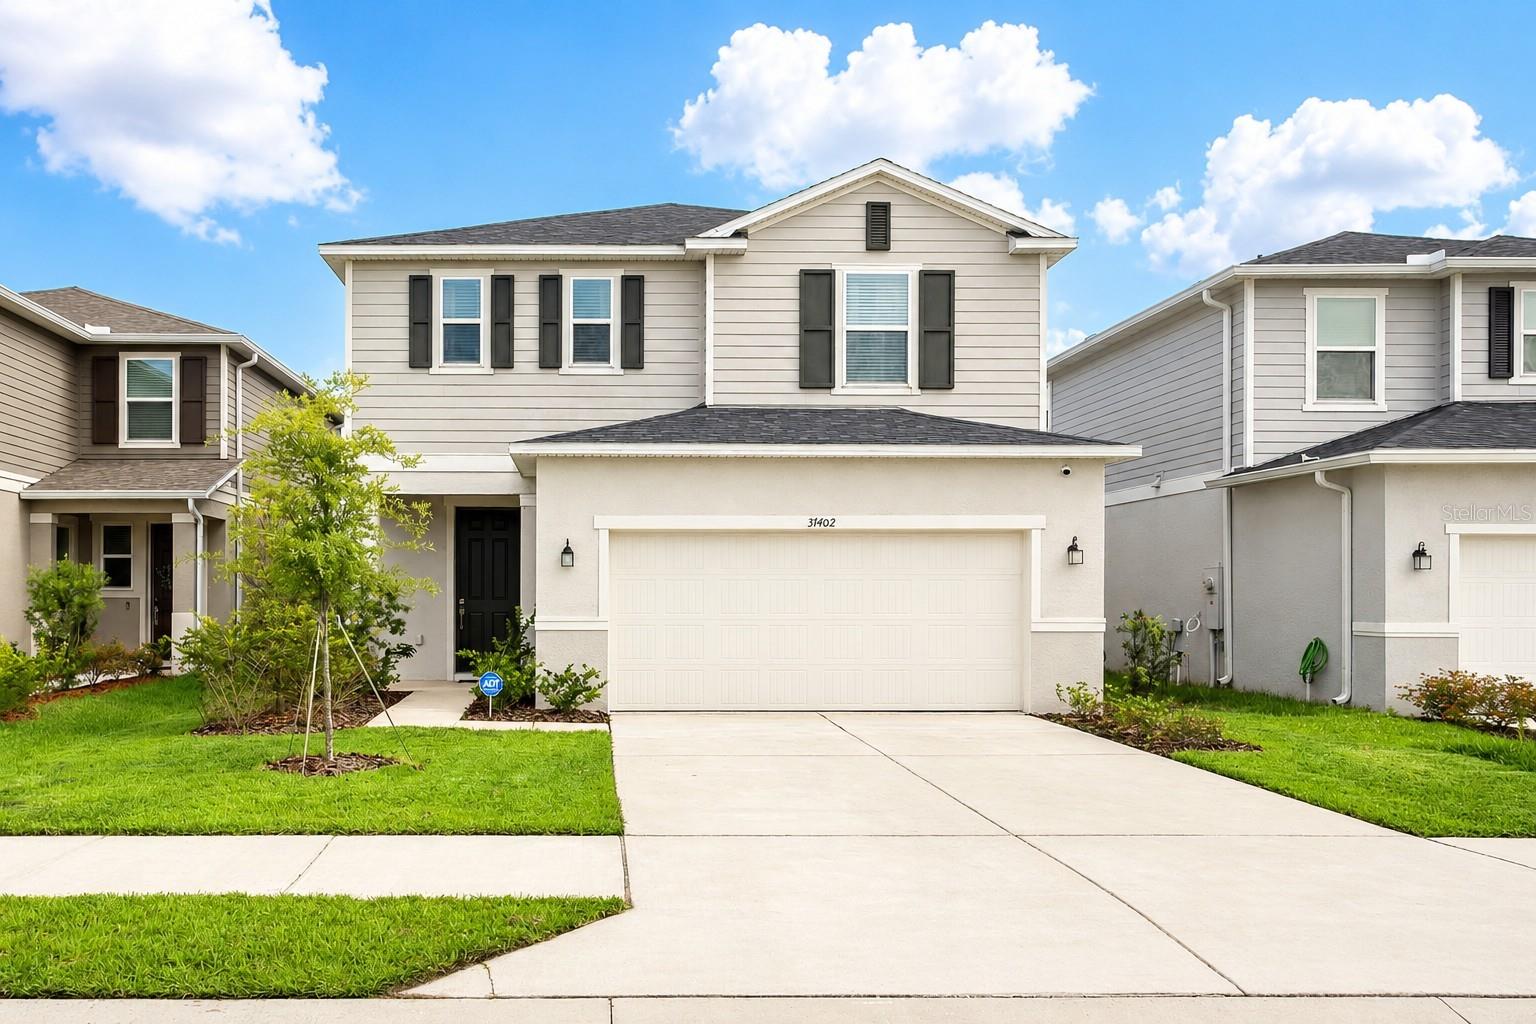
Under contract-accepting backup offers. Short Sale. LIKE NEW! BEAUTIFUL HOME IN THE HIGHLY SOUGHT-AFTER RIVER RUN COMMUNITY! Don't miss this exceptional short sale opportunity in the desirable River Run community! Situated on a large, private homesite with peaceful views, this beautifully maintained home offers 2,107 square feet of spacious living with 4 bedrooms, 2.5 bathrooms, and an oversized 2-car garage. Step inside to an inviting open foyer leading to the formal living and dining areas, highlighted by beautiful wood-look laminate flooring and soaring ceilings. The spacious chef's kitchen is designed for both everyday living and entertaining, featuring a large center island, 42-inch cabinets with crown molding, granite countertops, tile backsplash, appliances, a pantry, breakfast bar, and abundant cabinet space. The open-concept family room is perfect for gathering with family and friends. Sliding glass doors lead to a large covered and screened lanai overlooking a beautifully landscaped backyard, providing the ideal space to relax, entertain, or enjoy outdoor BBQs in a private setting. Upstairs, you'll find all four generously sized bedrooms and two full bathrooms. The spacious owner's suite features a large walk-in closet and a luxurious en-suite bath with dual granite vanities and an oversized walk-in shower. Conveniently located near The Shops at Wiregrass, KRATE at The Grove, Tampa Premium Outlets, top-rated restaurants, schools, hospitals, golf courses, and with easy access to I-75, I-275, US-301, SR-54, Tampa International Airport, and Downtown Tampa, this home offers both comfort and convenience. This move-in-ready home won't last long! Call today to schedule your private tour.
Open Floorplan
Stone Counters
Walk-In Closet(s)
Taxes: $4,864.00
Tax Year: 2025
Association Fee: $330.00
Association Fee Frequency: Quarterly
Sidewalk
Dishwasher
Disposal
Microwave
Range
Trees/Woods
Elementary School: Chester W Taylor Elemen-Po
Middle School: Raymond B Stewart Middle-Po
Junior High: Raymond B Stewart Middle-Po
High School: Zephryhills High School-Po
MLS Area: 33540 - Zephyrhills
Total Square Footage: 2,648
Price per Square Feet: $142.34
Total Floors: 2
Water: Public
Construction: Block, Stucco
Date Listed: 2026-07-26 00:00:00
Furnished: Unfurnished
Parking: Driveway, Oversized
Garage Description: Y
Garage Spaces: 2
Attached Garage: Y
Flooring: Carpet, Laminate, Wood
Roof: Shingle
Heating: Central
Cooling: Central Air
Laundry: Inside, Laundry Room
Pets: Yes
Sewer: Public Sewer
Lot Desc.: Oversized Lot, Sidewalk
Parcel ID: 27-26-21-0080-0
Listing Courtesy Of: Signature Realty Associates
vinchris7@aol.com
Under contract-accepting backup offers. Short Sale. LIKE NEW! BEAUTIFUL HOME IN THE HIGHLY SOUGHT-AFTER RIVER RUN COMMUNITY! Don't miss this exceptional short sale opportunity in the desirable River Run community! Situated on a large, private homesite with peaceful views, this beautifully maintained home offers 2,107 square feet of spacious living with 4 bedrooms, 2.5 bathrooms, and an oversized 2-car garage. Step inside to an inviting open foyer leading to the formal living and dining areas, highlighted by beautiful wood-look laminate flooring and soaring ceilings. The spacious chef's kitchen is designed for both everyday living and entertaining, featuring a large center island, 42-inch cabinets with crown molding, granite countertops, tile backsplash, appliances, a pantry, breakfast bar, and abundant cabinet space. The open-concept family room is perfect for gathering with family and friends. Sliding glass doors lead to a large covered and screened lanai overlooking a beautifully landscaped backyard, providing the ideal space to relax, entertain, or enjoy outdoor BBQs in a private setting. Upstairs, you'll find all four generously sized bedrooms and two full bathrooms. The spacious owner's suite features a large walk-in closet and a luxurious en-suite bath with dual granite vanities and an oversized walk-in shower. Conveniently located near The Shops at Wiregrass, KRATE at The Grove, Tampa Premium Outlets, top-rated restaurants, schools, hospitals, golf courses, and with easy access to I-75, I-275, US-301, SR-54, Tampa International Airport, and Downtown Tampa, this home offers both comfort and convenience. This move-in-ready home won't last long! Call today to schedule your private tour.
Property Details
Price: $299,900
Sq Ft: 2,107
($142 per
sqft)
Bedrooms: 4
Bathrooms: 2
Partial Baths: 1
City: Zephyrhills
County: Pasco
Type: Single Family
Development: River Run
Acres: 0.1000
Virtual Tour/Floorplan: View
Year Built: 2023
Listing Number: TB8532570
Status Code: Active Under Contract
Taxes: $4,864.00
Tax Year: 2025
Garage:
2
/
Y
Furnishings: Unfurnished
Pets Allowed: Yes
Total Recurring Fees: $110
Total Recurring Fee Frequency: 0.00
Interior Features:
Open Floorplan
Stone Counters
Walk-In Closet(s)
Financial Information:
Taxes: $4,864.00
Tax Year: 2025
Association Fee: $330.00
Association Fee Frequency: Quarterly
Exterior Features:
Sidewalk
Equipment:
Dishwasher
Disposal
Microwave
Range
View:
Trees/Woods
School Information:
Elementary School: Chester W Taylor Elemen-Po
Middle School: Raymond B Stewart Middle-Po
Junior High: Raymond B Stewart Middle-Po
High School: Zephryhills High School-Po
Additional Information:
MLS Area: 33540 - Zephyrhills
Total Square Footage: 2,648
Price per Square Feet: $142.34
Total Floors: 2
Water: Public
Construction: Block, Stucco
Date Listed: 2026-07-26 00:00:00
Furnished: Unfurnished
Parking: Driveway, Oversized
Garage Description: Y
Garage Spaces: 2
Attached Garage: Y
Flooring: Carpet, Laminate, Wood
Roof: Shingle
Heating: Central
Cooling: Central Air
Laundry: Inside, Laundry Room
Pets: Yes
Sewer: Public Sewer
Lot Desc.: Oversized Lot, Sidewalk
Parcel ID: 27-26-21-0080-0
Map of 37402 Yukon Drive, Zephyrhills, FL 33540
Listing Courtesy Of: Signature Realty Associates
vinchris7@aol.com