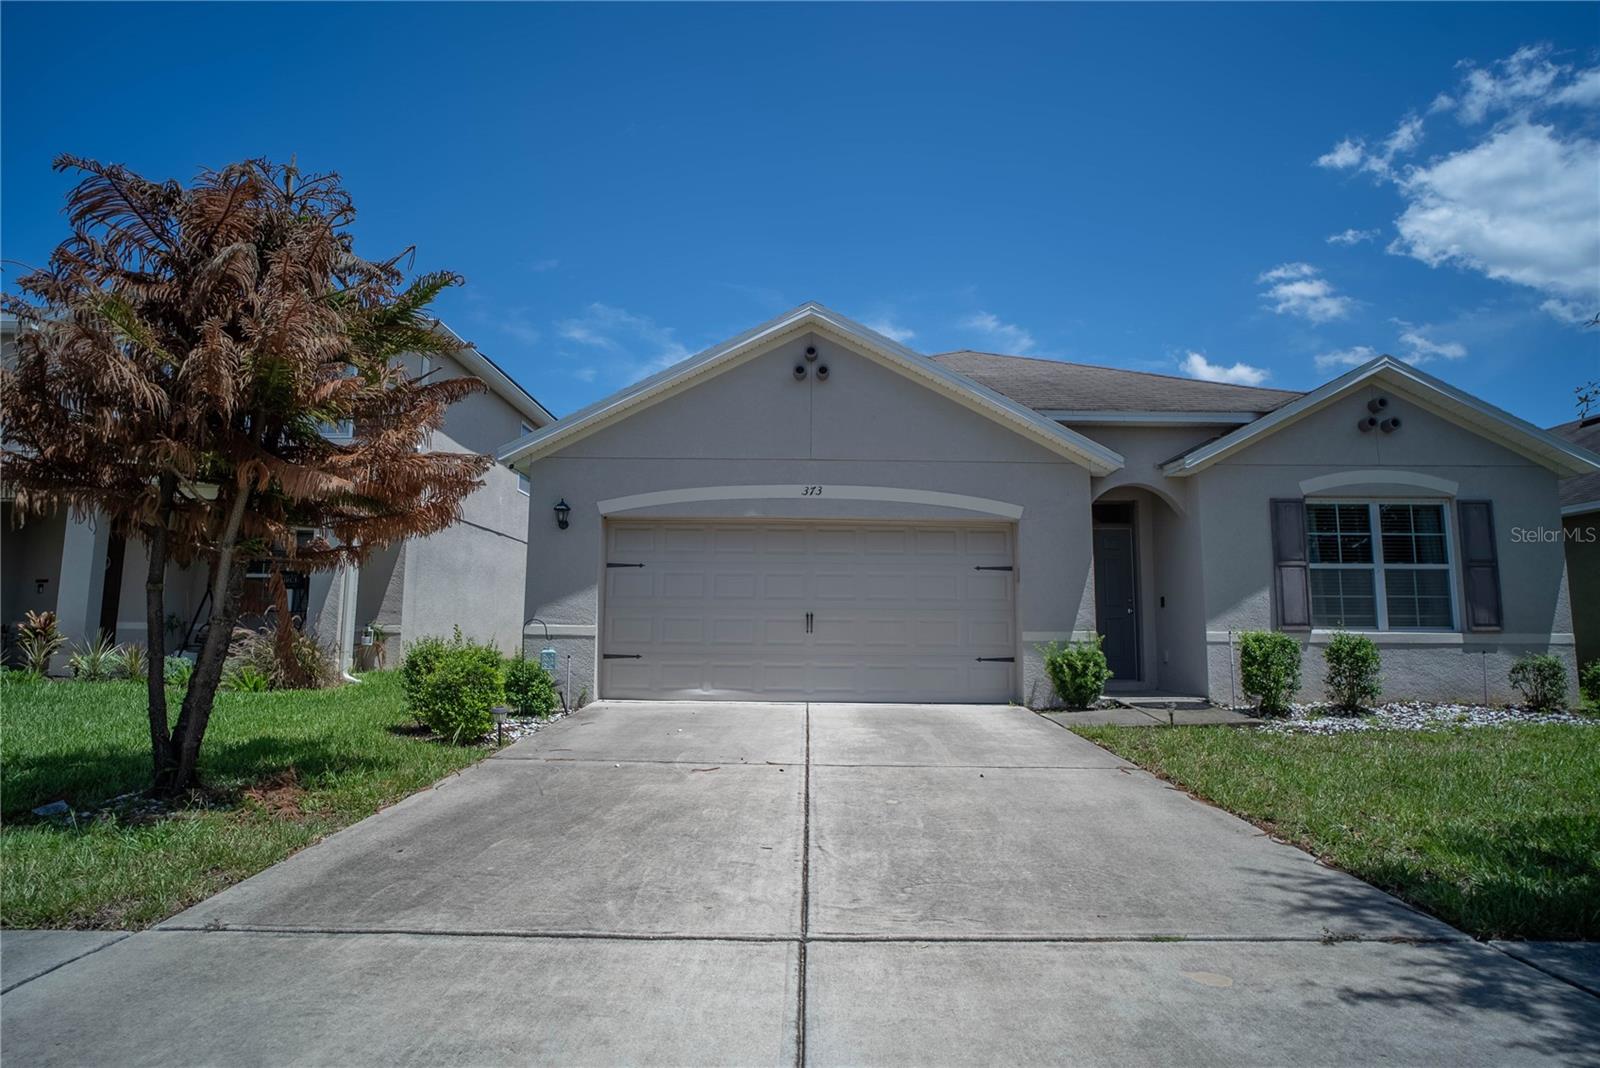
373 Aberdeen Drive, Davenport, FL 33896
For Sale $365,000


Request Club Info by Email
Calculate Your Payment
Like this listing?
Contact the Listing Agent directly:
Listing Agent: Rosa Bello Jimenez
Agent Phone:
407-577-1134
Agent Email:
business.rosabello@gmail.com
Share Property
Save Property
View Virtual Tour
Discover this welcoming 4-bedroom, 2-bath home located in Summers Corner, a quiet residential community in Davenport offering an excellent combination of comfort, functionality, and convenient location. This single-story home features an inviting open-concept layout that seamlessly connects the main living areas, creating a spacious and comfortable flow throughout the home. The community offers a peaceful residential setting and the added benefit of NO CDD, an important advantage for buyers looking to keep overall ownership costs more manageable. Conveniently located with easy access to US-27 and I-4, the property provides connectivity to ChampionsGate, Posner Park, Kissimmee, Orlando, and Central Florida’s major attractions, with shopping, dining, and everyday services just minutes away. A great opportunity for buyers seeking a functional home in a quiet community with convenient access to key areas and no additional CDD fees.
Kitchen/Family Room Combo
Open Floorplan
Primary Bedroom Main Floor
Stone Counters
Thermostat
Walk-In Closet(s)
Taxes: $3,152.00
Tax Year: 2025
Association Fee: $260.01
Association Fee Frequency: Quarterly
Sidewalk
Dishwasher
Electric Water Heater
Microwave
Range
Refrigerator
Elementary School: Citrus Ridge
Middle School: Citrus Ridge
Junior High: Citrus Ridge
High School: Ridge Community Senior High
Building Description: Florida
MLS Area: 33896 - Davenport / Champions Gate
Total Square Footage: 2,395
Price per Square Feet: $195.50
Total Floors: 1
Water: Public
Construction: Block, Stucco
Date Listed: 2026-08-25 00:00:00
Pool Description: Child Safety Fence, Gunite, In Ground, Outside Bath Access
Furnished: Unfurnished
Windows: Aluminum Frames, Display Window(S)
Parking: Converted Garage, Driveway, Garage Door Opener
Garage Description: Y
Garage Spaces: 2
Attached Garage: Y
Flooring: Carpet, Ceramic Tile
Roof: Shingle
Heating: Central, Heat Pump
Cooling: Central Air
Security: Smoke Detector(S)
Laundry: Laundry Room
Pets: Yes
Sewer: Public Sewer
Parcel ID: 27-26-06-701218
Listing Courtesy Of: My Realty Group, Llc.
business.rosabello@gmail.com
Discover this welcoming 4-bedroom, 2-bath home located in Summers Corner, a quiet residential community in Davenport offering an excellent combination of comfort, functionality, and convenient location. This single-story home features an inviting open-concept layout that seamlessly connects the main living areas, creating a spacious and comfortable flow throughout the home. The community offers a peaceful residential setting and the added benefit of NO CDD, an important advantage for buyers looking to keep overall ownership costs more manageable. Conveniently located with easy access to US-27 and I-4, the property provides connectivity to ChampionsGate, Posner Park, Kissimmee, Orlando, and Central Florida’s major attractions, with shopping, dining, and everyday services just minutes away. A great opportunity for buyers seeking a functional home in a quiet community with convenient access to key areas and no additional CDD fees.
Property Details
Price: $365,000
Sq Ft: 1,867
($196 per
sqft)
Bedrooms: 4
Bathrooms: 2
City: Davenport
County: Polk
Type: Single Family
Development: Summers Corner
Acres: 0.1400
Virtual Tour/Floorplan: View
Year Built: 2017
Listing Number: S5156240
Status Code: A-Active
Taxes: $3,152.00
Tax Year: 2025
Garage:
2
/
Y
Furnishings: Unfurnished
Pets Allowed: Yes
Total Recurring Fees: $87
Total Recurring Fee Frequency: 0.00
Interior Features:
Kitchen/Family Room Combo
Open Floorplan
Primary Bedroom Main Floor
Stone Counters
Thermostat
Walk-In Closet(s)
Financial Information:
Taxes: $3,152.00
Tax Year: 2025
Association Fee: $260.01
Association Fee Frequency: Quarterly
Exterior Features:
Sidewalk
Equipment:
Dishwasher
Electric Water Heater
Microwave
Range
Refrigerator
School Information:
Elementary School: Citrus Ridge
Middle School: Citrus Ridge
Junior High: Citrus Ridge
High School: Ridge Community Senior High
Additional Information:
Building Description: Florida
MLS Area: 33896 - Davenport / Champions Gate
Total Square Footage: 2,395
Price per Square Feet: $195.50
Total Floors: 1
Water: Public
Construction: Block, Stucco
Date Listed: 2026-08-25 00:00:00
Pool Description: Child Safety Fence, Gunite, In Ground, Outside Bath Access
Furnished: Unfurnished
Windows: Aluminum Frames, Display Window(S)
Parking: Converted Garage, Driveway, Garage Door Opener
Garage Description: Y
Garage Spaces: 2
Attached Garage: Y
Flooring: Carpet, Ceramic Tile
Roof: Shingle
Heating: Central, Heat Pump
Cooling: Central Air
Security: Smoke Detector(S)
Laundry: Laundry Room
Pets: Yes
Sewer: Public Sewer
Parcel ID: 27-26-06-701218
Map of 373 Aberdeen Drive, Davenport, FL 33896
Listing Courtesy Of: My Realty Group, Llc.
business.rosabello@gmail.com