3719 Crawley Down Loop, Sanford, FL 32773
For Sale $409,000


Request Club Info by Email
Calculate Your Payment
Like this listing?
Contact the Listing Agent directly:
Listing Agent: Bob McNelis
Agent Phone:
407-921-6134
Agent Email:
bobmcnelis@kw.com
Share Property
Save Property
View Virtual Tour
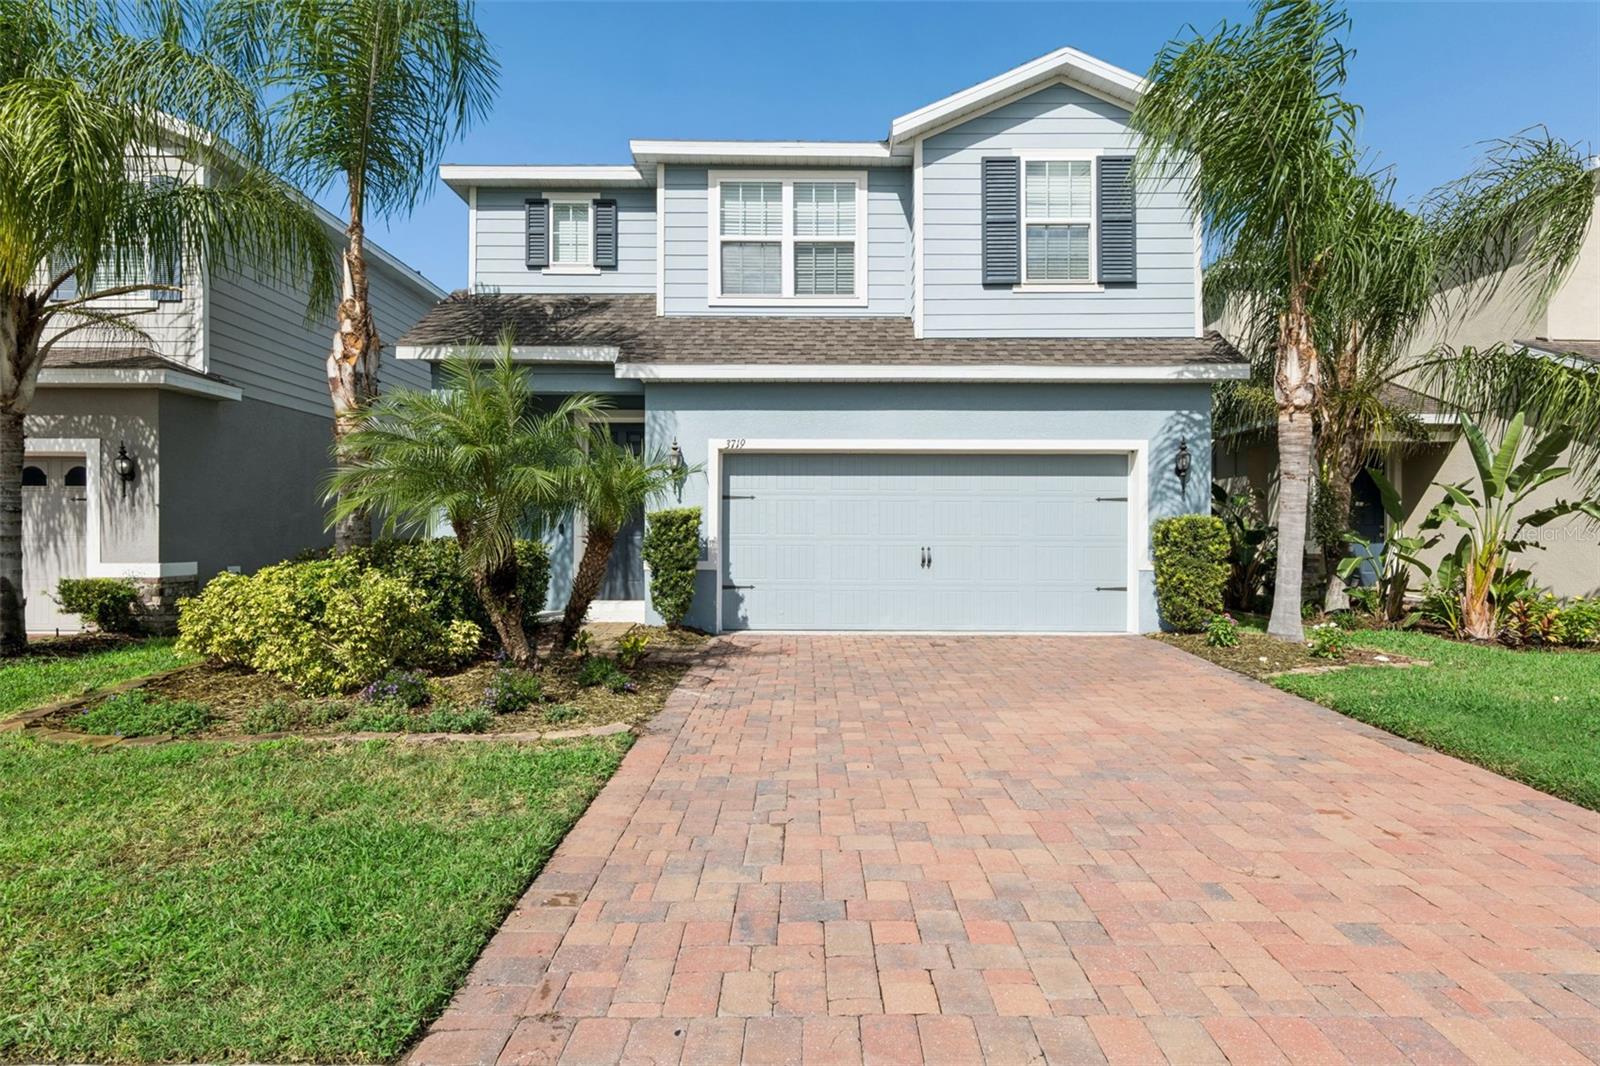
Virtually Staged. Welcome to your private oasis in the premier gated community of Kensington Reserve! This beautifully designed 3-bedroom, 2.5-bathroom home features a thoughtfully planned, open-concept layout where every square foot is maximized for effortless living. The entire home shows like new, boasting a fresh coat of interior paint and brand-new, plush carpet throughout. Adding incredible value and monthly savings, the seller has installed a premium solar panel system that slashes the power bill by approximately $100 a month! At the heart of the home is a well-appointed kitchen showcasing sleek granite countertops, an inviting eat-in breakfast nook, and a breakfast bar with seating that flows seamlessly into the expansive family room. Transition outside through sliding glass doors to your private, screened-in lanai. Enjoy views of a tranquil pond and central water fountain—the ultimate backdrop for relaxing with an evening cocktail. Adjacent to the lanai, an expanded paver sun deck offers the perfect footprint for outdoor grilling and entertaining. For ultimate convenience, a powder room is located downstairs. The upper level features three spacious bedrooms, two full bathrooms, and a versatile bonus room. This highly efficient floor plan means the bonus space easily transforms into a game room, home theater, or flexible home office. Commuting is a breeze with seamless access to the 417, placing Central Florida’s renowned beaches, world-class attractions, dining, and entertainment right at your fingertips. Don’t miss this move-in-ready gem—schedule your private tour today!
High Ceilings
Kitchen/Family Room Combo
Open Floorplan
Primary Bedroom Upstairs
Walk-In Closet(s)
Taxes: $5,424.61
Tax Year: 2025
Association Fee: $300.00
Association Fee Frequency: Quarterly
Sidewalk
Dishwasher
Disposal
Microwave
Range
Refrigerator
Pond
View: Pond
Elementary School: Midway Elementary
Middle School: Sanford Middle
Junior High: Sanford Middle
High School: Seminole High
MLS Area: 32773 - Sanford
Total Square Footage: 2,505
Price per Square Feet: $216.17
Total Floors: 2
Water: Public
Construction: Block, Stucco
Date Listed: 2026-09-10 00:00:00
Furnished: Unfurnished
Parking: Garage Door Opener
Garage Description: Y
Garage Spaces: 2
Attached Garage: Y
Flooring: Carpet, Ceramic Tile
Roof: Shingle
Heating: Central
Cooling: Central Air
Laundry: Inside
Pets: Yes
Sewer: Public Sewer
Parcel ID: 17-20-31-5Vc-00
Listing Courtesy Of: Keller Williams Heritage Realty
bobmcnelis@kw.com
Virtually Staged. Welcome to your private oasis in the premier gated community of Kensington Reserve! This beautifully designed 3-bedroom, 2.5-bathroom home features a thoughtfully planned, open-concept layout where every square foot is maximized for effortless living. The entire home shows like new, boasting a fresh coat of interior paint and brand-new, plush carpet throughout. Adding incredible value and monthly savings, the seller has installed a premium solar panel system that slashes the power bill by approximately $100 a month! At the heart of the home is a well-appointed kitchen showcasing sleek granite countertops, an inviting eat-in breakfast nook, and a breakfast bar with seating that flows seamlessly into the expansive family room. Transition outside through sliding glass doors to your private, screened-in lanai. Enjoy views of a tranquil pond and central water fountain—the ultimate backdrop for relaxing with an evening cocktail. Adjacent to the lanai, an expanded paver sun deck offers the perfect footprint for outdoor grilling and entertaining. For ultimate convenience, a powder room is located downstairs. The upper level features three spacious bedrooms, two full bathrooms, and a versatile bonus room. This highly efficient floor plan means the bonus space easily transforms into a game room, home theater, or flexible home office. Commuting is a breeze with seamless access to the 417, placing Central Florida’s renowned beaches, world-class attractions, dining, and entertainment right at your fingertips. Don’t miss this move-in-ready gem—schedule your private tour today!
Property Details
Price: $409,000
Sq Ft: 1,892
($216 per
sqft)
Bedrooms: 3
Bathrooms: 2
Partial Baths: 1
City: Sanford
County: Seminole
Type: Single Family
Development: Kensington Reserve
Acres: 0.1100
Virtual Tour/Floorplan: View
Year Built: 2019
Listing Number: O6438790
Status Code: A-Active
Taxes: $5,424.61
Tax Year: 2025
Garage:
2
/
Y
Furnishings: Unfurnished
Pets Allowed: Yes
Total Recurring Fees: $100
Total Recurring Fee Frequency: 0.00
Interior Features:
High Ceilings
Kitchen/Family Room Combo
Open Floorplan
Primary Bedroom Upstairs
Walk-In Closet(s)
Financial Information:
Taxes: $5,424.61
Tax Year: 2025
Association Fee: $300.00
Association Fee Frequency: Quarterly
Exterior Features:
Sidewalk
Equipment:
Dishwasher
Disposal
Microwave
Range
Refrigerator
Waterfront Description:
Pond
View: Pond
School Information:
Elementary School: Midway Elementary
Middle School: Sanford Middle
Junior High: Sanford Middle
High School: Seminole High
Additional Information:
MLS Area: 32773 - Sanford
Total Square Footage: 2,505
Price per Square Feet: $216.17
Total Floors: 2
Water: Public
Construction: Block, Stucco
Date Listed: 2026-09-10 00:00:00
Furnished: Unfurnished
Parking: Garage Door Opener
Garage Description: Y
Garage Spaces: 2
Attached Garage: Y
Flooring: Carpet, Ceramic Tile
Roof: Shingle
Heating: Central
Cooling: Central Air
Laundry: Inside
Pets: Yes
Sewer: Public Sewer
Parcel ID: 17-20-31-5Vc-00
Map of 3719 Crawley Down Loop, Sanford, FL 32773
Listing Courtesy Of: Keller Williams Heritage Realty
bobmcnelis@kw.com