3711 Grain Run, Lakewood Ranch, FL 34211
Active Under Contract $550,000


Request Club Info by Email
Calculate Your Payment
Like this listing?
Contact the Listing Agent directly:
Listing Agent: Kevin Jacobs
Agent Phone:
813-786-0560
Agent Email:
kevinl@kw.com
Share Property
Save Property
View Virtual Tour
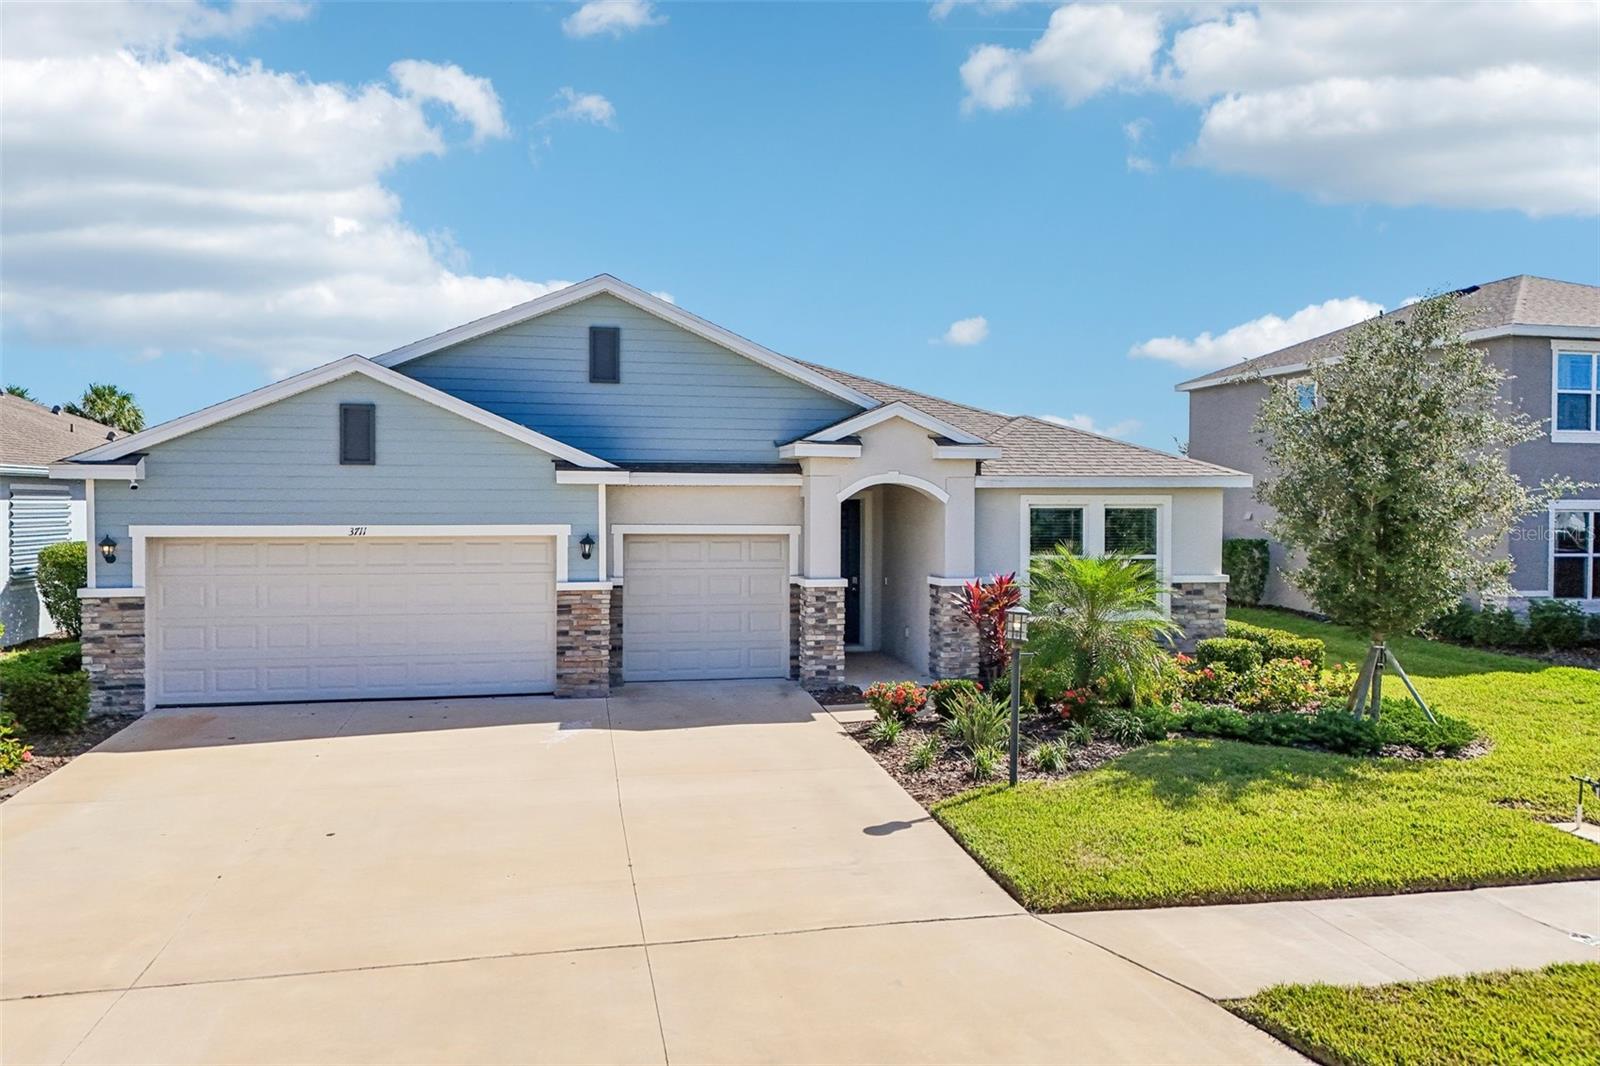
Under contract-accepting backup offers. Virtually Staged. Welcome to this stunning 2024-built residence in the highly desirable Star Farms at Lakewood Ranch. Offering 4 bedrooms, 3.5 bathrooms, a versatile bonus room, and a 3-car garage, this 2,838 sq. ft. home provides an ideal blend of space, functionality, and modern elegance. The open-concept layout effortlessly flows from the dedicated dining room into the main living space and kitchen. Highlighting the heart of the home, the beautifully appointed kitchen features granite countertops, stainless steel appliances, abundant cabinetry, a spacious center island, and a sunny dinette area for casual everyday meals. The private primary suite serves as a relaxing retreat, complete with an oversized walk-in closet and an en-suite bath featuring dual sinks, a walk-in shower, and a soothing garden tub. Additional bedrooms include two generously sized spaces joined by a convenient Jack-and-Jill bathroom. A standout feature is the dedicated in-law suite, equipped with its own bedroom, full bath, walk-in closet, and wet bar with a stainless steel refrigerator—ideal for multigenerational living, long-term guests, or extra privacy. A separate inside utility room adds everyday convenience. Enjoy the benefits of near-new construction alongside everything Lakewood Ranch has to offer, including top-tier dining, shopping, outdoor recreation, and easy access to world-renowned Gulf Coast beaches.
Eat-in Kitchen
High Ceilings
Kitchen/Family Room Combo
Living Room/Dining Room Combo
Open Floorplan
Solid Surface Counters
Solid Wood Cabinets
Tray Ceiling(s)
Walk-In Closet(s)
Taxes: $8,943.09
Tax Year: 2025
Association Fee: $274.00
Association Fee Frequency: Monthly
Sidewalk
Dishwasher
Dryer
Microwave
Range
Refrigerator
Washer
Building Description: Contemporary
MLS Area: 34211 - Bradenton/Lakewood Ranch Area
Total Square Footage: 3,710
Price per Square Feet: $193.80
Total Floors: 1
Water: Public
Construction: Block, Stucco
Date Listed: 2026-10-29 00:00:00
Furnished: Unfurnished
Windows: Skylight(S)
Parking: Driveway, Oversized
Garage Description: Y
Garage Spaces: 3
Attached Garage: Y
Flooring: Carpet, Ceramic Tile, Vinyl
Roof: Shingle
Heating: Central
Cooling: Central Air
Laundry: Inside, Laundry Room
Pets: Yes
Sewer: Public Sewer
Lot Desc.: City Limits, In County, Level
Parcel ID: 576151059
Listing Courtesy Of: Keller Williams South Shore
kevinl@kw.com
Under contract-accepting backup offers. Virtually Staged. Welcome to this stunning 2024-built residence in the highly desirable Star Farms at Lakewood Ranch. Offering 4 bedrooms, 3.5 bathrooms, a versatile bonus room, and a 3-car garage, this 2,838 sq. ft. home provides an ideal blend of space, functionality, and modern elegance. The open-concept layout effortlessly flows from the dedicated dining room into the main living space and kitchen. Highlighting the heart of the home, the beautifully appointed kitchen features granite countertops, stainless steel appliances, abundant cabinetry, a spacious center island, and a sunny dinette area for casual everyday meals. The private primary suite serves as a relaxing retreat, complete with an oversized walk-in closet and an en-suite bath featuring dual sinks, a walk-in shower, and a soothing garden tub. Additional bedrooms include two generously sized spaces joined by a convenient Jack-and-Jill bathroom. A standout feature is the dedicated in-law suite, equipped with its own bedroom, full bath, walk-in closet, and wet bar with a stainless steel refrigerator—ideal for multigenerational living, long-term guests, or extra privacy. A separate inside utility room adds everyday convenience. Enjoy the benefits of near-new construction alongside everything Lakewood Ranch has to offer, including top-tier dining, shopping, outdoor recreation, and easy access to world-renowned Gulf Coast beaches.
Property Details
Price: $550,000
Sq Ft: 2,838
($194 per
sqft)
Bedrooms: 4
Bathrooms: 3
Partial Baths: 1
City: Lakewood Ranch
County: Manatee
Type: Single Family
Development: Star Farms Ph Iv Subph B & C
Acres: 0.2000
Virtual Tour/Floorplan: View
Year Built: 2024
Listing Number: TB8561501
Status Code: Active Under Contract
Taxes: $8,943.09
Tax Year: 2025
Garage:
3
/
Y
Furnishings: Unfurnished
Pets Allowed: Yes
Total Recurring Fees: $274
Total Recurring Fee Frequency: 0.00
Interior Features:
Eat-in Kitchen
High Ceilings
Kitchen/Family Room Combo
Living Room/Dining Room Combo
Open Floorplan
Solid Surface Counters
Solid Wood Cabinets
Tray Ceiling(s)
Walk-In Closet(s)
Financial Information:
Taxes: $8,943.09
Tax Year: 2025
Association Fee: $274.00
Association Fee Frequency: Monthly
Exterior Features:
Sidewalk
Equipment:
Dishwasher
Dryer
Microwave
Range
Refrigerator
Washer
Additional Information:
Building Description: Contemporary
MLS Area: 34211 - Bradenton/Lakewood Ranch Area
Total Square Footage: 3,710
Price per Square Feet: $193.80
Total Floors: 1
Water: Public
Construction: Block, Stucco
Date Listed: 2026-10-29 00:00:00
Furnished: Unfurnished
Windows: Skylight(S)
Parking: Driveway, Oversized
Garage Description: Y
Garage Spaces: 3
Attached Garage: Y
Flooring: Carpet, Ceramic Tile, Vinyl
Roof: Shingle
Heating: Central
Cooling: Central Air
Laundry: Inside, Laundry Room
Pets: Yes
Sewer: Public Sewer
Lot Desc.: City Limits, In County, Level
Parcel ID: 576151059
Map of 3711 Grain Run, Lakewood Ranch, FL 34211
Listing Courtesy Of: Keller Williams South Shore
kevinl@kw.com