3706 Sun Eagle Ln, Bradenton, FL 34210
For Sale $355,000


Request Club Info by Email
Calculate Your Payment
Like this listing?
Contact the Listing Agent directly:
Listing Agent: Carri Schoeller
Agent Phone:
407-492-8559
Agent Email:
cschoeller62@gmail.com
Share Property
Save Property
View Virtual Tour
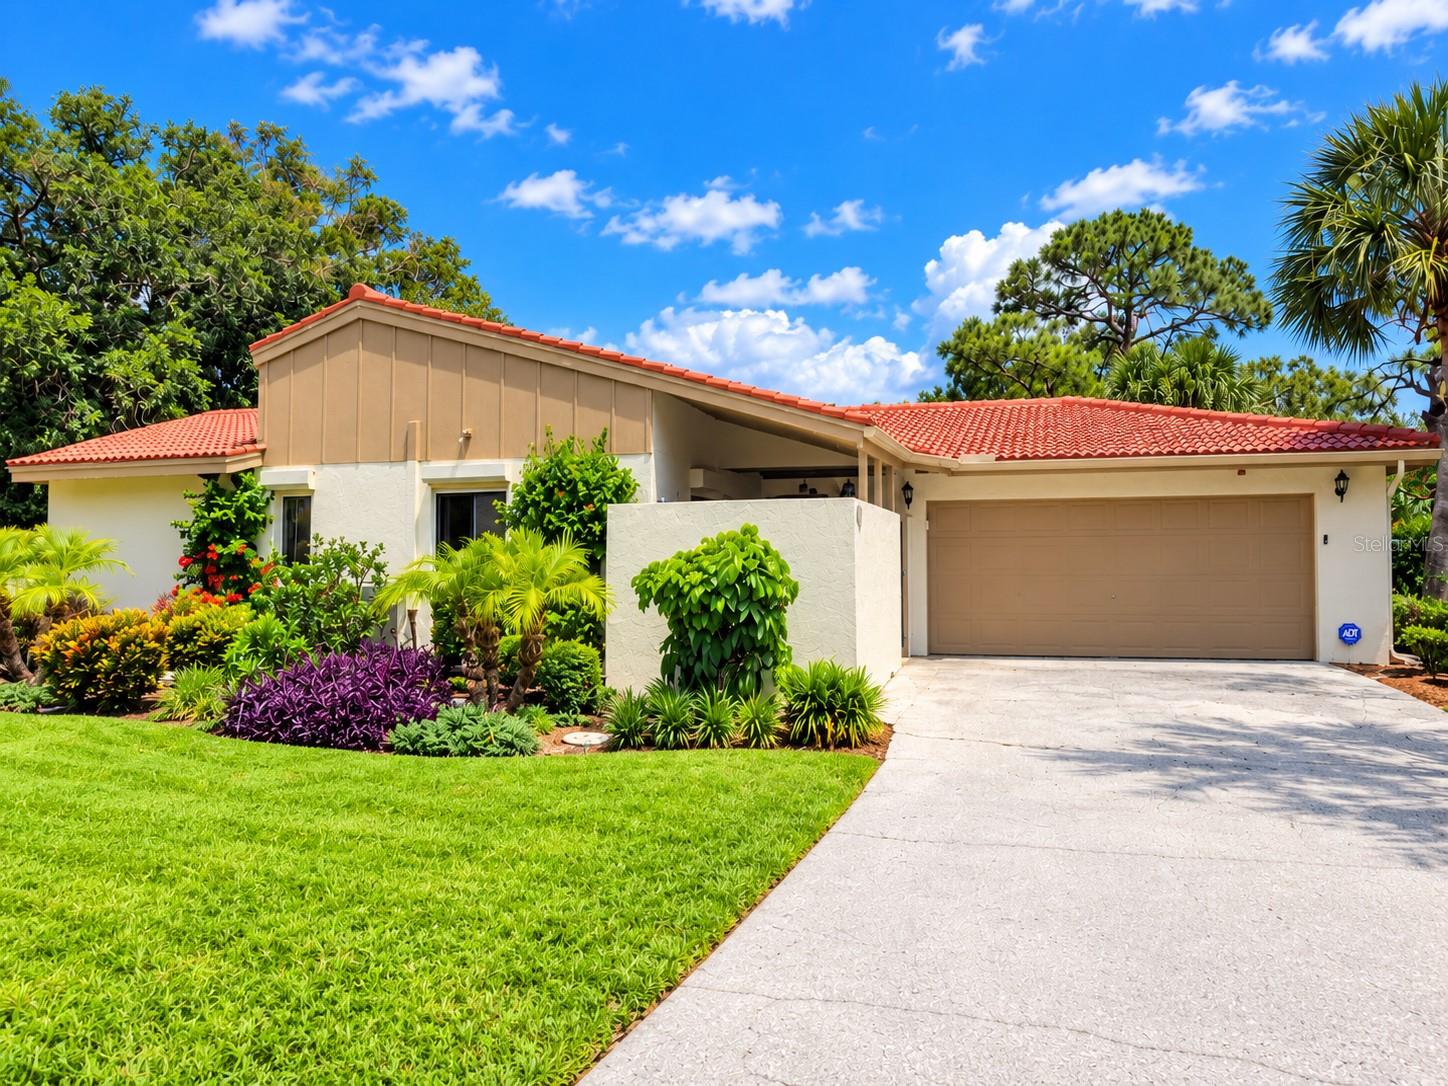
Warm, inviting, and beautifully cared for, this 3bed 2 bath Palermo floor plan villa is a desirable corner unit tucked away on a cul-de-sac in the lush tropical setting of Wild Oak Bay. Step through the gated entry into a charming private courtyard with a covered area behind a stone wall—perfect for plants, morning coffee, or quiet outdoor relaxation. Inside, the spacious living and dining areas feel light and airy with vaulted ceilings and an open flow. The bright updated kitchen features quartz countertops and stainless steel appliances, while both bathroom vanities have also been updated with quartz countertops. Major updates are already done, including A/C 2021, water heater 2020, and a new roof in 2025. Currently the third bedroom/den is being used as a dining room. At the rear of the home, an oversized flex space offers endless possibilities as an office, craft room, art studio, or additional sitting area. Beyond that, the glass-enclosed Florida room/lanai features a detailed bamboo ceiling and wet bar—perfect for entertaining or relaxing without having to head back to the kitchen. Just outside is another private courtyard sitting area, ideal for grilling, sunning, or enjoying the Florida lifestyle. Feel secure with the motorized hurricane shutters that are on the windows to protect the home or for added security while away. Wild Oak Bay offers an oasis of privacy while remaining close to everything—SRQ Airport is approximately 5 miles away, IMG Academy Golf Club is across the street, and Anna Maria Island beaches are about 9 miles away. This updated villa is a wonderful choice for a forever home, seasonal retreat, or second home. Private showings available.
Ceiling Fans(s)
Open Floorplan
Thermostat
Vaulted Ceiling(s)
Walk-In Closet(s)
Wet Bar
Window Treatments
Cable TV
Pool
Spa/Hot Tub
Taxes: $2,579.00
Tax Year: 2025
Association Fee Frequency: Quarterly
Dishwasher
Disposal
Dryer
Ice Maker
Microwave
Range
Refrigerator
Washer
Trees/Woods
Elementary School: Bayshore Elementary
Middle School: Electa Arcotte Lee Magnet
Junior High: Electa Arcotte Lee Magnet
High School: Bayshore High
MLS Area: 34210 - Bradenton
Total Square Footage: 2,666
Price per Square Feet: $193.57
Total Floors: 1
Water: Public
Construction: Block, Concrete, Stucco
Date Listed: 2026-10-06 00:00:00
Furnished: Negotiable
Parking: Driveway, Oversized
Garage Description: Y
Attached Garage: Y
Flooring: Ceramic Tile, Laminate
Roof: Tile
Heating: Central, Electric
Cooling: Central Air, Humidity Control
Laundry: In Garage
Pets: Yes
Sewer: Public Sewer
Lot Desc.: Cul-De-Sac, Landscaped, Near Golf Course, Paved
Parcel ID: 6147310376
Amenities: Cable Tv, Pool, Spa/Hot Tub
Listing Courtesy Of: Dalton Wade Inc
cschoeller62@gmail.com
Warm, inviting, and beautifully cared for, this 3bed 2 bath Palermo floor plan villa is a desirable corner unit tucked away on a cul-de-sac in the lush tropical setting of Wild Oak Bay. Step through the gated entry into a charming private courtyard with a covered area behind a stone wall—perfect for plants, morning coffee, or quiet outdoor relaxation. Inside, the spacious living and dining areas feel light and airy with vaulted ceilings and an open flow. The bright updated kitchen features quartz countertops and stainless steel appliances, while both bathroom vanities have also been updated with quartz countertops. Major updates are already done, including A/C 2021, water heater 2020, and a new roof in 2025. Currently the third bedroom/den is being used as a dining room. At the rear of the home, an oversized flex space offers endless possibilities as an office, craft room, art studio, or additional sitting area. Beyond that, the glass-enclosed Florida room/lanai features a detailed bamboo ceiling and wet bar—perfect for entertaining or relaxing without having to head back to the kitchen. Just outside is another private courtyard sitting area, ideal for grilling, sunning, or enjoying the Florida lifestyle. Feel secure with the motorized hurricane shutters that are on the windows to protect the home or for added security while away. Wild Oak Bay offers an oasis of privacy while remaining close to everything—SRQ Airport is approximately 5 miles away, IMG Academy Golf Club is across the street, and Anna Maria Island beaches are about 9 miles away. This updated villa is a wonderful choice for a forever home, seasonal retreat, or second home. Private showings available.
Property Details
Price: $355,000
Sq Ft: 1,834
($194 per
sqft)
Bedrooms: 3
Bathrooms: 2
City: Bradenton
County: Manatee
Type: Condo
Development: The Villas At Wild Oak Bay I, Ii & Iii
Virtual Tour/Floorplan: View
Year Built: 1979
Listing Number: A4708637
Status Code: A-Active
Taxes: $2,579.00
Tax Year: 2025
Garage:
/
Y
Furnishings: Negotiable
Pets Allowed: Yes
Total Recurring Fees: $833
Total Recurring Fee Frequency: 0.00
Interior Features:
Ceiling Fans(s)
Open Floorplan
Thermostat
Vaulted Ceiling(s)
Walk-In Closet(s)
Wet Bar
Window Treatments
Amenities:
Cable TV
Pool
Spa/Hot Tub
Financial Information:
Taxes: $2,579.00
Tax Year: 2025
Association Fee Frequency: Quarterly
Equipment:
Dishwasher
Disposal
Dryer
Ice Maker
Microwave
Range
Refrigerator
Washer
View:
Trees/Woods
School Information:
Elementary School: Bayshore Elementary
Middle School: Electa Arcotte Lee Magnet
Junior High: Electa Arcotte Lee Magnet
High School: Bayshore High
Additional Information:
MLS Area: 34210 - Bradenton
Total Square Footage: 2,666
Price per Square Feet: $193.57
Total Floors: 1
Water: Public
Construction: Block, Concrete, Stucco
Date Listed: 2026-10-06 00:00:00
Furnished: Negotiable
Parking: Driveway, Oversized
Garage Description: Y
Attached Garage: Y
Flooring: Ceramic Tile, Laminate
Roof: Tile
Heating: Central, Electric
Cooling: Central Air, Humidity Control
Laundry: In Garage
Pets: Yes
Sewer: Public Sewer
Lot Desc.: Cul-De-Sac, Landscaped, Near Golf Course, Paved
Parcel ID: 6147310376
Amenities: Cable Tv, Pool, Spa/Hot Tub
Map of 3706 Sun Eagle Ln, Bradenton, FL 34210
Listing Courtesy Of: Dalton Wade Inc
cschoeller62@gmail.com