3701 Beaver Ridge Drive, Orlando, FL 32829
For Sale $490,000


Request Club Info by Email
Calculate Your Payment
Like this listing?
Contact the Listing Agent directly:
Listing Agent: Tatyana Clark
Agent Phone:
407-758-4753
Agent Email:
buysellcentralfl@hotmail.com
Scheduled Open Houses
2026-11-14 12:00 pm - 3:00 pm
Share Property
Save Property
View Virtual Tour
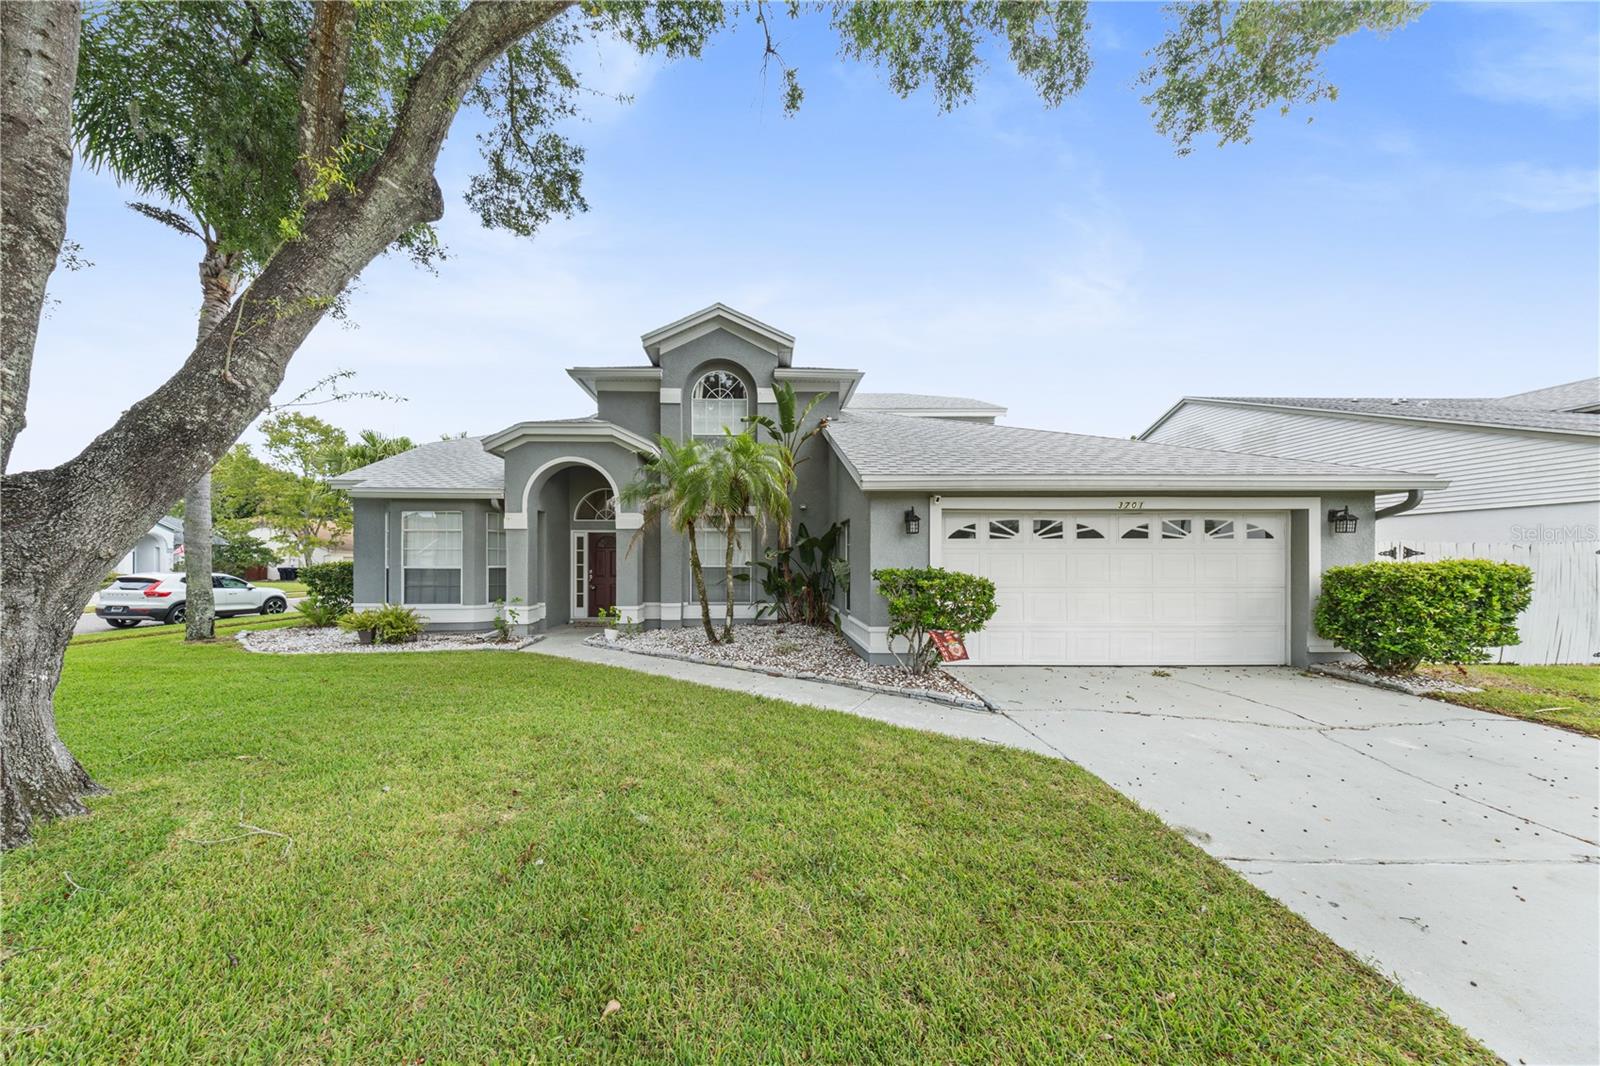
Make the most of Florida living in this Chickasaw Trails POOL home on a spacious corner lot. A screened saltwater pool and spa take center stage in the backyard, ready for refreshing swims and relaxing evenings. The expansive covered lanai offers plenty of space for outdoor dining, lounging, and entertaining. Fencing and established privacy hedges create a secluded feel in the backyard, while a storage shed provides room for tools and outdoor essentials. Inside, the great room welcomes you with a soaring two-story vaulted ceiling and numerous windows that fill the space with natural light. A separate dining room provides a dedicated setting for meals and gatherings. The kitchen features stainless steel appliances and a breakfast bar, while the adjacent breakfast nook enjoys views of the backyard through a bay window. The first-floor primary suite includes a spacious walk-in closet. Its en-suite bathroom features dual sinks, a marble countertop, a generous walk-in shower, and a soaking tub. Direct access to the lanai makes pool days more convenient. Upstairs, an open loft overlooks the great room and offers flexible space for an office, reading nook, or additional living area. Two additional bedrooms each feature a walk-in closet and share an upstairs bathroom. A separate laundry room includes the washer and dryer. A two-car garage completes the home. Major updates include the roof (2022), A/C (July 2026), water heater (December 2023), and interior and exterior electrical panels (September 2022). The pool was resurfaced in 2020, the washer and dryer were replaced in May 2023, and the dishwasher and microwave were replaced in 2026. Established Chickasaw Trails offers a community playground, low HOA fees, and no CDD fees. Trail access connects the neighborhood to South Econ Community Park and Recreation Center. Nearby SR 417 provides convenient connections to Lake Nona, Orlando International Airport, UCF, and Valencia College, with shopping and dining close by.
Ceiling Fans(s)
Eat-in Kitchen
Open Floorplan
Thermostat
Vaulted Ceiling(s)
Walk-In Closet(s)
Taxes: $5,204.00
Tax Year: 2025
Association Fee: $400.00
Association Fee Frequency: Annually
Dishwasher
Dryer
Electric Water Heater
Microwave
Range
Refrigerator
Washer
Elementary School: Hidden Oaks Elem
Middle School: Liberty Middle
Junior High: Liberty Middle
High School: Colonial High
MLS Area: 32829 - Orlando/Chickasaw
Total Square Footage: 3,054
Price per Square Feet: $212.21
Total Floors: 2
Water: Public
Construction: Block, Concrete, Stucco
Date Listed: 2026-10-29 00:00:00
Pool: Y
Pool Description: In Ground, Lighting, Salt Water, Screen Enclosure
Private Spa: Y
Furnished: Unfurnished
Parking: Driveway
Garage Description: Y
Garage Spaces: 2
Attached Garage: Y
Flooring: Carpet, Ceramic Tile, Laminate, Vinyl
Roof: Shingle
Heating: Electric, Heat Pump
Cooling: Central Air
Security: Smoke Detector(S)
Laundry: Laundry Room
Pets: Yes
Sewer: Public Sewer
Parcel ID: 12-23-30-1297-0
Listing Courtesy Of: Coldwell Banker Realty
buysellcentralfl@hotmail.com
Make the most of Florida living in this Chickasaw Trails POOL home on a spacious corner lot. A screened saltwater pool and spa take center stage in the backyard, ready for refreshing swims and relaxing evenings. The expansive covered lanai offers plenty of space for outdoor dining, lounging, and entertaining. Fencing and established privacy hedges create a secluded feel in the backyard, while a storage shed provides room for tools and outdoor essentials. Inside, the great room welcomes you with a soaring two-story vaulted ceiling and numerous windows that fill the space with natural light. A separate dining room provides a dedicated setting for meals and gatherings. The kitchen features stainless steel appliances and a breakfast bar, while the adjacent breakfast nook enjoys views of the backyard through a bay window. The first-floor primary suite includes a spacious walk-in closet. Its en-suite bathroom features dual sinks, a marble countertop, a generous walk-in shower, and a soaking tub. Direct access to the lanai makes pool days more convenient. Upstairs, an open loft overlooks the great room and offers flexible space for an office, reading nook, or additional living area. Two additional bedrooms each feature a walk-in closet and share an upstairs bathroom. A separate laundry room includes the washer and dryer. A two-car garage completes the home. Major updates include the roof (2022), A/C (July 2026), water heater (December 2023), and interior and exterior electrical panels (September 2022). The pool was resurfaced in 2020, the washer and dryer were replaced in May 2023, and the dishwasher and microwave were replaced in 2026. Established Chickasaw Trails offers a community playground, low HOA fees, and no CDD fees. Trail access connects the neighborhood to South Econ Community Park and Recreation Center. Nearby SR 417 provides convenient connections to Lake Nona, Orlando International Airport, UCF, and Valencia College, with shopping and dining close by.
Property Details
Price: $490,000
Sq Ft: 2,309
($212 per
sqft)
Bedrooms: 3
Bathrooms: 2
Partial Baths: 1
City: Orlando
County: Orange
Type: Single Family
Development: Chickasaw Trails
Subdivision: Chickasaw Trails Ph 02
Acres: 0.2100
Virtual Tour/Floorplan: View
Year Built: 1992
Listing Number: O6444062
Status Code: A-Active
Taxes: $5,204.00
Tax Year: 2025
Garage:
2
/
Y
Furnishings: Unfurnished
Pets Allowed: Yes
Total Recurring Fees: $33
Total Recurring Fee Frequency: 0.00
Interior Features:
Ceiling Fans(s)
Eat-in Kitchen
Open Floorplan
Thermostat
Vaulted Ceiling(s)
Walk-In Closet(s)
Financial Information:
Taxes: $5,204.00
Tax Year: 2025
Association Fee: $400.00
Association Fee Frequency: Annually
Equipment:
Dishwasher
Dryer
Electric Water Heater
Microwave
Range
Refrigerator
Washer
School Information:
Elementary School: Hidden Oaks Elem
Middle School: Liberty Middle
Junior High: Liberty Middle
High School: Colonial High
Additional Information:
MLS Area: 32829 - Orlando/Chickasaw
Total Square Footage: 3,054
Price per Square Feet: $212.21
Total Floors: 2
Water: Public
Construction: Block, Concrete, Stucco
Date Listed: 2026-10-29 00:00:00
Pool: Y
Pool Description: In Ground, Lighting, Salt Water, Screen Enclosure
Private Spa: Y
Furnished: Unfurnished
Parking: Driveway
Garage Description: Y
Garage Spaces: 2
Attached Garage: Y
Flooring: Carpet, Ceramic Tile, Laminate, Vinyl
Roof: Shingle
Heating: Electric, Heat Pump
Cooling: Central Air
Security: Smoke Detector(S)
Laundry: Laundry Room
Pets: Yes
Sewer: Public Sewer
Parcel ID: 12-23-30-1297-0
Map of 3701 Beaver Ridge Drive, Orlando, FL 32829
Listing Courtesy Of: Coldwell Banker Realty
buysellcentralfl@hotmail.com