3693 Ricky Ln, St Cloud, FL 34772
For Sale $344,900


Request Club Info by Email
Calculate Your Payment
Like this listing?
Contact the Listing Agent directly:
Listing Agent: Michelle Fournier
Agent Phone:
407-455-1230
Agent Email:
therealinstate@gmail.com
Share Property
Save Property
View Virtual Tour
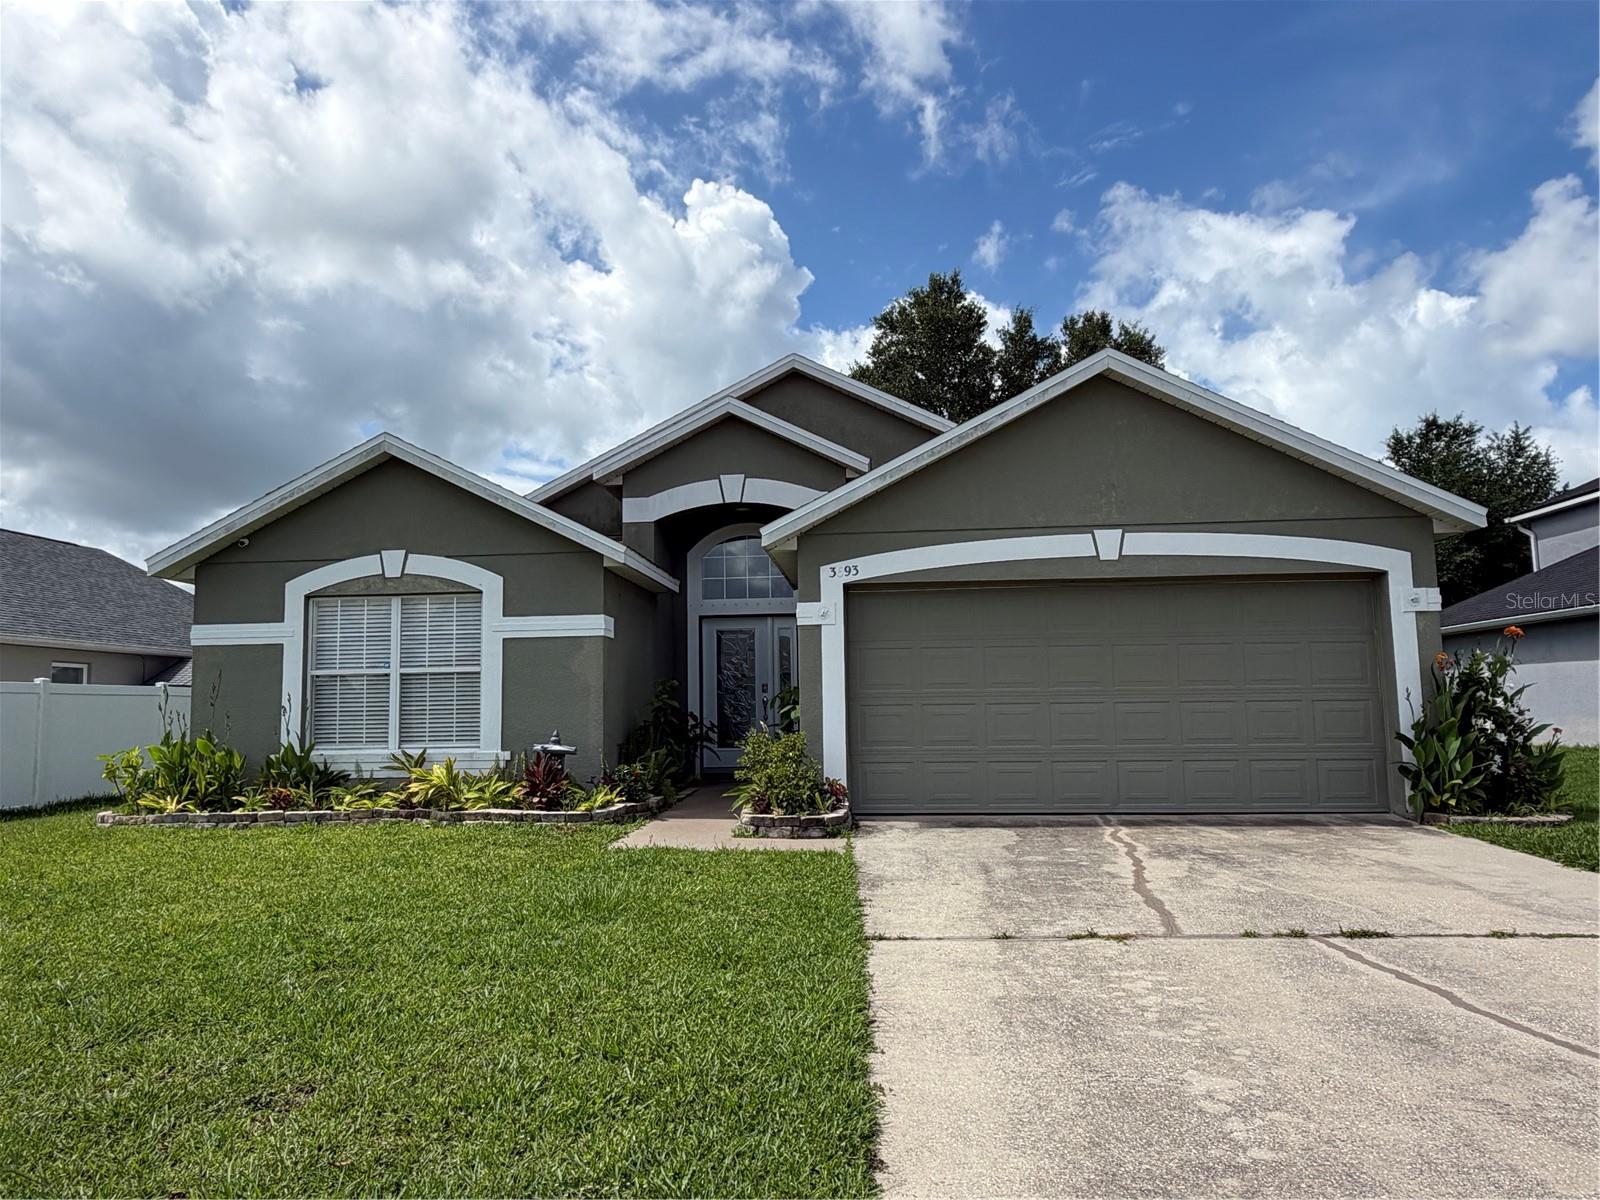
Welcome to serene lakefront living with peaceful conservation views and no rear neighbors. This beautifully maintained three-bedroom, two-bathroom home offers the perfect blend of comfort, style, and privacy. From the moment you arrive, mature landscaping and a distinctive front entry create a warm welcome, while abundant natural light fills the home. Inside, the spacious great room features soaring vaulted ceilings and durable ceramic tile flooring, creating a bright, open space that's perfect for both everyday living and entertaining. The thoughtfully designed open floor plan maximizes every square foot for comfortable, functional living.The well-appointed kitchen combines style and practicality with Corian countertops and a full suite of appliances, including a newer refrigerator, range, microwave, and dishwasher, all offering a clean, cohesive look. Designed for privacy, the split-bedroom floor plan features a spacious primary suite with ceramic tile flooring, a beautifully tiled walk-in shower, dual vanities, walk-in closet, and plenty of room to unwind. Step outside to your own private backyard retreat, where tranquil lake and conservation views provide the perfect setting for morning coffee, evening gatherings, or relaxing around the fire pit while enjoying peaceful Florida sunsets. Additional updates include a 2018 roof and a 2019 HVAC system, providing added value and peace of mind. The home is also equipped with high-speed fiber internet availability through both AT&T Fiber and T-Mobile Fiber. Residents enjoy a community playground, scenic walking trails, and dog-friendly green spaces. Conveniently located just two miles from the Florida Turnpike, this home offers easy access to Lake Nona Medical City, Orlando International Airport, East Lake Tohopekaliga, local golf courses, premier shopping and dining, and Walt Disney World and other Central Florida attractions. This exceptional home truly combines comfort, convenience, and natural beauty. Seller is motivated! Ask about available seller concessions.
Ceiling Fans(s)
High Ceilings
Living Room/Dining Room Combo
Walk-In Closet(s)
Taxes: $2,547.63
Tax Year: 2025
Association Fee: $141.00
Association Fee Frequency: Quarterly
Sliding Doors
Dishwasher
Disposal
Microwave
Range
Refrigerator
High School: Harmony High
MLS Area: 34772 - St Cloud (Narcoossee Road)
Total Square Footage: 1,880
Price per Square Feet: $239.85
Water: Public
Construction: Block
Date Listed: 2026-04-25 00:00:00
Furnished: Unfurnished
Parking: Garage Door Opener
Garage Description: Y
Garage Spaces: 2
Attached Garage: Y
Flooring: Tile
Roof: Shingle
Heating: Central
Cooling: Central Air
Laundry: Laundry Closet
Pets: Dogs Ok
Sewer: Public Sewer
Lot Desc.: Conservation Area, Sidewalk
Parcel ID: 26-26-30-0068-0
Listing Courtesy Of: Petra Worldwide
therealinstate@gmail.com
Welcome to serene lakefront living with peaceful conservation views and no rear neighbors. This beautifully maintained three-bedroom, two-bathroom home offers the perfect blend of comfort, style, and privacy. From the moment you arrive, mature landscaping and a distinctive front entry create a warm welcome, while abundant natural light fills the home. Inside, the spacious great room features soaring vaulted ceilings and durable ceramic tile flooring, creating a bright, open space that's perfect for both everyday living and entertaining. The thoughtfully designed open floor plan maximizes every square foot for comfortable, functional living.The well-appointed kitchen combines style and practicality with Corian countertops and a full suite of appliances, including a newer refrigerator, range, microwave, and dishwasher, all offering a clean, cohesive look. Designed for privacy, the split-bedroom floor plan features a spacious primary suite with ceramic tile flooring, a beautifully tiled walk-in shower, dual vanities, walk-in closet, and plenty of room to unwind. Step outside to your own private backyard retreat, where tranquil lake and conservation views provide the perfect setting for morning coffee, evening gatherings, or relaxing around the fire pit while enjoying peaceful Florida sunsets. Additional updates include a 2018 roof and a 2019 HVAC system, providing added value and peace of mind. The home is also equipped with high-speed fiber internet availability through both AT&T Fiber and T-Mobile Fiber. Residents enjoy a community playground, scenic walking trails, and dog-friendly green spaces. Conveniently located just two miles from the Florida Turnpike, this home offers easy access to Lake Nona Medical City, Orlando International Airport, East Lake Tohopekaliga, local golf courses, premier shopping and dining, and Walt Disney World and other Central Florida attractions. This exceptional home truly combines comfort, convenience, and natural beauty. Seller is motivated! Ask about available seller concessions.
Property Details
Price: $344,900
Sq Ft: 1,438
($240 per
sqft)
Bedrooms: 3
Bathrooms: 2
City: St Cloud
County: Osceola
Type: Single Family
Development: Bristol Cove At Deer Creek
Subdivision: Bristol Cove At Deer Creek Ph 2
Acres: 0.2000
Virtual Tour/Floorplan: View
Year Built: 2007
Listing Number: O6402324
Status Code: A-Active
Taxes: $2,547.63
Tax Year: 2025
Garage:
2
/
Y
Furnishings: Unfurnished
Pets Allowed: Dogs OK
Total Recurring Fees: $47
Total Recurring Fee Frequency: 0.00
Interior Features:
Ceiling Fans(s)
High Ceilings
Living Room/Dining Room Combo
Walk-In Closet(s)
Financial Information:
Taxes: $2,547.63
Tax Year: 2025
Association Fee: $141.00
Association Fee Frequency: Quarterly
Exterior Features:
Sliding Doors
Equipment:
Dishwasher
Disposal
Microwave
Range
Refrigerator
School Information:
High School: Harmony High
Additional Information:
MLS Area: 34772 - St Cloud (Narcoossee Road)
Total Square Footage: 1,880
Price per Square Feet: $239.85
Water: Public
Construction: Block
Date Listed: 2026-04-25 00:00:00
Furnished: Unfurnished
Parking: Garage Door Opener
Garage Description: Y
Garage Spaces: 2
Attached Garage: Y
Flooring: Tile
Roof: Shingle
Heating: Central
Cooling: Central Air
Laundry: Laundry Closet
Pets: Dogs Ok
Sewer: Public Sewer
Lot Desc.: Conservation Area, Sidewalk
Parcel ID: 26-26-30-0068-0
Map of 3693 Ricky Ln, St Cloud, FL 34772
Listing Courtesy Of: Petra Worldwide
therealinstate@gmail.com