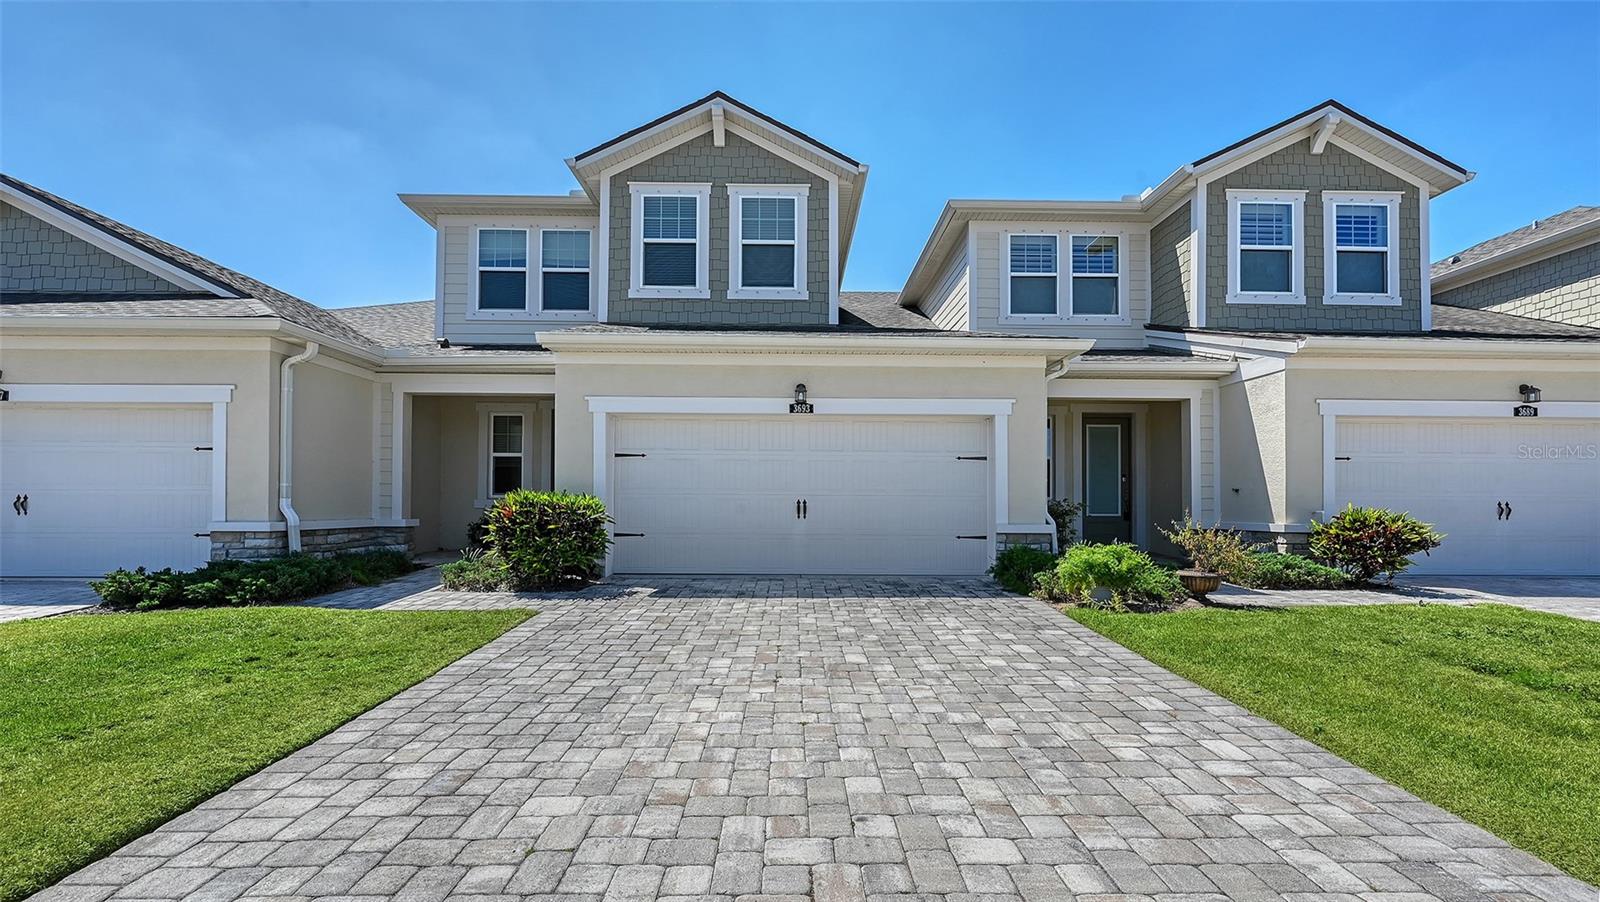
3693 Divot Lane, Sarasota, FL 34232
For Sale $474,900


Request Club Info by Email
Calculate Your Payment
Like this listing?
Contact the Listing Agent directly:
Listing Agent: Greg Sheller
Agent Phone:
941-266-8777
Agent Email:
greg@gregsheller.com
Share Property
Save Property
View Virtual Tour
Location is everything, and this exceptional townhome in Enclave at Forest Lakes delivers. Ideally situated in the heart of Sarasota, this gated community offers easy access to two public golf courses, the Legacy Trail, and all major routes, along with resort-style amenities including a pool, dog park, grilling area, and gathering spaces. Built in 2018, the home features ceramic tile flooring and a thoughtfully designed open layout perfect for everyday living and entertaining. The kitchen blends style and function with rich cabinetry, granite and quartz countertops, stainless steel appliances, a stacked stone backsplash, wall oven and microwave, and an electric cooktop. The living and dining areas flow seamlessly to a screened, covered lanai, ideal for year-round enjoyment. Upstairs offers a versatile loft and flex space, along with two spacious bedrooms and a well-appointed bath. The main-level primary suite provides a private retreat with crown molding, dual sinks, a walk-in shower, and a large walk-in closet. Positioned on one of the largest lots in the community and directly across from the pool and dog park, the home offers a rare combination of space and convenience. With no CDD fees and a prime Sarasota location near beaches, dining, and top-rated schools, this home offers comfort, quality, and lifestyle in one exceptional package.
Cathedral Ceiling(s)
Ceiling Fans(s)
Central Vaccum
High Ceilings
Living Room/Dining Room Combo
Pest Guard System
Primary Bedroom Main Floor
Solid Surface Counters
Solid Wood Cabinets
Split Bedroom
Stone Counters
Thermostat
Vaulted Ceiling(s)
Walk-In Closet(s)
Window Treatments
Gated
Maintenance
Park
Pool
Security
Taxes: $5,215.00
Tax Year: 2025
Association Fee: $345.00
Association Fee Frequency: Monthly
Dog Run
Outdoor Grill
Rain Gutters
Sidewalk
Sliding Doors
Dishwasher
Disposal
Dryer
Electric Water Heater
Ice Maker
Microwave
Range
Refrigerator
Washer
Garden
Elementary School: Wilkinson Elementary
Middle School: Brookside Middle
Junior High: Brookside Middle
High School: Sarasota High
Building Description: Coastal, Florida, Traditional
MLS Area: 34232 - Sarasota/Fruitville
Total Square Footage: 2,511
Price per Square Feet: $242.05
Water: Public
Construction: Cement Siding, Stucco
Date Listed: 2026-04-21 00:00:00
Pool Description: Gunite, Heated, In Ground
Furnished: Unfurnished
Windows: Blinds
Parking: Curb Parking, Driveway, Garage Door Opener, Guest, On Street
Garage Description: Y
Garage Spaces: 2
Attached Garage: Y
Flooring: Carpet, Ceramic Tile, Tile
Roof: Shingle
Heating: Central, Electric, Heat Pump
Cooling: Central Air
Security: Gated Community, Key Card Entry, Security Gate, Security System Owned, Smoke Detector(S)
Laundry: Inside, Laundry Room
Pets: Breed Restrictions, Yes
Sewer: Public Sewer
Lot Desc.: City Limits, Near Golf Course, Near Public Transit, Sidewalk, Paved, Private
Parcel ID: 0060040178
Amenities: Gated, Maintenance, Park, Pool, Security
Listing Courtesy Of: Re/Max Alliance Group
greg@gregsheller.com
Location is everything, and this exceptional townhome in Enclave at Forest Lakes delivers. Ideally situated in the heart of Sarasota, this gated community offers easy access to two public golf courses, the Legacy Trail, and all major routes, along with resort-style amenities including a pool, dog park, grilling area, and gathering spaces. Built in 2018, the home features ceramic tile flooring and a thoughtfully designed open layout perfect for everyday living and entertaining. The kitchen blends style and function with rich cabinetry, granite and quartz countertops, stainless steel appliances, a stacked stone backsplash, wall oven and microwave, and an electric cooktop. The living and dining areas flow seamlessly to a screened, covered lanai, ideal for year-round enjoyment. Upstairs offers a versatile loft and flex space, along with two spacious bedrooms and a well-appointed bath. The main-level primary suite provides a private retreat with crown molding, dual sinks, a walk-in shower, and a large walk-in closet. Positioned on one of the largest lots in the community and directly across from the pool and dog park, the home offers a rare combination of space and convenience. With no CDD fees and a prime Sarasota location near beaches, dining, and top-rated schools, this home offers comfort, quality, and lifestyle in one exceptional package.
Property Details
Price: $474,900
Sq Ft: 1,962
($242 per
sqft)
Bedrooms: 3
Bathrooms: 2
Partial Baths: 1
City: Sarasota
County: Sarasota
Type: Townhouse
Development: Enclave
Subdivision: Enclave/Frst Lakes
Acres: 0.0800
Virtual Tour/Floorplan: View
Year Built: 2016
Listing Number: A4689299
Status Code: A-Active
Taxes: $5,215.00
Tax Year: 2025
Garage:
2
/
Y
Furnishings: Unfurnished
Pets Allowed: Breed Restrictions, Yes
Total Recurring Fees: $345
Total Recurring Fee Frequency: 0.00
Interior Features:
Cathedral Ceiling(s)
Ceiling Fans(s)
Central Vaccum
High Ceilings
Living Room/Dining Room Combo
Pest Guard System
Primary Bedroom Main Floor
Solid Surface Counters
Solid Wood Cabinets
Split Bedroom
Stone Counters
Thermostat
Vaulted Ceiling(s)
Walk-In Closet(s)
Window Treatments
Amenities:
Gated
Maintenance
Park
Pool
Security
Financial Information:
Taxes: $5,215.00
Tax Year: 2025
Association Fee: $345.00
Association Fee Frequency: Monthly
Exterior Features:
Dog Run
Outdoor Grill
Rain Gutters
Sidewalk
Sliding Doors
Equipment:
Dishwasher
Disposal
Dryer
Electric Water Heater
Ice Maker
Microwave
Range
Refrigerator
Washer
View:
Garden
School Information:
Elementary School: Wilkinson Elementary
Middle School: Brookside Middle
Junior High: Brookside Middle
High School: Sarasota High
Additional Information:
Building Description: Coastal, Florida, Traditional
MLS Area: 34232 - Sarasota/Fruitville
Total Square Footage: 2,511
Price per Square Feet: $242.05
Water: Public
Construction: Cement Siding, Stucco
Date Listed: 2026-04-21 00:00:00
Pool Description: Gunite, Heated, In Ground
Furnished: Unfurnished
Windows: Blinds
Parking: Curb Parking, Driveway, Garage Door Opener, Guest, On Street
Garage Description: Y
Garage Spaces: 2
Attached Garage: Y
Flooring: Carpet, Ceramic Tile, Tile
Roof: Shingle
Heating: Central, Electric, Heat Pump
Cooling: Central Air
Security: Gated Community, Key Card Entry, Security Gate, Security System Owned, Smoke Detector(S)
Laundry: Inside, Laundry Room
Pets: Breed Restrictions, Yes
Sewer: Public Sewer
Lot Desc.: City Limits, Near Golf Course, Near Public Transit, Sidewalk, Paved, Private
Parcel ID: 0060040178
Amenities: Gated, Maintenance, Park, Pool, Security
Map of 3693 Divot Lane, Sarasota, FL 34232
Listing Courtesy Of: Re/Max Alliance Group
greg@gregsheller.com