3691 Parkridge Circle #7-201, Sarasota, FL 34243
For Sale $274,000


Request Club Info by Email
Calculate Your Payment
Like this listing?
Contact the Listing Agent directly:
Listing Agent: Toni Zarghami
Agent Phone:
941-248-2147
Agent Email:
toni@zarghamigroup.com
Share Property
Save Property
View Virtual Tour
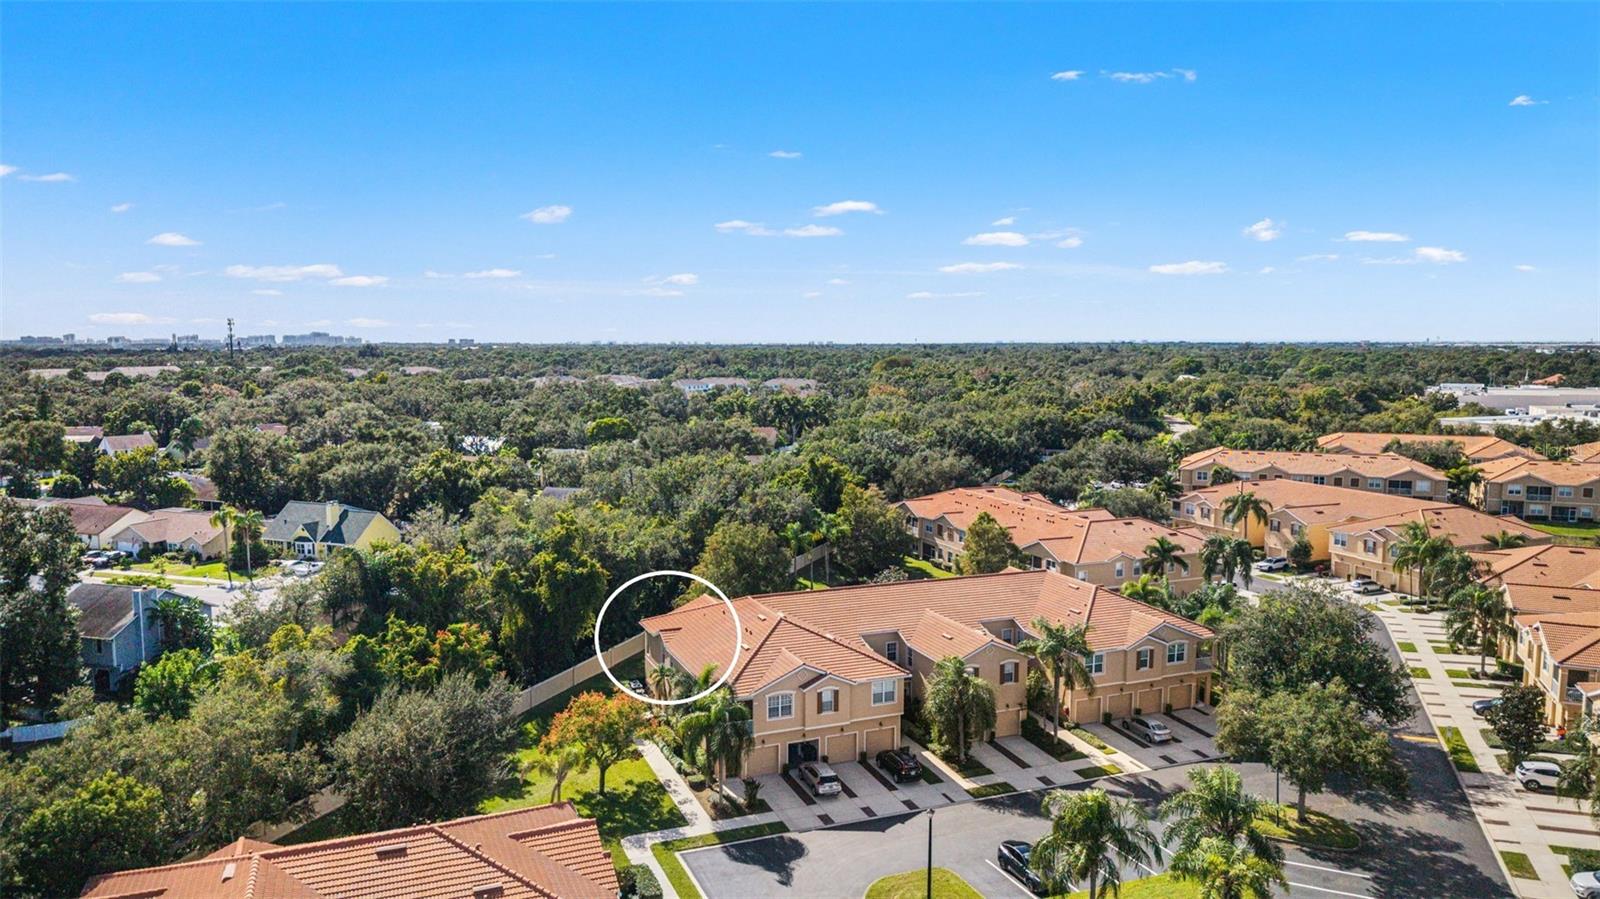
Welcome to Parkridge, a gated community set around a fountain-lined lake just off University Parkway, with everyday shopping, dining, and services just moments away. This second-floor end, corner unit sits in the quietest section of the community with ample parking nearby. With fewer shared walls, no neighbors above you, and no shared hallways or common stairwells, it lives more like a townhome than a typical condo. You have your own covered front entry plus an attached one-car garage with a private staircase straight into the home. It is a comfortable full-time residence and an easy lock-and-leave seasonal home. The home is move-in ready with modern updates already in place, including a new refrigerator, range, and microwave, a new kitchen sink and faucet, new carpet, freshly painted main ceilings, and a recent water heater. The open living and dining area features high ceilings, neutral paint, and the extra windows that come with a corner position. The kitchen offers granite counters, wood cabinetry, a raised breakfast bar open to the living space, and a pantry. The split floor plan gives the primary suite its own side of the home, with a walk-in closet and an en suite bath with a walk-in shower. Two additional bedrooms and a full hall bath sit on the opposite side, so guests, visiting family, or a home office all have their own space. A laundry closet with washer and dryer sits just off the bedroom hall. Both the living room and the primary suite open to a screened balcony that backs to mature trees and overlooks a quiet pond and no neighbors looking in. Ownership here is simple. Parkridge has new roads and new roofs, the association maintains the roof and handles trash service, and with no yard to care for, there is little to manage whether you are here year-round or away for the season. Residents enjoy a heated community pool set on a palm-lined peninsula in the lake, along with guest parking throughout the community. University Town Center, Nathan Benderson Park, and SRQ Airport are just moments away, so shopping, dining, and travel stay easy. Downtown Sarasota, The Ringling, St. Armands Circle, and the Gulf beaches of Lido Key and Longboat Key are an easy drive, and quick access to I-75 connects you to Lakewood Ranch, Tampa, and beyond. **THIS PROPERTY QUALIFIES FOR A 1% LENDER INCENTIVE IF USING PREFERRED LENDER. INQUIRE FOR MORE DETAILS.**
Ceiling Fans(s)
Eat-in Kitchen
Open Floorplan
Solid Wood Cabinets
Split Bedroom
Stone Counters
Thermostat
Walk-In Closet(s)
Window Treatments
Taxes: $2,537.98
Tax Year: 2026
Association Fee: $434.00
Association Fee Frequency: Monthly
Lighting
Private Entrance
Sidewalk
Dishwasher
Dryer
Microwave
Range
Refrigerator
Washer
Trees/Woods
Water
Elementary School: Emma E. Booker Elementary
Middle School: Booker Middle
Junior High: Booker Middle
High School: Booker High
MLS Area: 34243 - Sarasota
Total Square Footage: 1,704
Price per Square Feet: $192.96
Total Floors: 2
Water: Public
Construction: Block, Stucco
Date Listed: 2026-11-06 00:00:00
Furnished: Unfurnished
Windows: Window Treatments
Parking: Driveway, Garage Door Opener, Ground Level
Garage Description: Y
Garage Spaces: 1
Attached Garage: Y
Flooring: Carpet
Roof: Tile
Heating: Central, Electric
Cooling: Central Air
Security: Gated Community, Smoke Detector(S)
Laundry: Inside, Laundry Closet
Pets: Breed Restrictions, Yes
Sewer: Public Sewer
Lot Desc.: In County, Landscaped, Sidewalk, Paved
Parcel ID: 0020011067
Listing Courtesy Of: Kw Coastal Living Iii
toni@zarghamigroup.com
Welcome to Parkridge, a gated community set around a fountain-lined lake just off University Parkway, with everyday shopping, dining, and services just moments away. This second-floor end, corner unit sits in the quietest section of the community with ample parking nearby. With fewer shared walls, no neighbors above you, and no shared hallways or common stairwells, it lives more like a townhome than a typical condo. You have your own covered front entry plus an attached one-car garage with a private staircase straight into the home. It is a comfortable full-time residence and an easy lock-and-leave seasonal home. The home is move-in ready with modern updates already in place, including a new refrigerator, range, and microwave, a new kitchen sink and faucet, new carpet, freshly painted main ceilings, and a recent water heater. The open living and dining area features high ceilings, neutral paint, and the extra windows that come with a corner position. The kitchen offers granite counters, wood cabinetry, a raised breakfast bar open to the living space, and a pantry. The split floor plan gives the primary suite its own side of the home, with a walk-in closet and an en suite bath with a walk-in shower. Two additional bedrooms and a full hall bath sit on the opposite side, so guests, visiting family, or a home office all have their own space. A laundry closet with washer and dryer sits just off the bedroom hall. Both the living room and the primary suite open to a screened balcony that backs to mature trees and overlooks a quiet pond and no neighbors looking in. Ownership here is simple. Parkridge has new roads and new roofs, the association maintains the roof and handles trash service, and with no yard to care for, there is little to manage whether you are here year-round or away for the season. Residents enjoy a heated community pool set on a palm-lined peninsula in the lake, along with guest parking throughout the community. University Town Center, Nathan Benderson Park, and SRQ Airport are just moments away, so shopping, dining, and travel stay easy. Downtown Sarasota, The Ringling, St. Armands Circle, and the Gulf beaches of Lido Key and Longboat Key are an easy drive, and quick access to I-75 connects you to Lakewood Ranch, Tampa, and beyond. **THIS PROPERTY QUALIFIES FOR A 1% LENDER INCENTIVE IF USING PREFERRED LENDER. INQUIRE FOR MORE DETAILS.**
Property Details
Price: $274,000
Sq Ft: 1,420
($193 per
sqft)
Bedrooms: 3
Bathrooms: 2
City: Sarasota
County: Sarasota
Type: Condo
Development: Parkridge
Virtual Tour/Floorplan: View
Year Built: 2006
Listing Number: A4710913
Status Code: A-Active
Taxes: $2,537.98
Tax Year: 2026
Garage:
1
/
Y
Furnishings: Unfurnished
Pets Allowed: Breed Restrictions, Yes
Total Recurring Fees: $434
Total Recurring Fee Frequency: 0.00
Interior Features:
Ceiling Fans(s)
Eat-in Kitchen
Open Floorplan
Solid Wood Cabinets
Split Bedroom
Stone Counters
Thermostat
Walk-In Closet(s)
Window Treatments
Financial Information:
Taxes: $2,537.98
Tax Year: 2026
Association Fee: $434.00
Association Fee Frequency: Monthly
Exterior Features:
Lighting
Private Entrance
Sidewalk
Equipment:
Dishwasher
Dryer
Microwave
Range
Refrigerator
Washer
View:
Trees/Woods
Water
School Information:
Elementary School: Emma E. Booker Elementary
Middle School: Booker Middle
Junior High: Booker Middle
High School: Booker High
Additional Information:
MLS Area: 34243 - Sarasota
Total Square Footage: 1,704
Price per Square Feet: $192.96
Total Floors: 2
Water: Public
Construction: Block, Stucco
Date Listed: 2026-11-06 00:00:00
Furnished: Unfurnished
Windows: Window Treatments
Parking: Driveway, Garage Door Opener, Ground Level
Garage Description: Y
Garage Spaces: 1
Attached Garage: Y
Flooring: Carpet
Roof: Tile
Heating: Central, Electric
Cooling: Central Air
Security: Gated Community, Smoke Detector(S)
Laundry: Inside, Laundry Closet
Pets: Breed Restrictions, Yes
Sewer: Public Sewer
Lot Desc.: In County, Landscaped, Sidewalk, Paved
Parcel ID: 0020011067
Map of 3691 Parkridge Circle #7-201, Sarasota, FL 34243
Listing Courtesy Of: Kw Coastal Living Iii
toni@zarghamigroup.com