367 Ridgemark Avenue, Groveland, FL 34736
Pending $485,990

Request Club Info by Email
Calculate Your Payment
Like this listing?
Contact the Listing Agent directly:
Listing Agent: Stephen Wood
Agent Phone:
888-827-4421
Agent Email:
spw43@aol.com
Share Property
Save Property
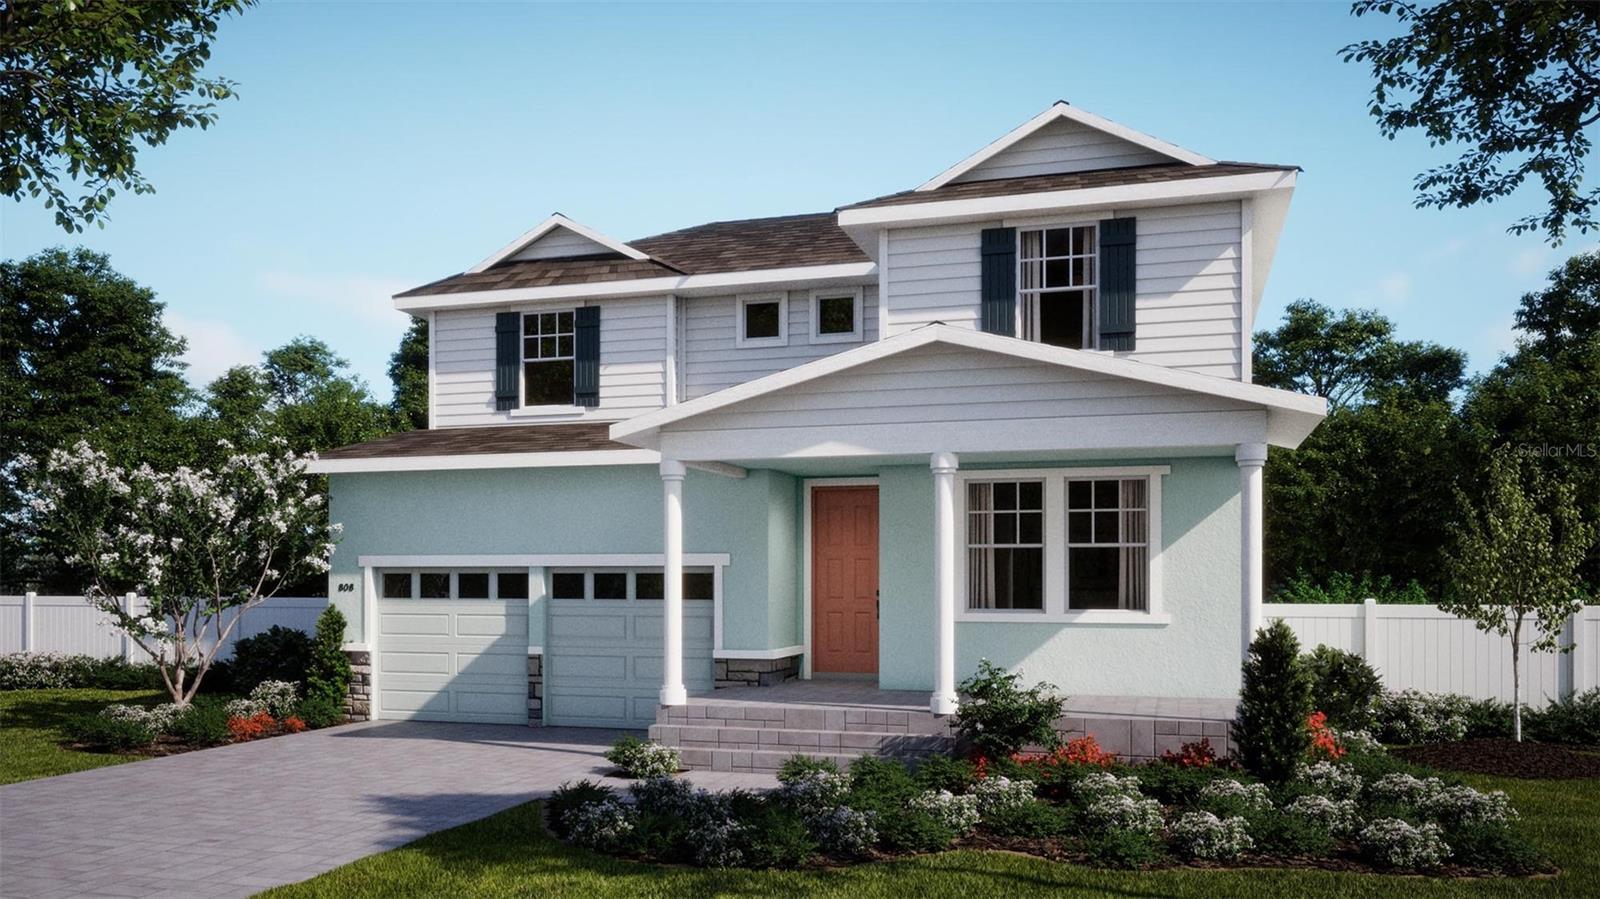
Under Construction. Welcome to the last available Maple plan at Cypress Bluff, offering 2,654 square feet of thoughtfully designed living space with comfort and flexibility throughout. The open-concept kitchen, dining area, and great room create an inviting setting for everyday living and entertaining. The kitchen features light gray cabinetry, quartz countertops, and a stylish tile backsplash, while ceramic tile flooring extends throughout the first-floor main living areas. Sliding glass doors open to a spacious covered patio, perfect for outdoor dining and relaxation. The first-floor primary suite includes a spa-inspired en suite and two separate walk-in closets, while an additional first-floor bedroom provides comfortable accommodations for guests. Upstairs, two bedrooms share a convenient Jack-and-Jill bath, and another bedroom features its own private en suite. Blinds are also included for added move-in-ready convenience. Located in Cypress Bluff in Groveland, this welcoming community features front porch living, a resort-style pool, walking trails along Lake Lucy, playgrounds, green spaces, a fire pit, and a pavilion. Residents can enjoy easy access to Lake David Park, Green Valley Country Club, Downtown Clermont, Waterfront Park, and Lake Louisa State Park. The future Cypress Bluff Village will bring even more shopping and dining conveniences close to home.
High Ceilings
Living Room/Dining Room Combo
Open Floorplan
Primary Bedroom Main Floor
Stone Counters
Thermostat
Walk-In Closet(s)
Window Treatments
Park
Playground
Pool
Taxes: $3,835.08
Tax Year: 2025
Association Fee: $10.92
Association Fee Frequency: Monthly
Sidewalk
Dishwasher
Disposal
Microwave
Range
Elementary School: Groveland Elem
Middle School: Gray Middle
Junior High: Gray Middle
High School: South Lake High
Building Description: Contemporary
MLS Area: 34736 - Groveland
Total Square Footage: 3,447
Price per Square Feet: $183.12
Water: Public
Construction: Block, Cement Siding, Stone, Stucco, Frame
Date Listed: 2026-09-17 00:00:00
Furnished: Unfurnished
Windows: Double Pane Windows, Insulated Windows
Parking: Driveway, Garage Door Opener
Garage Description: Y
Garage Spaces: 2
Attached Garage: Y
Flooring: Carpet, Ceramic Tile
Roof: Shingle
Heating: Central, Electric
Cooling: Central Air
Security: Smoke Detector(S)
Laundry: Inside, Laundry Room
Pets: Breed Restrictions, Yes
Sewer: Public Sewer
Lot Desc.: Sidewalk, Paved
Parcel ID: 01-22-24-0010-0
Amenities: Park, Playground, Pool
Listing Courtesy Of: Risewell Homes Florida Llc
spw43@aol.com
Under Construction. Welcome to the last available Maple plan at Cypress Bluff, offering 2,654 square feet of thoughtfully designed living space with comfort and flexibility throughout. The open-concept kitchen, dining area, and great room create an inviting setting for everyday living and entertaining. The kitchen features light gray cabinetry, quartz countertops, and a stylish tile backsplash, while ceramic tile flooring extends throughout the first-floor main living areas. Sliding glass doors open to a spacious covered patio, perfect for outdoor dining and relaxation. The first-floor primary suite includes a spa-inspired en suite and two separate walk-in closets, while an additional first-floor bedroom provides comfortable accommodations for guests. Upstairs, two bedrooms share a convenient Jack-and-Jill bath, and another bedroom features its own private en suite. Blinds are also included for added move-in-ready convenience. Located in Cypress Bluff in Groveland, this welcoming community features front porch living, a resort-style pool, walking trails along Lake Lucy, playgrounds, green spaces, a fire pit, and a pavilion. Residents can enjoy easy access to Lake David Park, Green Valley Country Club, Downtown Clermont, Waterfront Park, and Lake Louisa State Park. The future Cypress Bluff Village will bring even more shopping and dining conveniences close to home.
Property Details
Price: $485,990
Sq Ft: 2,654
($183 per
sqft)
Bedrooms: 5
Bathrooms: 4
City: Groveland
County: Lake
Type: Single Family
Development: Cypress Bluff
Subdivision: Cypress Bluff Ph 1
Acres: 0.1600
Year Built: 2026
Listing Number: O6442890
Status Code: Pending
Taxes: $3,835.08
Tax Year: 2025
Garage:
2
/
Y
Furnishings: Unfurnished
Pets Allowed: Breed Restrictions, Yes
Total Recurring Fees: $11
Total Recurring Fee Frequency: 0.00
Interior Features:
High Ceilings
Living Room/Dining Room Combo
Open Floorplan
Primary Bedroom Main Floor
Stone Counters
Thermostat
Walk-In Closet(s)
Window Treatments
Amenities:
Park
Playground
Pool
Financial Information:
Taxes: $3,835.08
Tax Year: 2025
Association Fee: $10.92
Association Fee Frequency: Monthly
Exterior Features:
Sidewalk
Equipment:
Dishwasher
Disposal
Microwave
Range
School Information:
Elementary School: Groveland Elem
Middle School: Gray Middle
Junior High: Gray Middle
High School: South Lake High
Additional Information:
Building Description: Contemporary
MLS Area: 34736 - Groveland
Total Square Footage: 3,447
Price per Square Feet: $183.12
Water: Public
Construction: Block, Cement Siding, Stone, Stucco, Frame
Date Listed: 2026-09-17 00:00:00
Furnished: Unfurnished
Windows: Double Pane Windows, Insulated Windows
Parking: Driveway, Garage Door Opener
Garage Description: Y
Garage Spaces: 2
Attached Garage: Y
Flooring: Carpet, Ceramic Tile
Roof: Shingle
Heating: Central, Electric
Cooling: Central Air
Security: Smoke Detector(S)
Laundry: Inside, Laundry Room
Pets: Breed Restrictions, Yes
Sewer: Public Sewer
Lot Desc.: Sidewalk, Paved
Parcel ID: 01-22-24-0010-0
Amenities: Park, Playground, Pool
Map of 367 Ridgemark Avenue, Groveland, FL 34736
Listing Courtesy Of: Risewell Homes Florida Llc
spw43@aol.com