366 Cape Honeysuckle Place, Sanford, FL 32771
For Sale $355,000


Request Club Info by Email
Calculate Your Payment
Like this listing?
Contact the Listing Agent directly:
Listing Agent: Jesper Faerch PA
Agent Phone:
689-255-7937
Agent Email:
info@jesperfaerch.com
Share Property
Save Property
View Virtual Tour
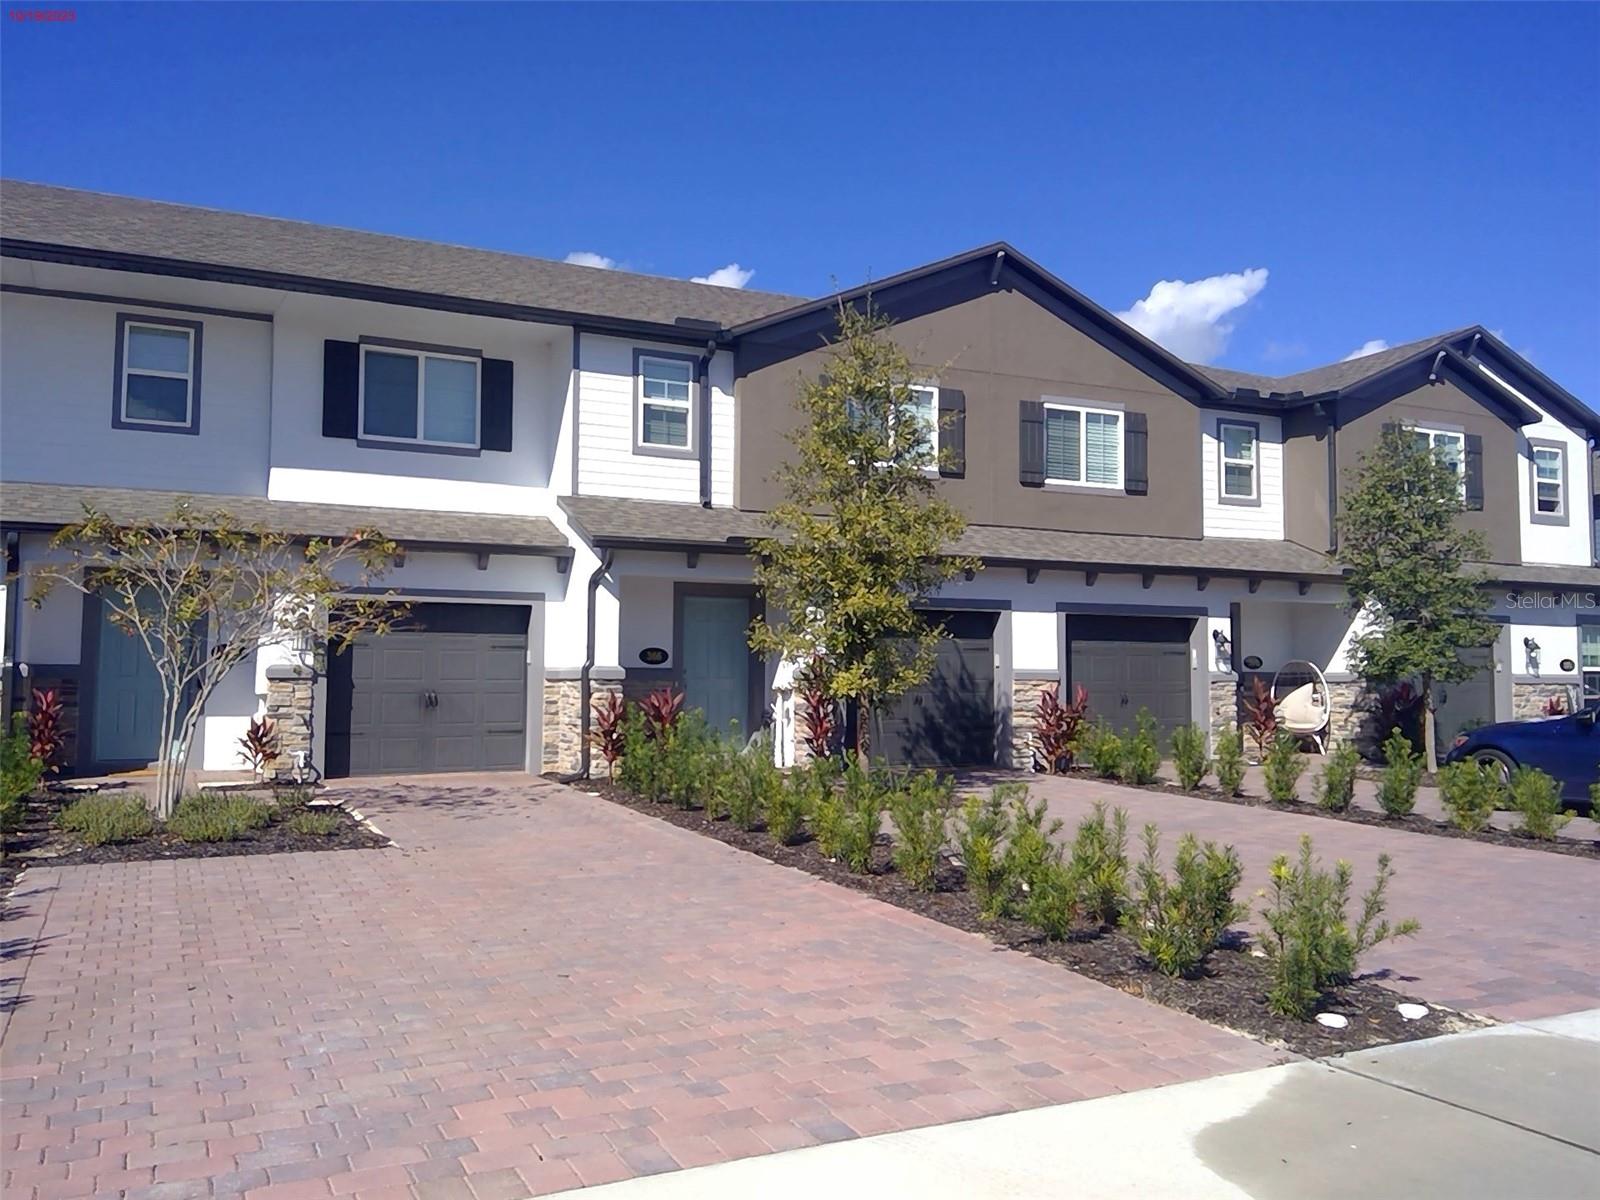
1. LOCATION, LOCATION, LOCATION, DIRECT OUT TO LARGE POND & PRIVACY: This townhome has one of the Towns at Lake Monroe Commons most desirable locations, direct out to tranquil large pond and fountain, instead of another row of townhomes behind you. Enjoy a rare combination of privacy, peaceful scenery, and beautiful sunsets. 2. BETTER THAN NEW: Meticulously maintained with modern style quartz countertops in kitchen & bathrooms. Open floor plans that seamlessly connect the kitchen with spacious island, dining, and family room areas. Light grey soft-tile flooring throughout 1st floor and all bathrooms and light grey carpets throughout 2nd floor. 3. HIGHLY SOUGHT-AFTER SAN JOSE FLOOR PLAN: The popular M/I Homes San Jose offers an open-concept layout, spacious loft, oversized kitchen island, generous primary suite, and an exceptionally functional design that lives larger than its square footage. 4. EXCEPTIONAL OUTDOOR LIFESTYLE: Step outside to direct access to the Lake Monroe Trail and Sanford Riverwalk, offering miles of walking, running, and cycling, all just minutes from Historic Downtown Sanford's restaurants, breweries, and waterfront. 5. RARE PARKING ADVANTAGE: Unlike many townhomes, this property offers a 1-car garage with upgrade epoxy garage floor plus a 3-car driveway, making parking effortless for family and guests—a feature buyers immediately appreciate. 6. ARE YOU SEEING A CONVENIENT LIFESTYLE WITH MINIMALISTIC MAINTENANCE? HOA with very reasonable $225/month takes care of all exterior scrubs, grass etc., you literally do not have to do anything, other than enjoy the resort style pool, dog park and the 0,5-mile trail going direct to the magnificent Lake Monroe. 7. PHOTO TAKEN PRIOR TO CURRENT TENANCY. FURNISHING DO NOT CONVEY.
Eat-in Kitchen
Kitchen/Family Room Combo
Living Room/Dining Room Combo
Open Floorplan
Primary Bedroom Upstairs
Split Bedroom
Stone Counters
Thermostat
Walk-In Closet(s)
Gated
Pool
Taxes: $5,224.15
Tax Year: 2025
Association Fee: $225.00
Association Fee Frequency: Monthly
Other
Sidewalk
Dishwasher
Dryer
Exhaust Fan
Microwave
Range
Refrigerator
Washer
Garden
Water
Elementary School: Idyllwilde Elementary
Middle School: Markham Woods Middle
Junior High: Markham Woods Middle
High School: Seminole High
Building Description: Contemporary, Traditional
MLS Area: 32771 - Sanford/Lake Forest
Total Square Footage: 1,853
Price per Square Feet: $223.69
Total Floors: 2
Water: Public
Construction: Block, Concrete, Stucco
Date Listed: 2026-08-26 00:00:00
Furnished: Unfurnished
Parking: Driveway, Garage Door Opener, Ground Level, Guest, Off Street
Garage Description: Y
Garage Spaces: 1
Attached Garage: Y
Flooring: Carpet, Tile
Roof: Shingle
Heating: Central
Cooling: Central Air
Security: Fire Sprinkler System, Security Gate
Laundry: Inside, Laundry Room
Pets: Cats Ok, Dogs Ok, Yes
Sewer: Public Sewer
Lot Desc.: Cleared, City Limits, In County, Level, Sidewalk, Paved
Parcel ID: 26-19-30-513-00
Amenities: Gated, Pool
Listing Courtesy Of: Charles Rutenberg Realty Orlando
info@jesperfaerch.com
1. LOCATION, LOCATION, LOCATION, DIRECT OUT TO LARGE POND & PRIVACY: This townhome has one of the Towns at Lake Monroe Commons most desirable locations, direct out to tranquil large pond and fountain, instead of another row of townhomes behind you. Enjoy a rare combination of privacy, peaceful scenery, and beautiful sunsets. 2. BETTER THAN NEW: Meticulously maintained with modern style quartz countertops in kitchen & bathrooms. Open floor plans that seamlessly connect the kitchen with spacious island, dining, and family room areas. Light grey soft-tile flooring throughout 1st floor and all bathrooms and light grey carpets throughout 2nd floor. 3. HIGHLY SOUGHT-AFTER SAN JOSE FLOOR PLAN: The popular M/I Homes San Jose offers an open-concept layout, spacious loft, oversized kitchen island, generous primary suite, and an exceptionally functional design that lives larger than its square footage. 4. EXCEPTIONAL OUTDOOR LIFESTYLE: Step outside to direct access to the Lake Monroe Trail and Sanford Riverwalk, offering miles of walking, running, and cycling, all just minutes from Historic Downtown Sanford's restaurants, breweries, and waterfront. 5. RARE PARKING ADVANTAGE: Unlike many townhomes, this property offers a 1-car garage with upgrade epoxy garage floor plus a 3-car driveway, making parking effortless for family and guests—a feature buyers immediately appreciate. 6. ARE YOU SEEING A CONVENIENT LIFESTYLE WITH MINIMALISTIC MAINTENANCE? HOA with very reasonable $225/month takes care of all exterior scrubs, grass etc., you literally do not have to do anything, other than enjoy the resort style pool, dog park and the 0,5-mile trail going direct to the magnificent Lake Monroe. 7. PHOTO TAKEN PRIOR TO CURRENT TENANCY. FURNISHING DO NOT CONVEY.
Property Details
Price: $355,000
Sq Ft: 1,587
($224 per
sqft)
Bedrooms: 3
Bathrooms: 2
Partial Baths: 1
City: Sanford
County: Seminole
Type: Townhouse
Development: Towns At Lake Monroe Commons
Acres: 0.0500
Virtual Tour/Floorplan: View
Year Built: 2023
Listing Number: O6436790
Status Code: A-Active
Taxes: $5,224.15
Tax Year: 2025
Garage:
1
/
Y
Furnishings: Unfurnished
Pets Allowed: Cats OK, Dogs OK, Yes
Total Recurring Fees: $225
Total Recurring Fee Frequency: 0.00
Interior Features:
Eat-in Kitchen
Kitchen/Family Room Combo
Living Room/Dining Room Combo
Open Floorplan
Primary Bedroom Upstairs
Split Bedroom
Stone Counters
Thermostat
Walk-In Closet(s)
Amenities:
Gated
Pool
Financial Information:
Taxes: $5,224.15
Tax Year: 2025
Association Fee: $225.00
Association Fee Frequency: Monthly
Exterior Features:
Other
Sidewalk
Equipment:
Dishwasher
Dryer
Exhaust Fan
Microwave
Range
Refrigerator
Washer
View:
Garden
Water
School Information:
Elementary School: Idyllwilde Elementary
Middle School: Markham Woods Middle
Junior High: Markham Woods Middle
High School: Seminole High
Additional Information:
Building Description: Contemporary, Traditional
MLS Area: 32771 - Sanford/Lake Forest
Total Square Footage: 1,853
Price per Square Feet: $223.69
Total Floors: 2
Water: Public
Construction: Block, Concrete, Stucco
Date Listed: 2026-08-26 00:00:00
Furnished: Unfurnished
Parking: Driveway, Garage Door Opener, Ground Level, Guest, Off Street
Garage Description: Y
Garage Spaces: 1
Attached Garage: Y
Flooring: Carpet, Tile
Roof: Shingle
Heating: Central
Cooling: Central Air
Security: Fire Sprinkler System, Security Gate
Laundry: Inside, Laundry Room
Pets: Cats Ok, Dogs Ok, Yes
Sewer: Public Sewer
Lot Desc.: Cleared, City Limits, In County, Level, Sidewalk, Paved
Parcel ID: 26-19-30-513-00
Amenities: Gated, Pool
Map of 366 Cape Honeysuckle Place, Sanford, FL 32771
Listing Courtesy Of: Charles Rutenberg Realty Orlando
info@jesperfaerch.com