3658 Lappula Lane W, Dunnellon, FL 34433
For Sale $269,900


Request Club Info by Email
Calculate Your Payment
Like this listing?
Contact the Listing Agent directly:
Listing Agent: Evan Soule
Agent Phone:
352-464-4563
Agent Email:
evansoule@gmail.com
Share Property
Save Property
View Virtual Tour
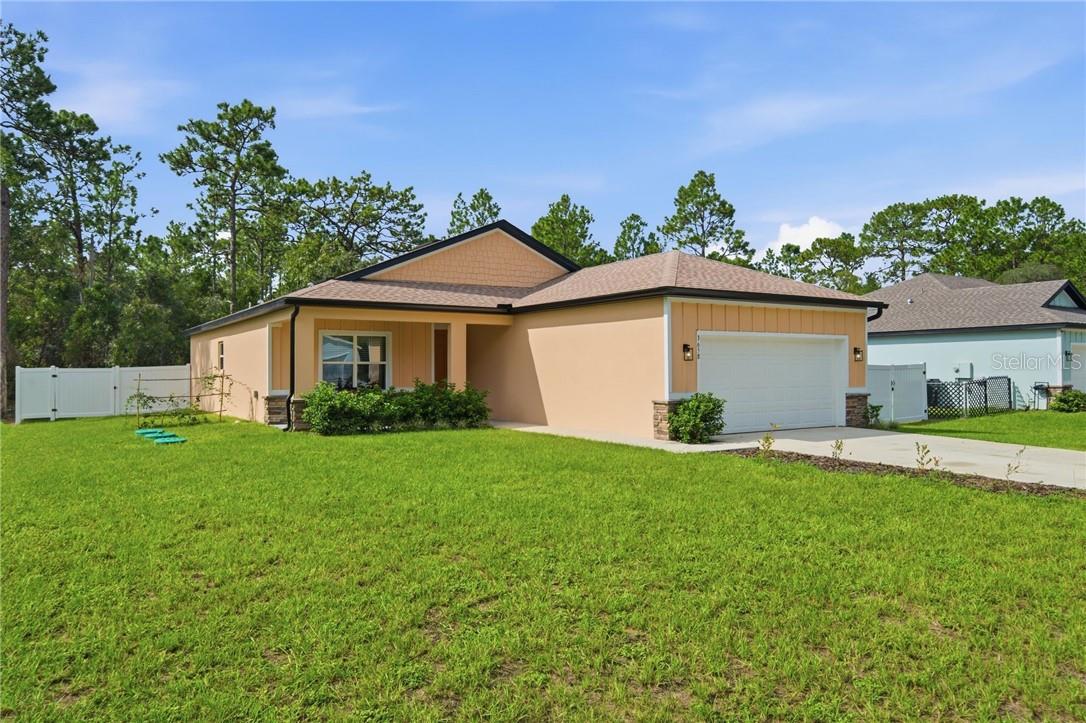
Custom-built in 2024, this beautifully appointed home combines modern style, thoughtful design, and comfortable Florida living. From the moment you arrive, the attractive curb appeal sets the tone for what’s inside. Step through the front door into a bright, open-concept living space featuring luxury vinyl plank flooring, recessed lighting, and a seamless flow between the living, dining, and kitchen areas. The kitchen is truly the heart of the home, offering an oversized island with ample seating, abundant shaker-style cabinetry, quartz countertops, stainless steel appliances, and a stylish herringbone tile backsplash. The spacious layout provides plenty of room for both everyday living and entertaining. The primary suite offers a peaceful retreat with a generous walk-in closet and an ensuite bath featuring dual vanities, quartz countertops, and a beautifully tiled walk-in shower. Additional interior highlights include spacious closets, quality finishes, and a dedicated laundry room. Outside, enjoy covered porches at both the front and rear of the home, great for morning coffee or relaxing evenings. Gutters are installed along both the front and rear of the home, while the fully fenced backyard provides a peaceful outdoor space surrounded by natural landscaping. The property also features a variety of fruit trees and berry bushes, including peaches, lemons, blueberries, and blackberries, giving you the opportunity to enjoy fresh fruit right from your own yard. A spacious attached two-car garage provides plenty of room for parking, storage, and everyday convenience. With its custom construction, contemporary finishes, inviting floor plan, covered porches, fenced backyard, and fruit-bearing landscaping, this home offers a wonderful combination of comfort, privacy, and Florida living. This one is definitely worth seeing in person!
Smart Home
Tray Ceiling(s)
Stone Counters
Eat-in Kitchen
Open Floorplan
Pull Down Stairs
Split Bedroom
Walk-In Closet(s)
Solid Wood Cabinets
Recreation Facilities
Taxes: $3,394.95
Tax Year: 2026
Rain Gutters
Dishwasher
Dryer
Microwave Hood
Range
Refrigerator
Washer
Other
Elementary School: Citrus Springs Elementar
Middle School: Crystal River Middle School
Junior High: Crystal River Middle School
High School: Crystal River High School
Building Description: Contemporary, Ranch
MLS Area: 34433 - Dunnellon/Citrus Springs
Total Square Footage: 2,386
Price per Square Feet: $165.18
Total Floors: 1
Water: Public
Construction: Block, Hardi Plank Type, Stone, Stucco
Date Listed: 2026-09-11 00:00:00
Windows: Double Pane Windows, Blinds
Parking: Garage Door Opener, Driveway
Garage Description: Y
Garage Spaces: 2
Attached Garage: Y
Flooring: Tile, Luxury Vinyl
Roof: Shingle
Heating: Electric
Cooling: Central Air
Security: Smoke Detector(S)
Laundry: Inside
Sewer: Septic Tank
Lot Desc.: Cleared, Wooded
Parcel ID: 3528819
Amenities: Recreation Facilities
Listing Courtesy Of: Remax Realty One
evansoule@gmail.com
Custom-built in 2024, this beautifully appointed home combines modern style, thoughtful design, and comfortable Florida living. From the moment you arrive, the attractive curb appeal sets the tone for what’s inside. Step through the front door into a bright, open-concept living space featuring luxury vinyl plank flooring, recessed lighting, and a seamless flow between the living, dining, and kitchen areas. The kitchen is truly the heart of the home, offering an oversized island with ample seating, abundant shaker-style cabinetry, quartz countertops, stainless steel appliances, and a stylish herringbone tile backsplash. The spacious layout provides plenty of room for both everyday living and entertaining. The primary suite offers a peaceful retreat with a generous walk-in closet and an ensuite bath featuring dual vanities, quartz countertops, and a beautifully tiled walk-in shower. Additional interior highlights include spacious closets, quality finishes, and a dedicated laundry room. Outside, enjoy covered porches at both the front and rear of the home, great for morning coffee or relaxing evenings. Gutters are installed along both the front and rear of the home, while the fully fenced backyard provides a peaceful outdoor space surrounded by natural landscaping. The property also features a variety of fruit trees and berry bushes, including peaches, lemons, blueberries, and blackberries, giving you the opportunity to enjoy fresh fruit right from your own yard. A spacious attached two-car garage provides plenty of room for parking, storage, and everyday convenience. With its custom construction, contemporary finishes, inviting floor plan, covered porches, fenced backyard, and fruit-bearing landscaping, this home offers a wonderful combination of comfort, privacy, and Florida living. This one is definitely worth seeing in person!
Property Details
Price: $269,900
Sq Ft: 1,634
($165 per
sqft)
Bedrooms: 3
Bathrooms: 2
City: Dunnellon
County: Citrus
Type: Single Family
Development: Citrus Springs
Acres: 0.2300
Virtual Tour/Floorplan: View
Year Built: 2024
Listing Number: CC857799
Status Code: A-Active
Taxes: $3,394.95
Tax Year: 2026
Garage:
2
/
Y
Interior Features:
Smart Home
Tray Ceiling(s)
Stone Counters
Eat-in Kitchen
Open Floorplan
Pull Down Stairs
Split Bedroom
Walk-In Closet(s)
Solid Wood Cabinets
Amenities:
Recreation Facilities
Financial Information:
Taxes: $3,394.95
Tax Year: 2026
Exterior Features:
Rain Gutters
Equipment:
Dishwasher
Dryer
Microwave Hood
Range
Refrigerator
Washer
Other
School Information:
Elementary School: Citrus Springs Elementar
Middle School: Crystal River Middle School
Junior High: Crystal River Middle School
High School: Crystal River High School
Additional Information:
Building Description: Contemporary, Ranch
MLS Area: 34433 - Dunnellon/Citrus Springs
Total Square Footage: 2,386
Price per Square Feet: $165.18
Total Floors: 1
Water: Public
Construction: Block, Hardi Plank Type, Stone, Stucco
Date Listed: 2026-09-11 00:00:00
Windows: Double Pane Windows, Blinds
Parking: Garage Door Opener, Driveway
Garage Description: Y
Garage Spaces: 2
Attached Garage: Y
Flooring: Tile, Luxury Vinyl
Roof: Shingle
Heating: Electric
Cooling: Central Air
Security: Smoke Detector(S)
Laundry: Inside
Sewer: Septic Tank
Lot Desc.: Cleared, Wooded
Parcel ID: 3528819
Amenities: Recreation Facilities
Map of 3658 Lappula Lane W, Dunnellon, FL 34433
Listing Courtesy Of: Remax Realty One
evansoule@gmail.com