3657 Sublett Loop, Tavares, FL 32778
For Sale $480,000


Request Club Info by Email
Calculate Your Payment
Like this listing?
Contact the Listing Agent directly:
Listing Agent: Emily Armstrong
Agent Phone:
407-757-5991
Agent Email:
emily@armstrongfamilygroup.com
Share Property
Save Property
View Virtual Tour
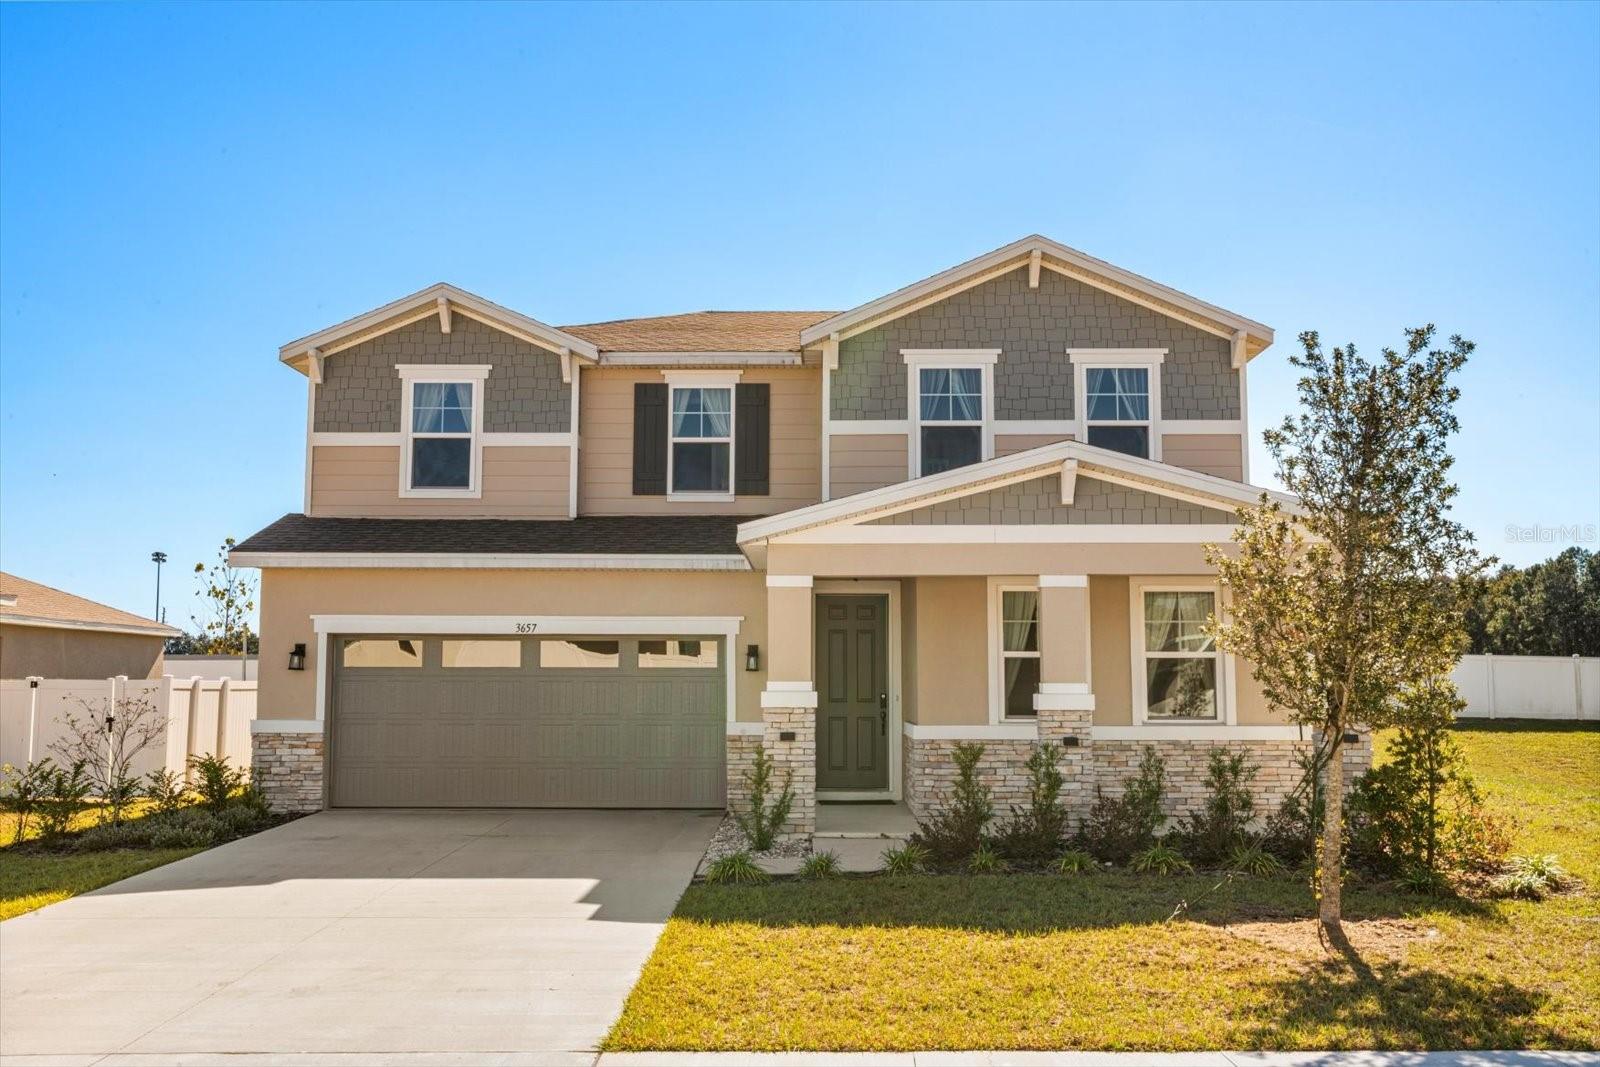
Discover comfort, convenience, and true Florida living in this beautifully designed Ammolite floor plan by Richmond American Homes. Situated in a community that offers serene lake views, peaceful walking paths, and walking-distance access to a public boat ramp on Lake Harris, this home combines natural beauty with everyday practicality. You’re also just minutes from shopping, dining, and major highways—making commuting a breeze. Step inside to find a thoughtful layout with space for everyone. The main floor features a private guest suite complete with its own living room, bedroom, and full bathroom—ideal for multigenerational living or visiting guests. The open-concept great room flows seamlessly into the well-appointed kitchen, showcasing a large center island, walk-in pantry, dining nook, eggshell 42" cabinetry, matte finishes, quartz countertops, filtered water at the sink, a sleek range hood, and stylish 7”x22” wood-look tile throughout. Upstairs, enjoy a versatile central loft, a convenient laundry room, and two secondary bedrooms sharing a full bath. The luxurious owner’s suite offers an expansive walk-in closet and a spa-like private bath—your perfect retreat at the end of the day. Outdoor living shines here as well, with an extended covered lanai ideal for morning coffee, evening relaxation, or entertaining friends. Additional upgrades include an epoxy-coated garage floor, providing both style and durability. Move-in ready and designed with elevated finishes, this home perfectly blends functionality, elegance, and Florida lifestyle living.
Eat-in Kitchen
Living Room/Dining Room Combo
Open Floorplan
Solid Surface Counters
Split Bedroom
Walk-In Closet(s)
Taxes: $7,469.00
Tax Year: 2025
Association Fee: $960.00
Association Fee Frequency: Annually
Dishwasher
Disposal
Microwave
Range
Refrigerator
MLS Area: 32778 - Tavares / Deer Island
Total Square Footage: 3,030
Price per Square Feet: $158.42
Water: Public
Construction: Block, Stone, Stucco
Date Listed: 2025-11-20 00:00:00
Furnished: Unfurnished
Garage Description: Y
Garage Spaces: 2
Attached Garage: Y
Flooring: Carpet, Ceramic Tile
Roof: Shingle
Heating: Central
Cooling: Central Air
Laundry: Inside
Pets: Cats Ok, Dogs Ok, Yes
Sewer: Public Sewer
Parcel ID: 12-20-25-0010-0
Listing Courtesy Of: Keller Williams Realty At The Parks
emily@armstrongfamilygroup.com
Discover comfort, convenience, and true Florida living in this beautifully designed Ammolite floor plan by Richmond American Homes. Situated in a community that offers serene lake views, peaceful walking paths, and walking-distance access to a public boat ramp on Lake Harris, this home combines natural beauty with everyday practicality. You’re also just minutes from shopping, dining, and major highways—making commuting a breeze. Step inside to find a thoughtful layout with space for everyone. The main floor features a private guest suite complete with its own living room, bedroom, and full bathroom—ideal for multigenerational living or visiting guests. The open-concept great room flows seamlessly into the well-appointed kitchen, showcasing a large center island, walk-in pantry, dining nook, eggshell 42" cabinetry, matte finishes, quartz countertops, filtered water at the sink, a sleek range hood, and stylish 7”x22” wood-look tile throughout. Upstairs, enjoy a versatile central loft, a convenient laundry room, and two secondary bedrooms sharing a full bath. The luxurious owner’s suite offers an expansive walk-in closet and a spa-like private bath—your perfect retreat at the end of the day. Outdoor living shines here as well, with an extended covered lanai ideal for morning coffee, evening relaxation, or entertaining friends. Additional upgrades include an epoxy-coated garage floor, providing both style and durability. Move-in ready and designed with elevated finishes, this home perfectly blends functionality, elegance, and Florida lifestyle living.
Property Details
Price: $480,000
Sq Ft: 3,030
($158 per
sqft)
Bedrooms: 4
Bathrooms: 3
Partial Baths: 1
City: Tavares
County: Lake
Type: Single Family
Development: Seasons At Lakeside Forest
Acres: 0.1500
Virtual Tour/Floorplan: View
Year Built: 2024
Listing Number: O6361605
Status Code: A-Active
Taxes: $7,469.00
Tax Year: 2025
Garage:
2
/
Y
Furnishings: Unfurnished
Pets Allowed: Cats OK, Dogs OK, Yes
Total Recurring Fees: $80
Total Recurring Fee Frequency: 0.00
Interior Features:
Eat-in Kitchen
Living Room/Dining Room Combo
Open Floorplan
Solid Surface Counters
Split Bedroom
Walk-In Closet(s)
Financial Information:
Taxes: $7,469.00
Tax Year: 2025
Association Fee: $960.00
Association Fee Frequency: Annually
Equipment:
Dishwasher
Disposal
Microwave
Range
Refrigerator
Additional Information:
MLS Area: 32778 - Tavares / Deer Island
Total Square Footage: 3,030
Price per Square Feet: $158.42
Water: Public
Construction: Block, Stone, Stucco
Date Listed: 2025-11-20 00:00:00
Furnished: Unfurnished
Garage Description: Y
Garage Spaces: 2
Attached Garage: Y
Flooring: Carpet, Ceramic Tile
Roof: Shingle
Heating: Central
Cooling: Central Air
Laundry: Inside
Pets: Cats Ok, Dogs Ok, Yes
Sewer: Public Sewer
Parcel ID: 12-20-25-0010-0
Map of 3657 Sublett Loop, Tavares, FL 32778
Listing Courtesy Of: Keller Williams Realty At The Parks
emily@armstrongfamilygroup.com