36536 Well Hill Way, Zephyrhills, FL 33541
For Sale $235,000


Request Club Info by Email
Calculate Your Payment
Like this listing?
Contact the Listing Agent directly:
Listing Agent: Tony Baroni
Agent Phone:
866-863-9005
Agent Email:
listing@tonybaroni.com
Share Property
Save Property
View Virtual Tour
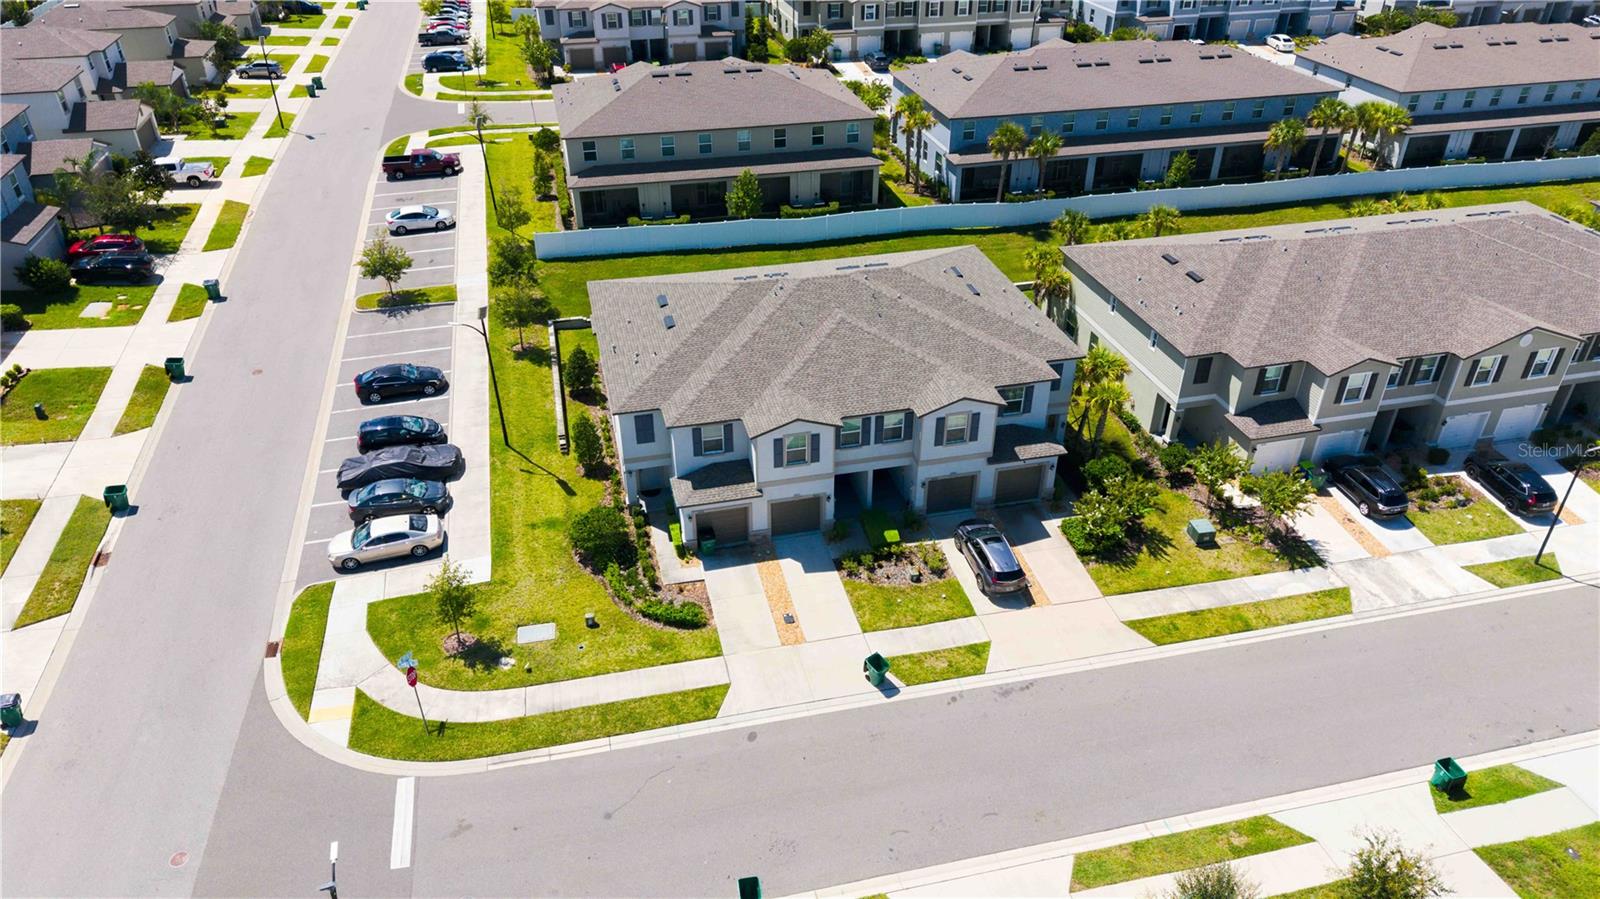
Virtually Staged. ***Estimated monthly payment of just $1,437.05 based on a 10% down payment ($24,000) and a 30-year fixed loan at 7% interest*** FRESHLY PAINTED INTERIOR. Nearly new, low-maintenance and available with USDA financing for qualified buyers—this 2024 Lennar end-unit townhome is ready to make everyday living easier! Offering 1,541 square feet, 2 bedrooms, 2.5 baths and an attached one-car garage, this home combines modern finishes with the convenience of townhome living and exterior maintenance handled by the association. As an end unit, additional windows fill the home with natural light and create a bright, welcoming atmosphere throughout. Tile flooring flows across the first-floor living areas, beginning with an inviting living room that offers plenty of space to relax and entertain. The open kitchen features granite countertops, stainless steel appliances and a pantry, while the sunny dining area sits beside the sliding glass doors. Step outside to the screened patio, where you can enjoy your morning coffee, unwind at the end of the day or dine outdoors. A conveniently located half bath completes the first floor and is perfect for guests. Upstairs, both bedrooms and the laundry room are right where you need them. The roomy primary bedroom includes a walk-in closet and private bath with dual sinks and a walk-in shower. The secondary bedroom also offers a generously sized closet with a second full bath nearby. When it is time to enjoy some downtime, Abbott Square offers a community pool, fitness center and playground area. Conveniently located near State Road 54, you will also have easy access to shopping, dining and everyday necessities throughout Zephyrhills and nearby Wesley Chapel. Enjoy a newer home, a comfortable layout and a low-maintenance lifestyle all in one!
Ceiling Fans(s)
Living Room/Dining Room Combo
Open Floorplan
Primary Bedroom Upstairs
Walk-In Closet(s)
Playground
Pool
Taxes: $7,023.60
Tax Year: 2025
Association Fee: $206.56
Association Fee: $64.35
Association Fee Frequency: Monthly
Association Fee Frequency: Monthly
Sidewalk
Dishwasher
Disposal
Microwave
Range
Refrigerator
Elementary School: West Zephyrhills Elemen-Po
Middle School: Raymond B Stewart Middle-Po
Junior High: Raymond B Stewart Middle-Po
High School: Zephryhills High School-Po
MLS Area: 33541 - Zephyrhills
Total Square Footage: 1,741
Price per Square Feet: $152.50
Water: Public
Construction: Block, Stucco
Date Listed: 2026-09-03 00:00:00
Pool Description: Other
Furnished: Unfurnished
Garage Description: Y
Garage Spaces: 1
Attached Garage: Y
Flooring: Carpet, Ceramic Tile
Roof: Shingle
Heating: Central
Cooling: Central Air
Laundry: Laundry Room
Pets: Yes
Sewer: Public Sewer
Parcel ID: 04-26-21-0160-0
Amenities: Playground, Pool
Listing Courtesy Of: Keller Williams Suburban Tampa
listing@tonybaroni.com
Virtually Staged. ***Estimated monthly payment of just $1,437.05 based on a 10% down payment ($24,000) and a 30-year fixed loan at 7% interest*** FRESHLY PAINTED INTERIOR. Nearly new, low-maintenance and available with USDA financing for qualified buyers—this 2024 Lennar end-unit townhome is ready to make everyday living easier! Offering 1,541 square feet, 2 bedrooms, 2.5 baths and an attached one-car garage, this home combines modern finishes with the convenience of townhome living and exterior maintenance handled by the association. As an end unit, additional windows fill the home with natural light and create a bright, welcoming atmosphere throughout. Tile flooring flows across the first-floor living areas, beginning with an inviting living room that offers plenty of space to relax and entertain. The open kitchen features granite countertops, stainless steel appliances and a pantry, while the sunny dining area sits beside the sliding glass doors. Step outside to the screened patio, where you can enjoy your morning coffee, unwind at the end of the day or dine outdoors. A conveniently located half bath completes the first floor and is perfect for guests. Upstairs, both bedrooms and the laundry room are right where you need them. The roomy primary bedroom includes a walk-in closet and private bath with dual sinks and a walk-in shower. The secondary bedroom also offers a generously sized closet with a second full bath nearby. When it is time to enjoy some downtime, Abbott Square offers a community pool, fitness center and playground area. Conveniently located near State Road 54, you will also have easy access to shopping, dining and everyday necessities throughout Zephyrhills and nearby Wesley Chapel. Enjoy a newer home, a comfortable layout and a low-maintenance lifestyle all in one!
Property Details
Price: $235,000
Sq Ft: 1,541
($152 per
sqft)
Bedrooms: 2
Bathrooms: 2
Partial Baths: 1
City: Zephyrhills
County: Pasco
Type: Townhouse
Development: Abbott Square
Acres: 0.0600
Virtual Tour/Floorplan: View
Year Built: 2024
Listing Number: TB8544883
Status Code: A-Active
Taxes: $7,023.60
Tax Year: 2025
Garage:
1
/
Y
Furnishings: Unfurnished
Pets Allowed: Yes
Total Recurring Fees: $271
Total Recurring Fee Frequency: 0.00
Interior Features:
Ceiling Fans(s)
Living Room/Dining Room Combo
Open Floorplan
Primary Bedroom Upstairs
Walk-In Closet(s)
Amenities:
Playground
Pool
Financial Information:
Taxes: $7,023.60
Tax Year: 2025
Association Fee: $206.56
Association Fee: $64.35
Association Fee Frequency: Monthly
Association Fee Frequency: Monthly
Exterior Features:
Sidewalk
Equipment:
Dishwasher
Disposal
Microwave
Range
Refrigerator
School Information:
Elementary School: West Zephyrhills Elemen-Po
Middle School: Raymond B Stewart Middle-Po
Junior High: Raymond B Stewart Middle-Po
High School: Zephryhills High School-Po
Additional Information:
MLS Area: 33541 - Zephyrhills
Total Square Footage: 1,741
Price per Square Feet: $152.50
Water: Public
Construction: Block, Stucco
Date Listed: 2026-09-03 00:00:00
Pool Description: Other
Furnished: Unfurnished
Garage Description: Y
Garage Spaces: 1
Attached Garage: Y
Flooring: Carpet, Ceramic Tile
Roof: Shingle
Heating: Central
Cooling: Central Air
Laundry: Laundry Room
Pets: Yes
Sewer: Public Sewer
Parcel ID: 04-26-21-0160-0
Amenities: Playground, Pool
Map of 36536 Well Hill Way, Zephyrhills, FL 33541
Listing Courtesy Of: Keller Williams Suburban Tampa
listing@tonybaroni.com