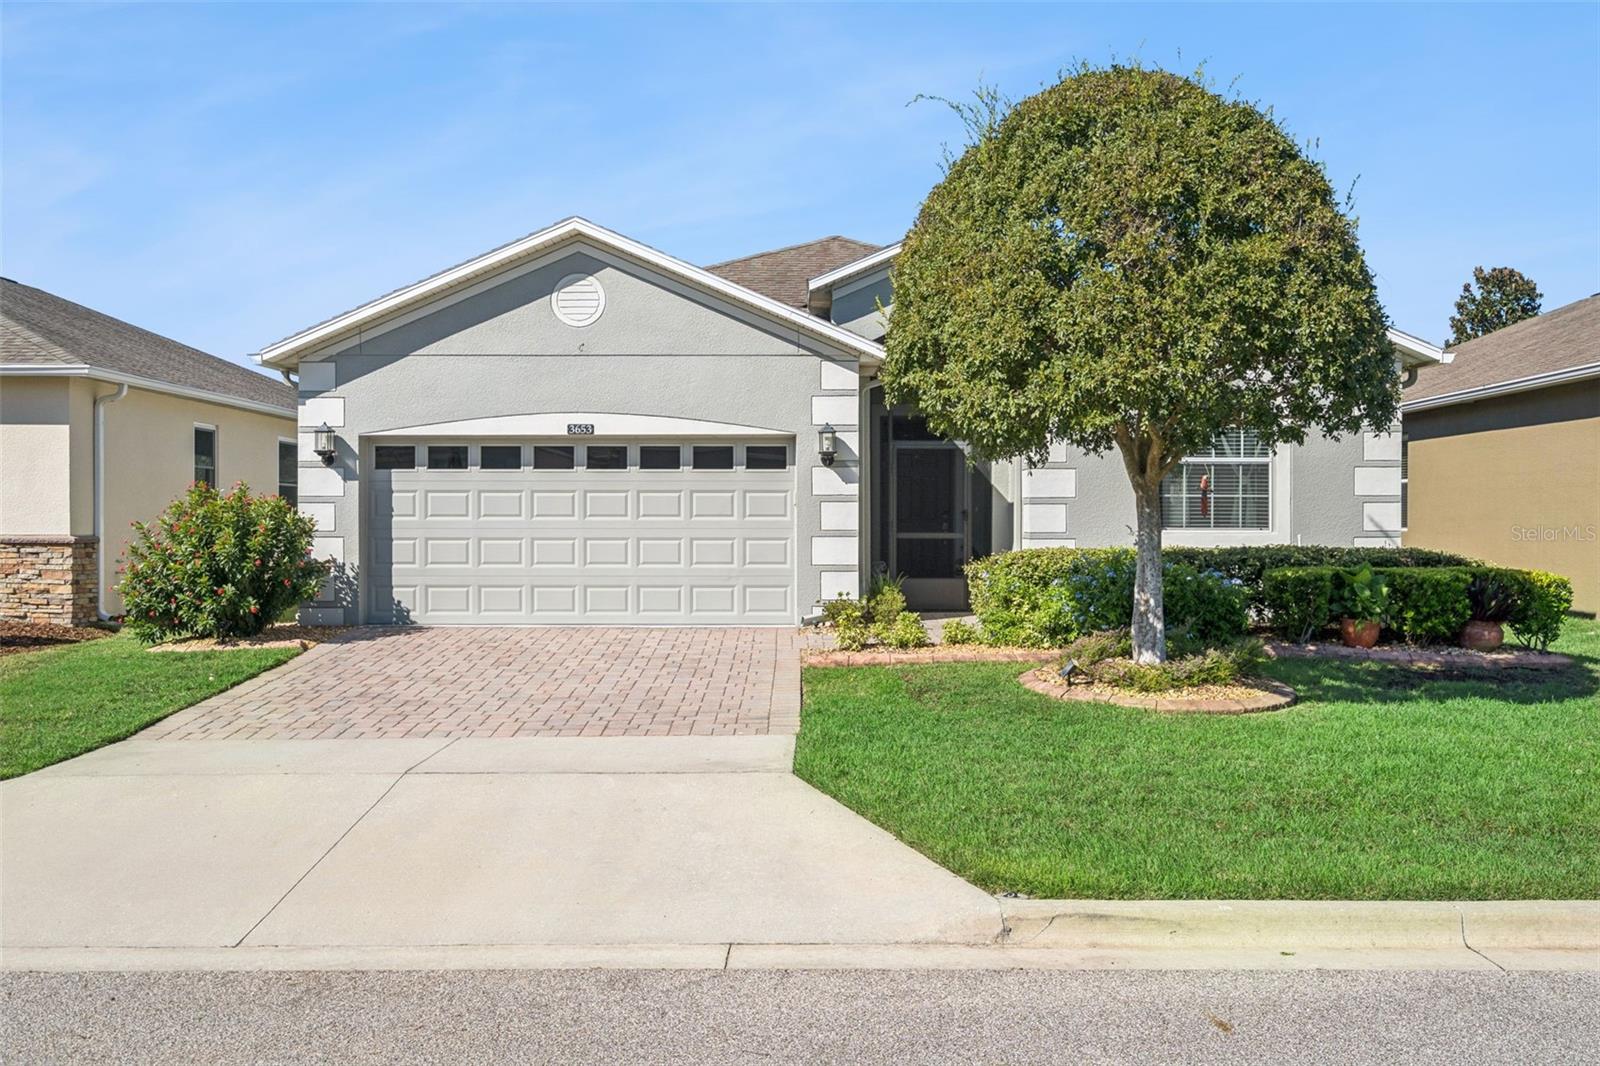
3653 Corsica Lane, Clermont, FL 34711
For Sale $374,900


Request Club Info by Email
Calculate Your Payment
Like this listing?
Contact the Listing Agent directly:
Listing Agent: Theresa Kay
Agent Phone:
407-462-8695
Agent Email:
tkaysells@outlook.com
Share Property
Save Property
View Virtual Tour
Welcome to resort-style living in the sought-after, guard-gated Heritage Hills 55+ community! This beautifully maintained Lennar Prestwick model offers 3 bedrooms, 2 bathrooms, a 2-car garage, and a spacious open-concept floor plan designed for comfortable everyday living and entertaining. The inviting living and dining areas flow seamlessly into the well-appointed kitchen featuring granite countertops, stainless steel appliances, and a casual dining area overlooking the expansive covered and screened lanai. The primary suite features a walk-in closet, dual vanities, and a spacious walk-in shower. The third bedroom offers double doors, providing flexibility for a home office, den, or guest room. Additionally this home includes OWNED SOLAR PANEL SYSTEM offering energy efficiency and potential savings on monthly electricity costs! Roof replacement to be completed before closing. Heritage Hills offers an impressive selection of amenities, including a clubhouse with fitness center, ballroom, library, golf simulator, card and craft rooms, resort-style pool and spa, tennis, pickleball, bocce ball, basketball, putting green, dog park, and approximately five miles of walking trails. Golf carts are permitted within the community, making it easy to enjoy the scenic surroundings and elevated lookout area. Conveniently located near shopping, dining, major roadways, and historic Downtown Clermont, with its waterfront attractions, farmers market, and community events. Experience the convenience of low-maintenance living with exceptional amenities.
Ceiling Fans(s)
Eat-in Kitchen
High Ceilings
Kitchen/Family Room Combo
Living Room/Dining Room Combo
Open Floorplan
Primary Bedroom Main Floor
Solid Wood Cabinets
Split Bedroom
Stone Counters
Thermostat
Walk-In Closet(s)
Basketball Court
Clubhouse
Fence Restrictions
Fitness Center
Gated
Maintenance
Pickleball Court(s)
Pool
Recreation Facilities
Sauna
Tennis Court(s)
Tax Year: 2025
Association Fee: $484.40
Association Fee Frequency: Monthly
Dishwasher
Disposal
Electric Water Heater
Microwave
Range
Refrigerator
Building Description: Traditional
MLS Area: 34711 - Clermont
Total Square Footage: 2,268
Price per Square Feet: $236.98
Total Floors: 1
Water: Public
Construction: Block, Stucco
Date Listed: 2026-10-23 00:00:00
Furnished: Unfurnished
Parking: Driveway, Garage Door Opener
Garage Description: Y
Attached Garage: Y
Flooring: Ceramic Tile, Luxury Vinyl
Roof: Shingle
Heating: Electric
Cooling: Central Air
Laundry: Inside, Laundry Room
55+ Community: Y
Pets: Yes
Sewer: Public Sewer
Lot Desc.: Landscaped, Paved
Parcel ID: 03-23-26-0110-0
Amenities: Basketball Court, Clubhouse, Fence Restrictions, Fitness Center, Gated, Maintenance, Pickleball Court(S), Pool, Recreation Facilities, Sauna, Tennis Court(S)
Listing Courtesy Of: Arellano Realty & Investments
tkaysells@outlook.com
Welcome to resort-style living in the sought-after, guard-gated Heritage Hills 55+ community! This beautifully maintained Lennar Prestwick model offers 3 bedrooms, 2 bathrooms, a 2-car garage, and a spacious open-concept floor plan designed for comfortable everyday living and entertaining. The inviting living and dining areas flow seamlessly into the well-appointed kitchen featuring granite countertops, stainless steel appliances, and a casual dining area overlooking the expansive covered and screened lanai. The primary suite features a walk-in closet, dual vanities, and a spacious walk-in shower. The third bedroom offers double doors, providing flexibility for a home office, den, or guest room. Additionally this home includes OWNED SOLAR PANEL SYSTEM offering energy efficiency and potential savings on monthly electricity costs! Roof replacement to be completed before closing. Heritage Hills offers an impressive selection of amenities, including a clubhouse with fitness center, ballroom, library, golf simulator, card and craft rooms, resort-style pool and spa, tennis, pickleball, bocce ball, basketball, putting green, dog park, and approximately five miles of walking trails. Golf carts are permitted within the community, making it easy to enjoy the scenic surroundings and elevated lookout area. Conveniently located near shopping, dining, major roadways, and historic Downtown Clermont, with its waterfront attractions, farmers market, and community events. Experience the convenience of low-maintenance living with exceptional amenities.
Property Details
Price: $374,900
Sq Ft: 1,582
($237 per
sqft)
Bedrooms: 3
Bathrooms: 2
City: Clermont
County: Lake
Type: Single Family
Development: Heritage Hills
Subdivision: Heritage Hills Ph 5A
Acres: 0.1200
Virtual Tour/Floorplan: View
Year Built: 2013
Listing Number: G5119426
Status Code: A-Active
Tax Year: 2025
Garage:
Y
Furnishings: Unfurnished
Pets Allowed: Yes
Total Recurring Fees: $484
Total Recurring Fee Frequency: 0.00
Interior Features:
Ceiling Fans(s)
Eat-in Kitchen
High Ceilings
Kitchen/Family Room Combo
Living Room/Dining Room Combo
Open Floorplan
Primary Bedroom Main Floor
Solid Wood Cabinets
Split Bedroom
Stone Counters
Thermostat
Walk-In Closet(s)
Amenities:
Basketball Court
Clubhouse
Fence Restrictions
Fitness Center
Gated
Maintenance
Pickleball Court(s)
Pool
Recreation Facilities
Sauna
Tennis Court(s)
Financial Information:
Tax Year: 2025
Association Fee: $484.40
Association Fee Frequency: Monthly
Equipment:
Dishwasher
Disposal
Electric Water Heater
Microwave
Range
Refrigerator
Additional Information:
Building Description: Traditional
MLS Area: 34711 - Clermont
Total Square Footage: 2,268
Price per Square Feet: $236.98
Total Floors: 1
Water: Public
Construction: Block, Stucco
Date Listed: 2026-10-23 00:00:00
Furnished: Unfurnished
Parking: Driveway, Garage Door Opener
Garage Description: Y
Attached Garage: Y
Flooring: Ceramic Tile, Luxury Vinyl
Roof: Shingle
Heating: Electric
Cooling: Central Air
Laundry: Inside, Laundry Room
55+ Community: Y
Pets: Yes
Sewer: Public Sewer
Lot Desc.: Landscaped, Paved
Parcel ID: 03-23-26-0110-0
Amenities: Basketball Court, Clubhouse, Fence Restrictions, Fitness Center, Gated, Maintenance, Pickleball Court(S), Pool, Recreation Facilities, Sauna, Tennis Court(S)
Map of 3653 Corsica Lane, Clermont, FL 34711
Listing Courtesy Of: Arellano Realty & Investments
tkaysells@outlook.com