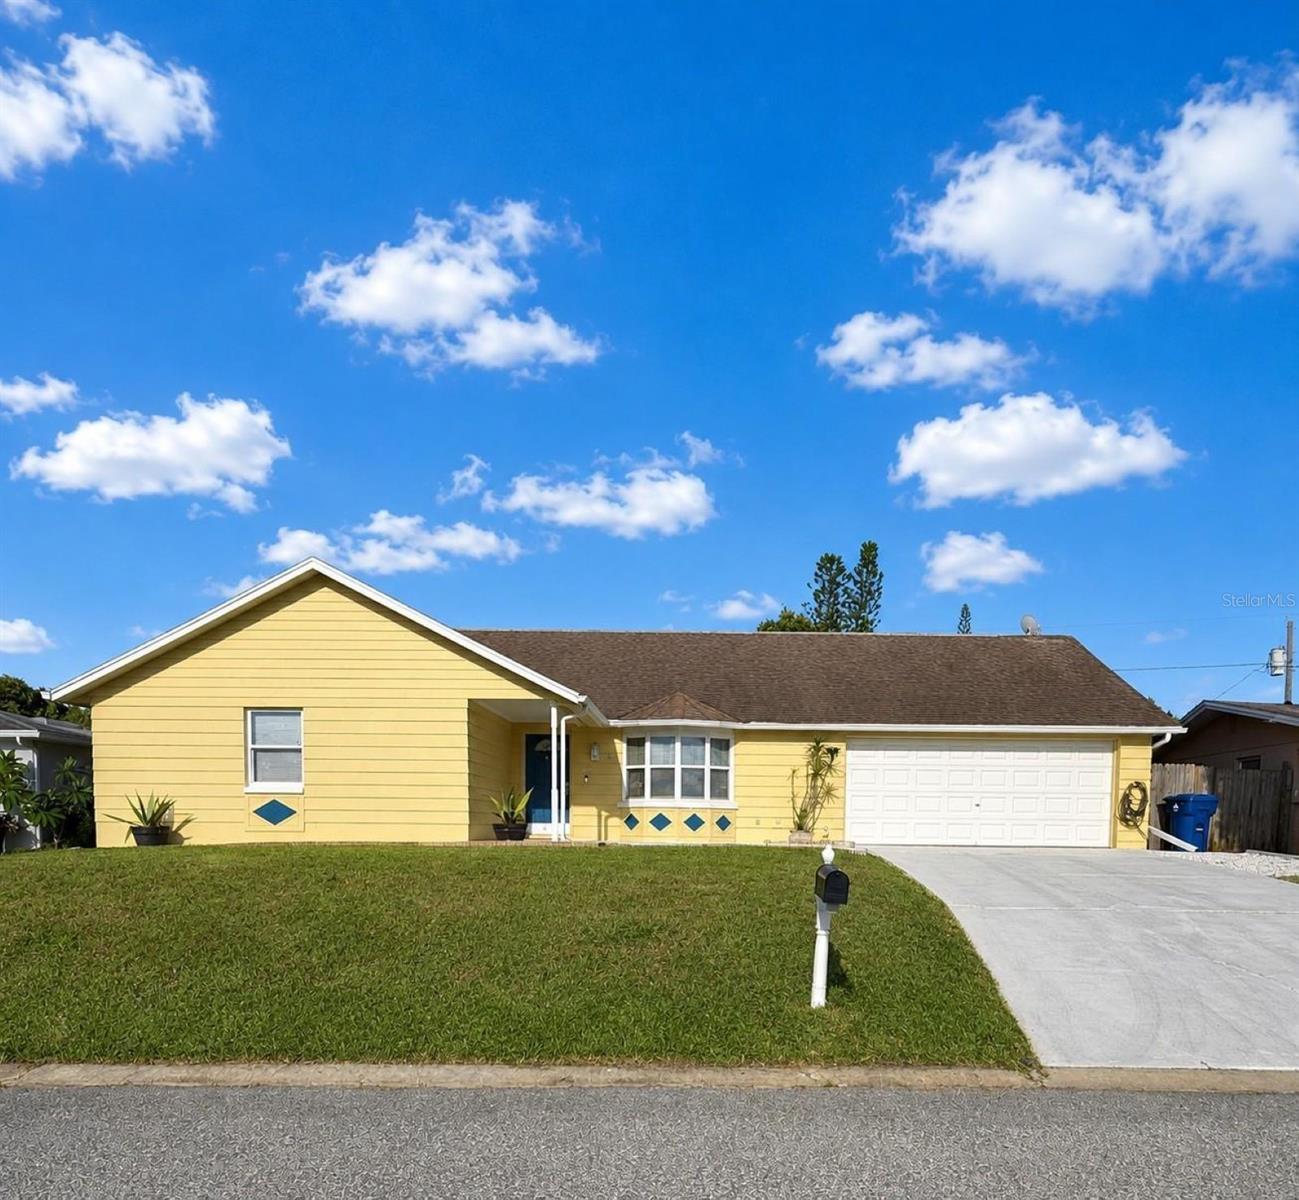
3652 Westchester Drive, Holiday, FL 34691
For Sale $334,000


Request Club Info by Email
Calculate Your Payment
Like this listing?
Contact the Listing Agent directly:
Listing Agent: Melissa Horn
Agent Phone:
727-222-3070
Agent Email:
melissahornflr@gmail.com
Share Property
Save Property
View Virtual Tour
Come see one of the largest homes in the neighborhood with almost 2,200 SF and no flood insurance required! This spacious and inviting home is MOVE IN READY with a SPLIT bedroom plan with 3 bedrooms, 2.5 bathrooms and a bonus room/game room/media room! The large open kitchen has plenty of counter space with stone countertops and STAINELESS STEEL appliances and flows seamlessly to the living room, dining area and a breakfast nook. It is the ideal space for entertaining the whole family. In the front of the house, you'll find a bedroom and a full bathroom. Off the living room, you'll find the large primary suite with a wood burning fireplace and enough room for all your king size furniture along with a full bathroom and double sink vanity. The 3rd bedroom is in the back of the house next to the bonus room that can be used as a game room, media room and has a 1/2 bath with access to the garage. Add a barn door and you have the perfect space for your in-laws, guests or teenager! The backyard is fully fenced in for your fur babies to roam with a shed for additional storage. Beacon Square neighborhood has an optional community center with a pool, playground, fitness center, and activities starting at just $23/month. Boat storage is available too for just $30/month. Conveniently located off Hwy 19, just south of State Rd 54 and minutes to downtown Tarpon Springs with shopping, restaurants and hospital nearby. **BONUS: This home is eligible for up to $17,500 in grants toward down payment assistance and closing costs with preferred lender. Restrictions apply. Call me for more details and schedule a showing today!
Ceiling Fans(s)
Eat-in Kitchen
Kitchen/Family Room Combo
Open Floorplan
Primary Bedroom Main Floor
Split Bedroom
Window Treatments
Taxes: $3,662.81
Tax Year: 2025
Rain Gutters
Cooktop
Dishwasher
Disposal
Electric Water Heater
MLS Area: 34691 - Holiday/Tarpon Springs
Total Square Footage: 2,669
Price per Square Feet: $152.03
Total Floors: 1
Water: Public
Construction: Block
Date Listed: 2026-08-06 00:00:00
Furnished: Unfurnished
Windows: Skylight(S), Blinds, Window Treatments
Garage Description: Y
Garage Spaces: 2
Attached Garage: Y
Flooring: Laminate, Tile
Roof: Shingle
Heating: Central
Cooling: Central Air
Fireplace: Y
Laundry: In Garage
Pets: Yes
Sewer: Septic Tank
Parcel ID: 15-26-24-0020-0
Listing Courtesy Of: Florida Luxury Realty Inc
melissahornflr@gmail.com
Come see one of the largest homes in the neighborhood with almost 2,200 SF and no flood insurance required! This spacious and inviting home is MOVE IN READY with a SPLIT bedroom plan with 3 bedrooms, 2.5 bathrooms and a bonus room/game room/media room! The large open kitchen has plenty of counter space with stone countertops and STAINELESS STEEL appliances and flows seamlessly to the living room, dining area and a breakfast nook. It is the ideal space for entertaining the whole family. In the front of the house, you'll find a bedroom and a full bathroom. Off the living room, you'll find the large primary suite with a wood burning fireplace and enough room for all your king size furniture along with a full bathroom and double sink vanity. The 3rd bedroom is in the back of the house next to the bonus room that can be used as a game room, media room and has a 1/2 bath with access to the garage. Add a barn door and you have the perfect space for your in-laws, guests or teenager! The backyard is fully fenced in for your fur babies to roam with a shed for additional storage. Beacon Square neighborhood has an optional community center with a pool, playground, fitness center, and activities starting at just $23/month. Boat storage is available too for just $30/month. Conveniently located off Hwy 19, just south of State Rd 54 and minutes to downtown Tarpon Springs with shopping, restaurants and hospital nearby. **BONUS: This home is eligible for up to $17,500 in grants toward down payment assistance and closing costs with preferred lender. Restrictions apply. Call me for more details and schedule a showing today!
Property Details
Price: $334,000
Sq Ft: 2,197
($152 per
sqft)
Bedrooms: 3
Bathrooms: 2
Partial Baths: 1
City: Holiday
County: Pasco
Type: Single Family
Development: Beacon Square
Acres: 0.1400
Virtual Tour/Floorplan: View
Year Built: 1969
Listing Number: W7888034
Status Code: A-Active
Taxes: $3,662.81
Tax Year: 2025
Garage:
2
/
Y
Furnishings: Unfurnished
Pets Allowed: Yes
Interior Features:
Ceiling Fans(s)
Eat-in Kitchen
Kitchen/Family Room Combo
Open Floorplan
Primary Bedroom Main Floor
Split Bedroom
Window Treatments
Financial Information:
Taxes: $3,662.81
Tax Year: 2025
Exterior Features:
Rain Gutters
Equipment:
Cooktop
Dishwasher
Disposal
Electric Water Heater
Additional Information:
MLS Area: 34691 - Holiday/Tarpon Springs
Total Square Footage: 2,669
Price per Square Feet: $152.03
Total Floors: 1
Water: Public
Construction: Block
Date Listed: 2026-08-06 00:00:00
Furnished: Unfurnished
Windows: Skylight(S), Blinds, Window Treatments
Garage Description: Y
Garage Spaces: 2
Attached Garage: Y
Flooring: Laminate, Tile
Roof: Shingle
Heating: Central
Cooling: Central Air
Fireplace: Y
Laundry: In Garage
Pets: Yes
Sewer: Septic Tank
Parcel ID: 15-26-24-0020-0
Map of 3652 Westchester Drive, Holiday, FL 34691
Listing Courtesy Of: Florida Luxury Realty Inc
melissahornflr@gmail.com