365 Jyoti Drive, Davenport, FL 33837
For Sale $330,000


Request Club Info by Email
Calculate Your Payment
Like this listing?
Contact the Listing Agent directly:
Listing Agent: Jose Mejia
Agent Phone:
727-271-6900
Agent Email:
jose@the-locals.org
Share Property
Save Property
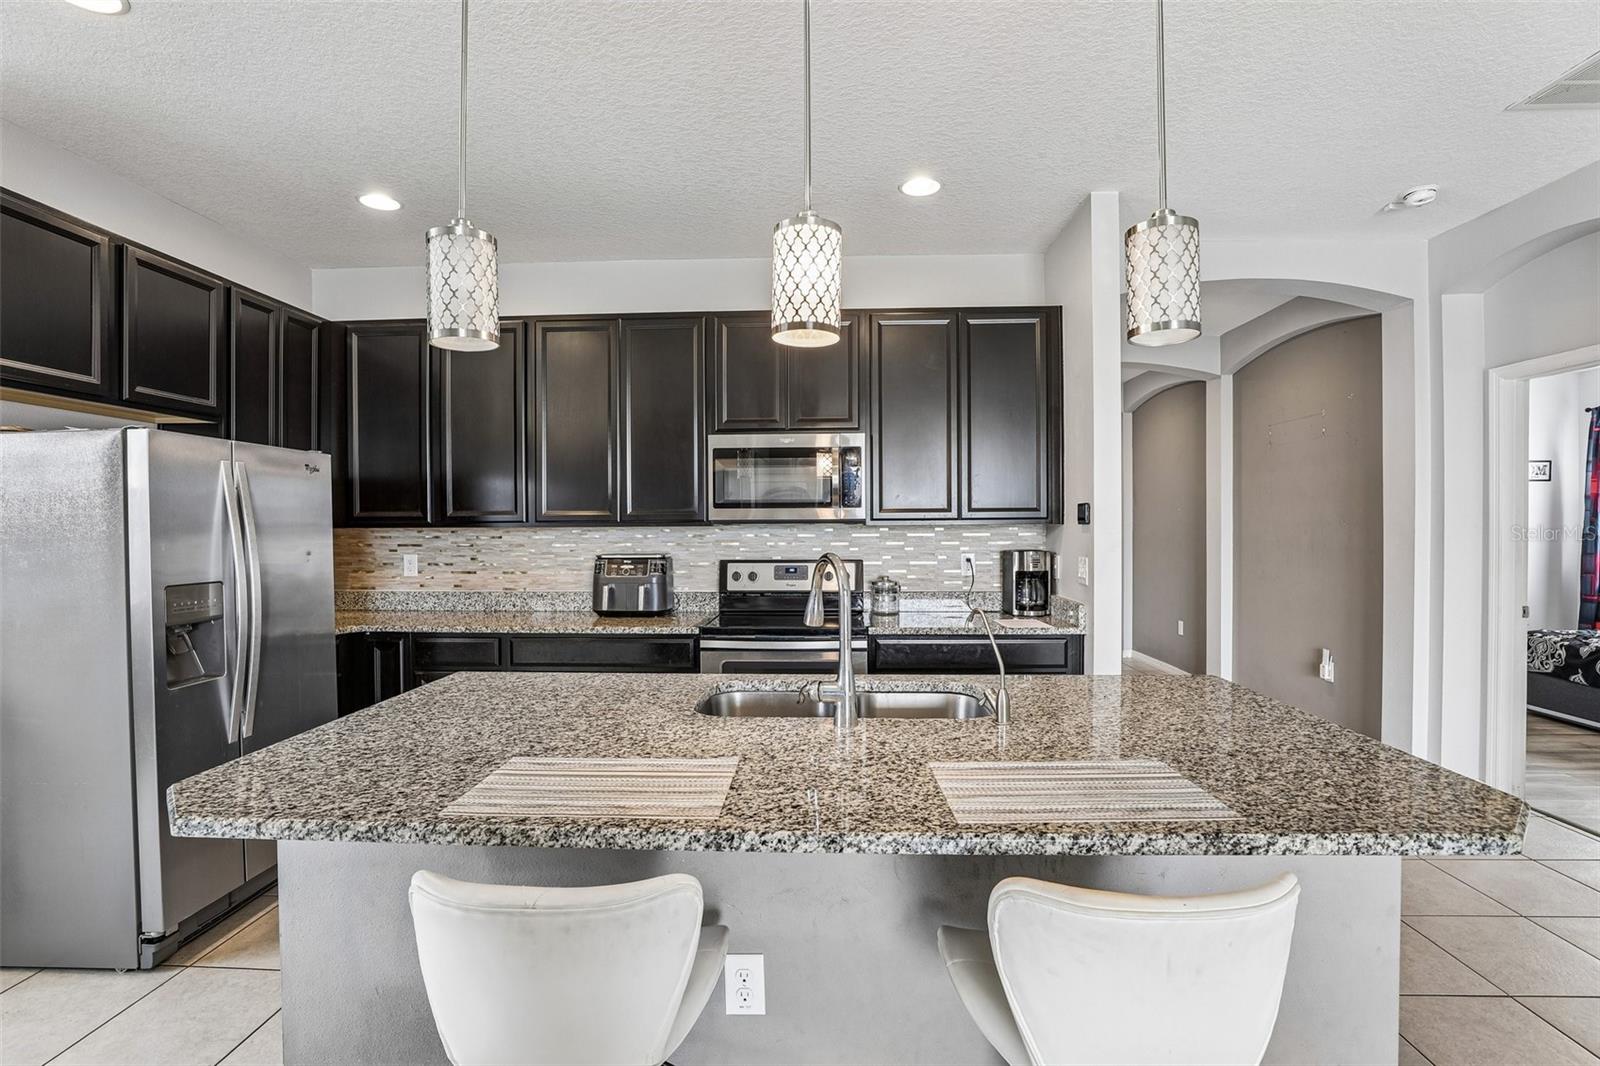
*Fully paid-off solar panel system* providing long-term energy savings and added value for the next owner! Welcome to this beautifully maintained 4-bedroom, 2-bathroom home offering over 1,800 square feet of thoughtfully designed living space in the desirable Carlisle Grand community of Davenport. The heart of the home is the spacious kitchen, featuring an oversized island, abundant counter space for cooking and entertaining, a walk-in pantry, and an impressive amount of cabinetry for all your storage needs. The open-concept floor plan seamlessly connects the kitchen, dining, and living areas, creating the perfect space for everyday living and gatherings. Enjoy the privacy of a split-bedroom layout with a generously sized primary suite offering a large walk-in closet and an en-suite bathroom complete with dual sinks. Additional features include a dedicated laundry room, single-story living, and a covered rear patio ideal for relaxing outdoors. Residents enjoy access to community amenities including a swimming pool and playground. Conveniently located just minutes from shopping, restaurants, schools, and major roadways, this home offers an easy commute to Orlando while allowing you to enjoy a more relaxed lifestyle outside the city. Don't miss this opportunity to own a move-in-ready home in one of Davenport's growing communities.
Ceiling Fans(s)
Living Room/Dining Room Combo
Primary Bedroom Main Floor
Walk-In Closet(s)
Playground
Pool
Taxes: $2,976.00
Tax Year: 2025
Association Fee: $84.00
Association Fee Frequency: Monthly
Convection Oven
Dishwasher
Microwave
Refrigerator
Elementary School: Horizons Elementary
Middle School: Boone Middle
Junior High: Boone Middle
High School: Ridge Community Senior High
Building Description: Ranch
MLS Area: 33837 - Davenport
Total Square Footage: 2,400
Price per Square Feet: $181.22
Water: Public
Construction: Block
Date Listed: 2026-06-02 00:00:00
Furnished: Unfurnished
Parking: Covered
Garage Description: Y
Garage Spaces: 2
Attached Garage: Y
Flooring: Ceramic Tile
Roof: Shingle
Heating: Central
Cooling: Central Air
Laundry: Laundry Room
Pets: Breed Restrictions
Sewer: Public Sewer
Lot Desc.: In County, Sidewalk, Paved
Parcel ID: 27-26-32-709507
Amenities: Playground, Pool
Listing Courtesy Of: Mcbride Kelly & Associates
jose@the-locals.org
*Fully paid-off solar panel system* providing long-term energy savings and added value for the next owner! Welcome to this beautifully maintained 4-bedroom, 2-bathroom home offering over 1,800 square feet of thoughtfully designed living space in the desirable Carlisle Grand community of Davenport. The heart of the home is the spacious kitchen, featuring an oversized island, abundant counter space for cooking and entertaining, a walk-in pantry, and an impressive amount of cabinetry for all your storage needs. The open-concept floor plan seamlessly connects the kitchen, dining, and living areas, creating the perfect space for everyday living and gatherings. Enjoy the privacy of a split-bedroom layout with a generously sized primary suite offering a large walk-in closet and an en-suite bathroom complete with dual sinks. Additional features include a dedicated laundry room, single-story living, and a covered rear patio ideal for relaxing outdoors. Residents enjoy access to community amenities including a swimming pool and playground. Conveniently located just minutes from shopping, restaurants, schools, and major roadways, this home offers an easy commute to Orlando while allowing you to enjoy a more relaxed lifestyle outside the city. Don't miss this opportunity to own a move-in-ready home in one of Davenport's growing communities.
Property Details
Price: $330,000
Sq Ft: 1,821
($181 per
sqft)
Bedrooms: 4
Bathrooms: 2
City: Davenport
County: Polk
Type: Single Family
Development: Carlisle Grand
Subdivision: Carlisle Grand Ph 2
Acres: 0.1800
Year Built: 2017
Listing Number: TB8513659
Status Code: A-Active
Taxes: $2,976.00
Tax Year: 2025
Garage:
2
/
Y
Furnishings: Unfurnished
Pets Allowed: Breed Restrictions
Total Recurring Fees: $84
Total Recurring Fee Frequency: 0.00
Interior Features:
Ceiling Fans(s)
Living Room/Dining Room Combo
Primary Bedroom Main Floor
Walk-In Closet(s)
Amenities:
Playground
Pool
Financial Information:
Taxes: $2,976.00
Tax Year: 2025
Association Fee: $84.00
Association Fee Frequency: Monthly
Equipment:
Convection Oven
Dishwasher
Microwave
Refrigerator
School Information:
Elementary School: Horizons Elementary
Middle School: Boone Middle
Junior High: Boone Middle
High School: Ridge Community Senior High
Additional Information:
Building Description: Ranch
MLS Area: 33837 - Davenport
Total Square Footage: 2,400
Price per Square Feet: $181.22
Water: Public
Construction: Block
Date Listed: 2026-06-02 00:00:00
Furnished: Unfurnished
Parking: Covered
Garage Description: Y
Garage Spaces: 2
Attached Garage: Y
Flooring: Ceramic Tile
Roof: Shingle
Heating: Central
Cooling: Central Air
Laundry: Laundry Room
Pets: Breed Restrictions
Sewer: Public Sewer
Lot Desc.: In County, Sidewalk, Paved
Parcel ID: 27-26-32-709507
Amenities: Playground, Pool
Map of 365 Jyoti Drive, Davenport, FL 33837
Listing Courtesy Of: Mcbride Kelly & Associates
jose@the-locals.org