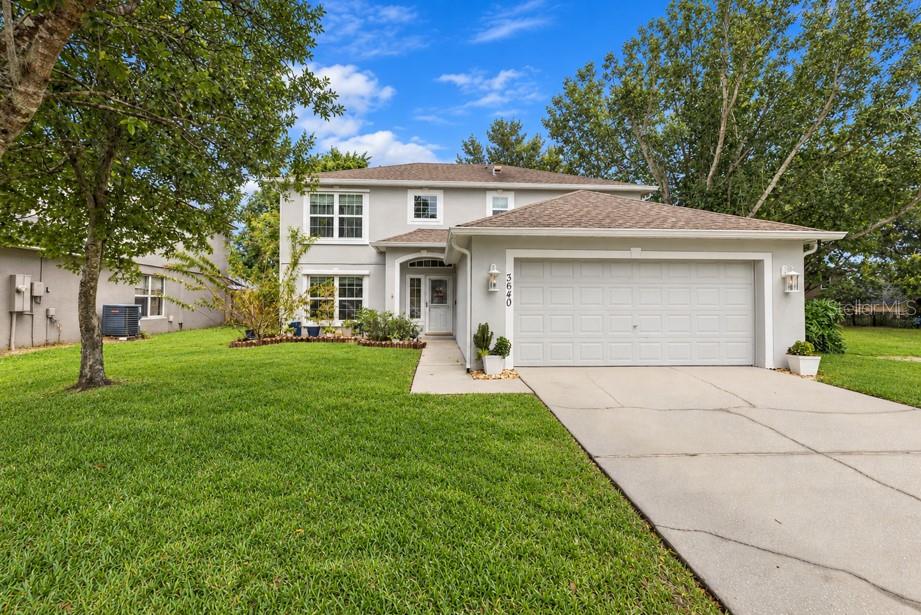
3640 Stonefield Drive, Orlando, FL 32826
Pending $424,000


Request Club Info by Email
Calculate Your Payment
Like this listing?
Contact the Listing Agent directly:
Listing Agent: James Clark
Agent Phone:
407-575-7011
Agent Email:
jclark@c21ac.com
Share Property
Save Property
View Virtual Tour
Virtually Staged. Welcome home to this 4-bedroom, 2.5-bath home in Ashington Park, offering a functional two-story layout with 2,135 square feet of living space. Just inside, a formal dining room creates a welcoming first impression and flows into the kitchen, where granite countertops, stainless steel appliances, a center island, and a breakfast nook provide plenty of room for everyday meals and entertaining. The kitchen opens directly to the spacious family room, creating a comfortable central gathering space, and also connects to the enclosed Florida room. With tile flooring and large windows, this bright bonus space is ideal for enjoying a morning coffee, setting up a home office, or hosting friends while looking out over the backyard. All bedrooms are upstairs, including a generously sized primary suite with an en-suite bath featuring an upgraded vanity and walk-in shower. The secondary bedrooms are well sized and offer flexibility for guests, work-from-home needs, or hobbies. Outside, the backyard includes an existing pad for a future shed and room to create the outdoor space you have been wanting. Fresh interior paint adds a clean finishing touch. Conveniently located near shopping, dining, entertainment, UCF, and major roadways including SR 50, SR 408, and SR 417, this home makes getting around Orlando easy.
Ceiling Fans(s)
Taxes: $598.80
Tax Year: 2025
Association Fee: $310.00
Association Fee Frequency: Semi-Annually
Dishwasher
Range
Refrigerator
Elementary School: East Lake Elem
Middle School: Corner Lake Middle
Junior High: Corner Lake Middle
High School: East River High
MLS Area: 32826 - Orlando/Alafaya
Total Square Footage: 2,576
Price per Square Feet: $198.59
Total Floors: 2
Water: Public
Construction: Stucco
Date Listed: 2026-10-02 00:00:00
Furnished: Unfurnished
Garage Description: Y
Garage Spaces: 2
Attached Garage: Y
Flooring: Carpet, Tile
Roof: Shingle
Heating: Central
Cooling: Central Air
Laundry: Inside, Laundry Room
Pets: Yes
Sewer: Public Sewer
Parcel ID: 01-22-31-8358-0
Listing Courtesy Of: Century 21 Alton Clark
jclark@c21ac.com
Virtually Staged. Welcome home to this 4-bedroom, 2.5-bath home in Ashington Park, offering a functional two-story layout with 2,135 square feet of living space. Just inside, a formal dining room creates a welcoming first impression and flows into the kitchen, where granite countertops, stainless steel appliances, a center island, and a breakfast nook provide plenty of room for everyday meals and entertaining. The kitchen opens directly to the spacious family room, creating a comfortable central gathering space, and also connects to the enclosed Florida room. With tile flooring and large windows, this bright bonus space is ideal for enjoying a morning coffee, setting up a home office, or hosting friends while looking out over the backyard. All bedrooms are upstairs, including a generously sized primary suite with an en-suite bath featuring an upgraded vanity and walk-in shower. The secondary bedrooms are well sized and offer flexibility for guests, work-from-home needs, or hobbies. Outside, the backyard includes an existing pad for a future shed and room to create the outdoor space you have been wanting. Fresh interior paint adds a clean finishing touch. Conveniently located near shopping, dining, entertainment, UCF, and major roadways including SR 50, SR 408, and SR 417, this home makes getting around Orlando easy.
Property Details
Price: $424,000
Sq Ft: 2,135
($199 per
sqft)
Bedrooms: 4
Bathrooms: 2
Partial Baths: 1
City: Orlando
County: Orange
Type: Single Family
Development: Stonemeade
Subdivision: Stonemeade Ph 04 43/1
Acres: 0.1500
Virtual Tour/Floorplan: View
Year Built: 2000
Listing Number: O6446862
Status Code: Pending
Taxes: $598.80
Tax Year: 2025
Garage:
2
/
Y
Furnishings: Unfurnished
Pets Allowed: Yes
Total Recurring Fees: $52
Total Recurring Fee Frequency: 0.00
Interior Features:
Ceiling Fans(s)
Financial Information:
Taxes: $598.80
Tax Year: 2025
Association Fee: $310.00
Association Fee Frequency: Semi-Annually
Equipment:
Dishwasher
Range
Refrigerator
School Information:
Elementary School: East Lake Elem
Middle School: Corner Lake Middle
Junior High: Corner Lake Middle
High School: East River High
Additional Information:
MLS Area: 32826 - Orlando/Alafaya
Total Square Footage: 2,576
Price per Square Feet: $198.59
Total Floors: 2
Water: Public
Construction: Stucco
Date Listed: 2026-10-02 00:00:00
Furnished: Unfurnished
Garage Description: Y
Garage Spaces: 2
Attached Garage: Y
Flooring: Carpet, Tile
Roof: Shingle
Heating: Central
Cooling: Central Air
Laundry: Inside, Laundry Room
Pets: Yes
Sewer: Public Sewer
Parcel ID: 01-22-31-8358-0
Map of 3640 Stonefield Drive, Orlando, FL 32826
Listing Courtesy Of: Century 21 Alton Clark
jclark@c21ac.com