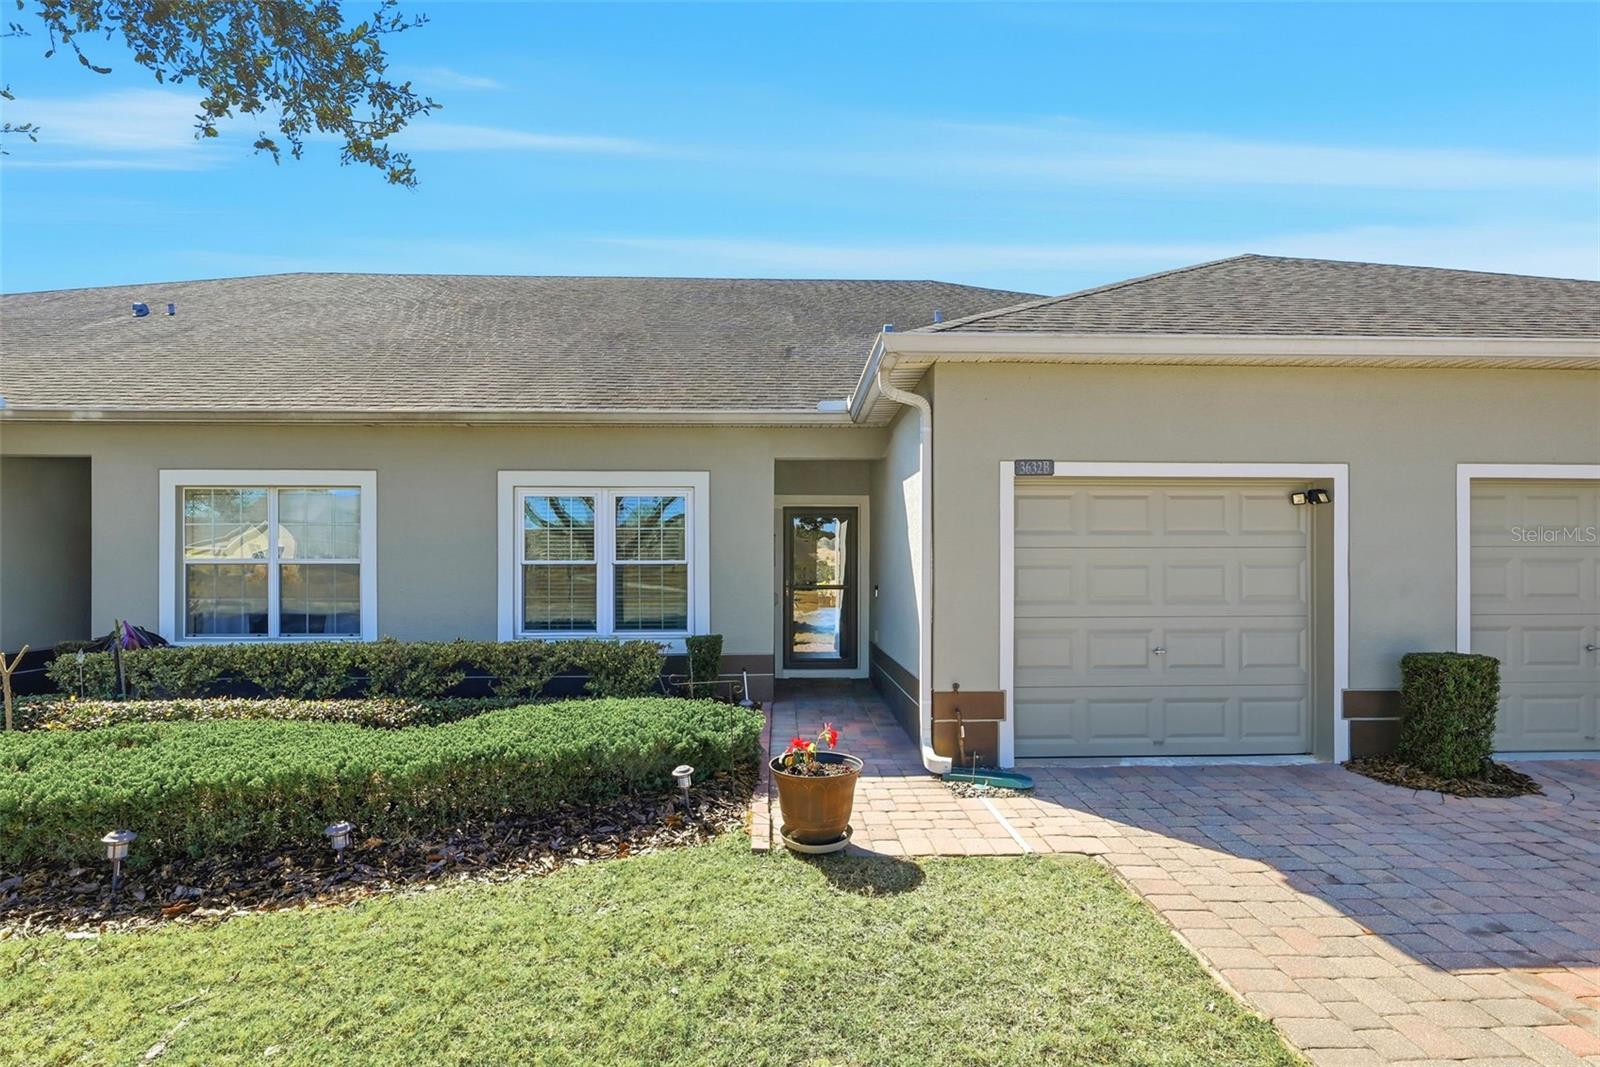
3632 Solana Circle #B, Clermont, FL 34711
Active Under Contract $257,500


Request Club Info by Email
Calculate Your Payment
Like this listing?
Contact the Listing Agent directly:
Listing Agent: Regina Cruz
Agent Phone:
352-988-7488
Agent Email:
cruzhomes4sale@gmail.com
Share Property
Save Property
View Virtual Tour
Under contract-accepting backup offers. Located in the sought-after Heritage Hills 55+ community in Clermont, this well-maintained, St. Lucia model has been lovingly cared for by its original owner and offers privacy, scenic preserve views, and an unbeatable location just moments from the clubhouse. With no rear neighbors and no future construction behind the home, you’ll enjoy peaceful outdoor living from the screened lanai and open backyard setting. This popular floor plan features 2 bedrooms, 2 bathrooms, plus a flexible bonus room ideal for a home office, den, or separate dining room. Recent updates include energy-efficient high-impact windows and luxury vinyl plank flooring throughout the main living areas. The open-concept layout is perfect for both everyday living and entertaining. The kitchen includes granite countertops, stainless steel appliances, a breakfast bar, and two pantries for ample storage. All appliances, including the washer and dryer, convey with the home. Additional highlights include updated ceiling fans, gutters, and a glass-and-screen front storm door. The Homeowners Association provides exceptional value with lawn maintenance, termite coverage, cable, Wi-Fi, exterior painting every five years, and a scheduled roof replacement for this specific villa in 2028. Residents of Heritage Hills enjoy resort-style amenities including a heated pool and spa, pickleball and tennis courts, a fitness center, ballroom, walking trails, and an active social calendar. For added peace of mind, a one-year home warranty is included. Don’t miss this rare opportunity to own a meticulously maintained, original-owner villa in one of Clermont’s premier 55+ communities. Schedule your private showing today!
Ceiling Fans(s)
In Wall Pest System
Living Room/Dining Room Combo
Open Floorplan
Primary Bedroom Main Floor
Solid Surface Counters
Split Bedroom
Stone Counters
Thermostat
Walk-In Closet(s)
Window Treatments
Basketball Court
Clubhouse
Fence Restrictions
Fitness Center
Gated
Pickleball Court(s)
Pool
Sauna
Shuffleboard Court
Spa/Hot Tub
Tennis Court(s)
Taxes: $2,141.00
Tax Year: 2025
Association Fee: $542.55
Association Fee Frequency: Monthly
Private Mailbox
Rain Gutters
Dishwasher
Disposal
Dryer
Electric Water Heater
Microwave
Range
Refrigerator
Washer
Trees/Woods
Building Description: Contemporary
Building Design: Villa Detached
MLS Area: 34711 - Clermont
Total Square Footage: 1,773
Price per Square Feet: $187.41
Water: Public
Construction: Block, Stucco
Date Listed: 2026-02-10 00:00:00
Furnished: Negotiable
Windows: Blinds, Drapes, Storm Window(S), Thermal Windows, Window Treatments
Parking: Driveway, Garage Door Opener
Garage Description: Y
Garage Spaces: 1
Attached Garage: Y
Flooring: Carpet, Ceramic Tile, Luxury Vinyl
Roof: Shingle
Heating: Central, Electric
Cooling: Central Air
Security: Gated Community, Security System, Smoke Detector(S)
Laundry: Electric Dryer Hookup, Inside, Laundry Room
55+ Community: Y
Pets: Yes
Sewer: Public Sewer
Lot Desc.: City Limits, Landscaped, Sidewalk, Paved, Private
Parcel ID: 03-23-26-0101-0
Amenities: Basketball Court, Clubhouse, Fence Restrictions, Fitness Center, Gated, Pickleball Court(S), Pool, Sauna, Shuffleboard Court, Spa/Hot Tub, Tennis Court(S)
Listing Courtesy Of: Keller Williams Elite Partners Iii Realty
cruzhomes4sale@gmail.com
Under contract-accepting backup offers. Located in the sought-after Heritage Hills 55+ community in Clermont, this well-maintained, St. Lucia model has been lovingly cared for by its original owner and offers privacy, scenic preserve views, and an unbeatable location just moments from the clubhouse. With no rear neighbors and no future construction behind the home, you’ll enjoy peaceful outdoor living from the screened lanai and open backyard setting. This popular floor plan features 2 bedrooms, 2 bathrooms, plus a flexible bonus room ideal for a home office, den, or separate dining room. Recent updates include energy-efficient high-impact windows and luxury vinyl plank flooring throughout the main living areas. The open-concept layout is perfect for both everyday living and entertaining. The kitchen includes granite countertops, stainless steel appliances, a breakfast bar, and two pantries for ample storage. All appliances, including the washer and dryer, convey with the home. Additional highlights include updated ceiling fans, gutters, and a glass-and-screen front storm door. The Homeowners Association provides exceptional value with lawn maintenance, termite coverage, cable, Wi-Fi, exterior painting every five years, and a scheduled roof replacement for this specific villa in 2028. Residents of Heritage Hills enjoy resort-style amenities including a heated pool and spa, pickleball and tennis courts, a fitness center, ballroom, walking trails, and an active social calendar. For added peace of mind, a one-year home warranty is included. Don’t miss this rare opportunity to own a meticulously maintained, original-owner villa in one of Clermont’s premier 55+ communities. Schedule your private showing today!
Property Details
Price: $257,500
Sq Ft: 1,374
($187 per
sqft)
Bedrooms: 2
Bathrooms: 2
City: Clermont
County: Lake
Type: Single Family
Development: Heritage Hills
Subdivision: Heritage Hills Ph 02
Acres: 0.1000
Virtual Tour/Floorplan: View
Year Built: 2013
Listing Number: G5107971
Status Code: Active Under Contract
Taxes: $2,141.00
Tax Year: 2025
Garage:
1
/
Y
Furnishings: Negotiable
Pets Allowed: Yes
Total Recurring Fees: $543
Total Recurring Fee Frequency: 0.00
Interior Features:
Ceiling Fans(s)
In Wall Pest System
Living Room/Dining Room Combo
Open Floorplan
Primary Bedroom Main Floor
Solid Surface Counters
Split Bedroom
Stone Counters
Thermostat
Walk-In Closet(s)
Window Treatments
Amenities:
Basketball Court
Clubhouse
Fence Restrictions
Fitness Center
Gated
Pickleball Court(s)
Pool
Sauna
Shuffleboard Court
Spa/Hot Tub
Tennis Court(s)
Financial Information:
Taxes: $2,141.00
Tax Year: 2025
Association Fee: $542.55
Association Fee Frequency: Monthly
Exterior Features:
Private Mailbox
Rain Gutters
Equipment:
Dishwasher
Disposal
Dryer
Electric Water Heater
Microwave
Range
Refrigerator
Washer
View:
Trees/Woods
Additional Information:
Building Description: Contemporary
Building Design: Villa Detached
MLS Area: 34711 - Clermont
Total Square Footage: 1,773
Price per Square Feet: $187.41
Water: Public
Construction: Block, Stucco
Date Listed: 2026-02-10 00:00:00
Furnished: Negotiable
Windows: Blinds, Drapes, Storm Window(S), Thermal Windows, Window Treatments
Parking: Driveway, Garage Door Opener
Garage Description: Y
Garage Spaces: 1
Attached Garage: Y
Flooring: Carpet, Ceramic Tile, Luxury Vinyl
Roof: Shingle
Heating: Central, Electric
Cooling: Central Air
Security: Gated Community, Security System, Smoke Detector(S)
Laundry: Electric Dryer Hookup, Inside, Laundry Room
55+ Community: Y
Pets: Yes
Sewer: Public Sewer
Lot Desc.: City Limits, Landscaped, Sidewalk, Paved, Private
Parcel ID: 03-23-26-0101-0
Amenities: Basketball Court, Clubhouse, Fence Restrictions, Fitness Center, Gated, Pickleball Court(S), Pool, Sauna, Shuffleboard Court, Spa/Hot Tub, Tennis Court(S)
Map of 3632 Solana Circle #B, Clermont, FL 34711
Listing Courtesy Of: Keller Williams Elite Partners Iii Realty
cruzhomes4sale@gmail.com