3628 Coppertree Circle, Brandon, FL 33511
For Sale $450,000


Request Club Info by Email
Calculate Your Payment
Like this listing?
Contact the Listing Agent directly:
Listing Agent: Yolanda Hodges
Agent Phone:
404-775-3715
Agent Email:
yolandahrealty@gmail.com
Scheduled Open Houses
2026-11-14 12:00 pm - 3:00 pm
Share Property
Save Property
View Virtual Tour
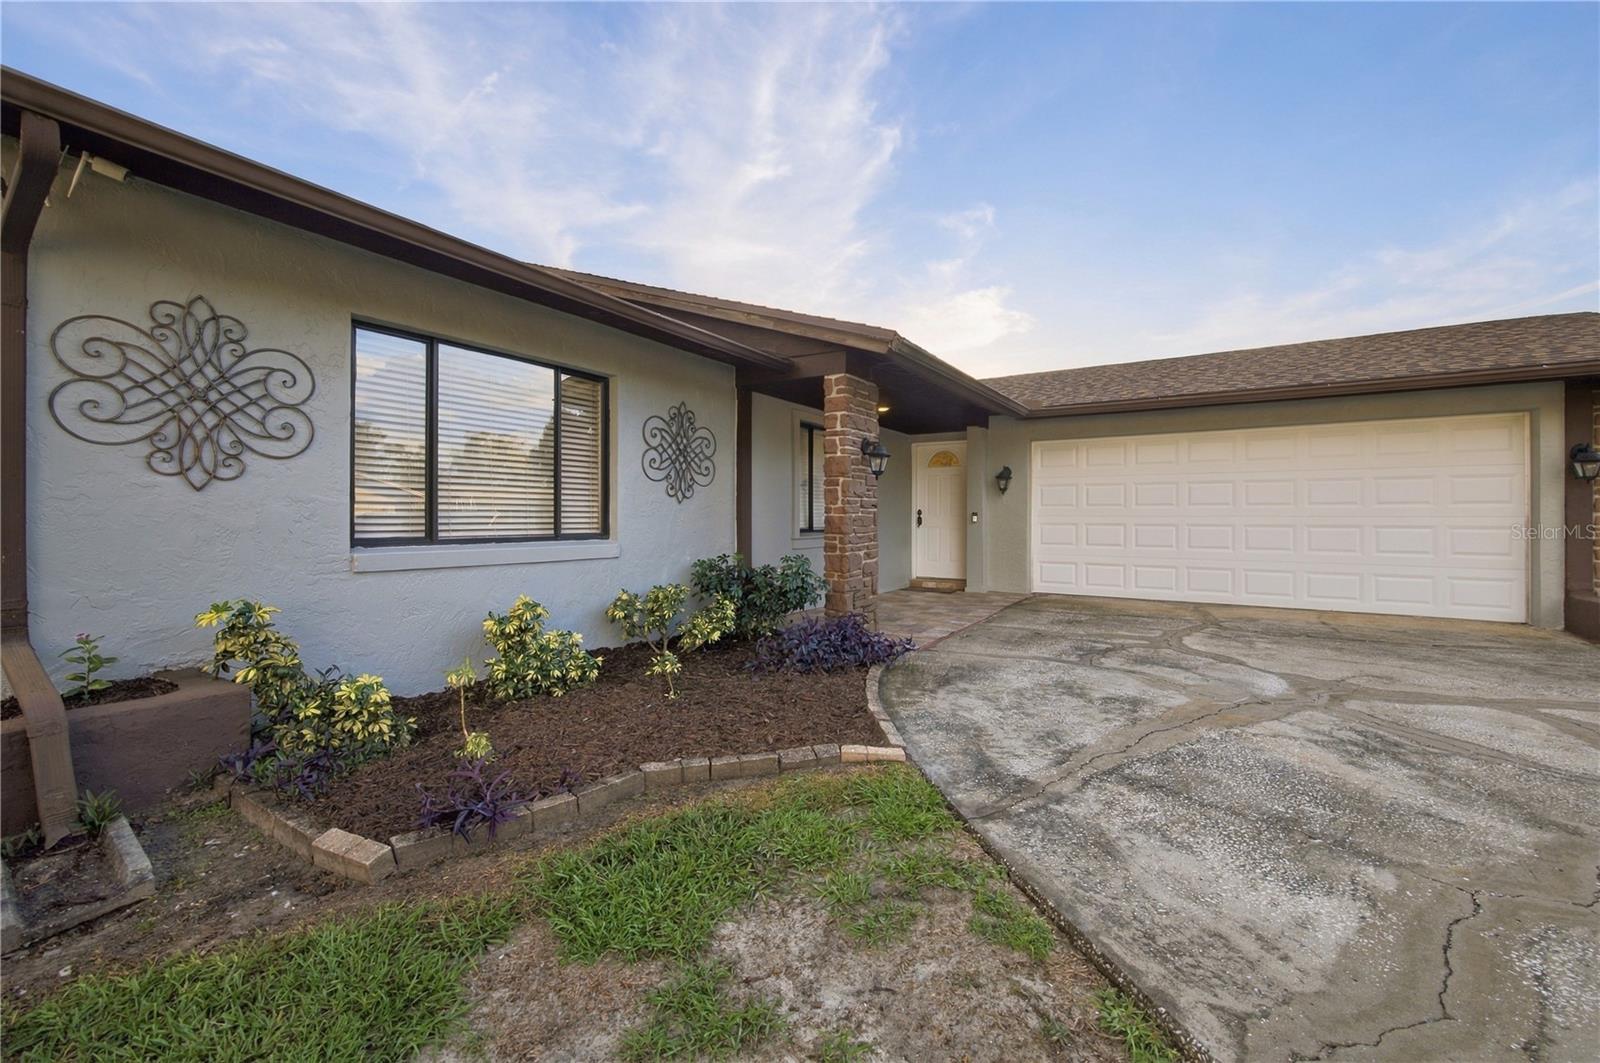
Welcome to Southwood Hills, a peaceful neighborhood with a convenient location just off Bloomingdale Road! Situated on a quiet loop street shaded by mature oak trees, this pool home offers a comfortable layout with plenty of potential to make it your own. Enjoy easy access to nearby shopping, restaurants, and I-75. The exterior features attractive stone accents, a side-entry garage, and an extended driveway. Inside, the spacious family room connects to the kitchen, creating a functional setting for everyday living and entertaining. The kitchen offers ample cabinetry, counter space, and stainless steel appliances. A generous dining area overlooks the swimming pool through a large picture window, with sliding glass doors providing access to the outdoor living area. The split-bedroom floor plan offers privacy, with a primary suite featuring a walk-in closet and private bathroom, along with two additional bedrooms and a second full bathroom. Tile flooring throughout provides easy maintenance with no carpet. Outside, relax under the covered lanai with its wood-beamed ceiling, screened pool enclosure, and fenced backyard. Whether you are looking for a home to personalize or an investment opportunity, this property offers a desirable location, a private outdoor retreat, and a layout with plenty of possibilities. AC 2021, Roof 2021, Garage door wing impact 2020 pool was remodeled in 2022 home is on sewer.
Ceiling Fans(s)
Walk-In Closet(s)
Taxes: $4,357.00
Tax Year: 2025
Disposal
Microwave
Elementary School: Kingswood-Hb
Middle School: Rodgers-Hb
Junior High: Rodgers-Hb
High School: Riverview-Hb
MLS Area: 33511 - Brandon
Total Square Footage: 2,060
Price per Square Feet: $330.88
Total Floors: 1
Water: Public
Construction: Block, Stone, Stucco
Date Listed: 2026-10-23 00:00:00
Pool: Y
Pool Description: In Ground, Gunite, Screen Enclosure
Furnished: Unfurnished
Parking: Driveway, Garage Faces Side
Garage Description: Y
Garage Spaces: 2
Attached Garage: Y
Flooring: Ceramic Tile, Laminate
Roof: Shingle
Heating: Central
Cooling: Central Air
Laundry: Other
Sewer: Public Sewer
Parcel ID: U-10-30-20-2Ov-
Listing Courtesy Of: Kap Rate Living Llc
yolandahrealty@gmail.com
Welcome to Southwood Hills, a peaceful neighborhood with a convenient location just off Bloomingdale Road! Situated on a quiet loop street shaded by mature oak trees, this pool home offers a comfortable layout with plenty of potential to make it your own. Enjoy easy access to nearby shopping, restaurants, and I-75. The exterior features attractive stone accents, a side-entry garage, and an extended driveway. Inside, the spacious family room connects to the kitchen, creating a functional setting for everyday living and entertaining. The kitchen offers ample cabinetry, counter space, and stainless steel appliances. A generous dining area overlooks the swimming pool through a large picture window, with sliding glass doors providing access to the outdoor living area. The split-bedroom floor plan offers privacy, with a primary suite featuring a walk-in closet and private bathroom, along with two additional bedrooms and a second full bathroom. Tile flooring throughout provides easy maintenance with no carpet. Outside, relax under the covered lanai with its wood-beamed ceiling, screened pool enclosure, and fenced backyard. Whether you are looking for a home to personalize or an investment opportunity, this property offers a desirable location, a private outdoor retreat, and a layout with plenty of possibilities. AC 2021, Roof 2021, Garage door wing impact 2020 pool was remodeled in 2022 home is on sewer.
Property Details
Price: $450,000
Sq Ft: 1,360
($331 per
sqft)
Bedrooms: 3
Bathrooms: 2
City: Brandon
County: Hillsborough
Type: Single Family
Development: Southwood Hills
Subdivision: Southwood Hills Unit 14
Acres: 0.1800
Virtual Tour/Floorplan: View
Year Built: 1977
Listing Number: TB8557408
Status Code: A-Active
Taxes: $4,357.00
Tax Year: 2025
Garage:
2
/
Y
Furnishings: Unfurnished
Interior Features:
Ceiling Fans(s)
Walk-In Closet(s)
Financial Information:
Taxes: $4,357.00
Tax Year: 2025
Equipment:
Disposal
Microwave
School Information:
Elementary School: Kingswood-Hb
Middle School: Rodgers-Hb
Junior High: Rodgers-Hb
High School: Riverview-Hb
Additional Information:
MLS Area: 33511 - Brandon
Total Square Footage: 2,060
Price per Square Feet: $330.88
Total Floors: 1
Water: Public
Construction: Block, Stone, Stucco
Date Listed: 2026-10-23 00:00:00
Pool: Y
Pool Description: In Ground, Gunite, Screen Enclosure
Furnished: Unfurnished
Parking: Driveway, Garage Faces Side
Garage Description: Y
Garage Spaces: 2
Attached Garage: Y
Flooring: Ceramic Tile, Laminate
Roof: Shingle
Heating: Central
Cooling: Central Air
Laundry: Other
Sewer: Public Sewer
Parcel ID: U-10-30-20-2Ov-
Map of 3628 Coppertree Circle, Brandon, FL 33511
Listing Courtesy Of: Kap Rate Living Llc
yolandahrealty@gmail.com