3623 Parkridge Circle #11-104, Sarasota, FL 34243
For Sale $349,900


Request Club Info by Email
Calculate Your Payment
Like this listing?
Contact the Listing Agent directly:
Listing Agent: Tatyana Mullin
Agent Phone:
850-294-9225
Agent Email:
tatyana.mullin@cbrealty.com
Share Property
Save Property
View Virtual Tour
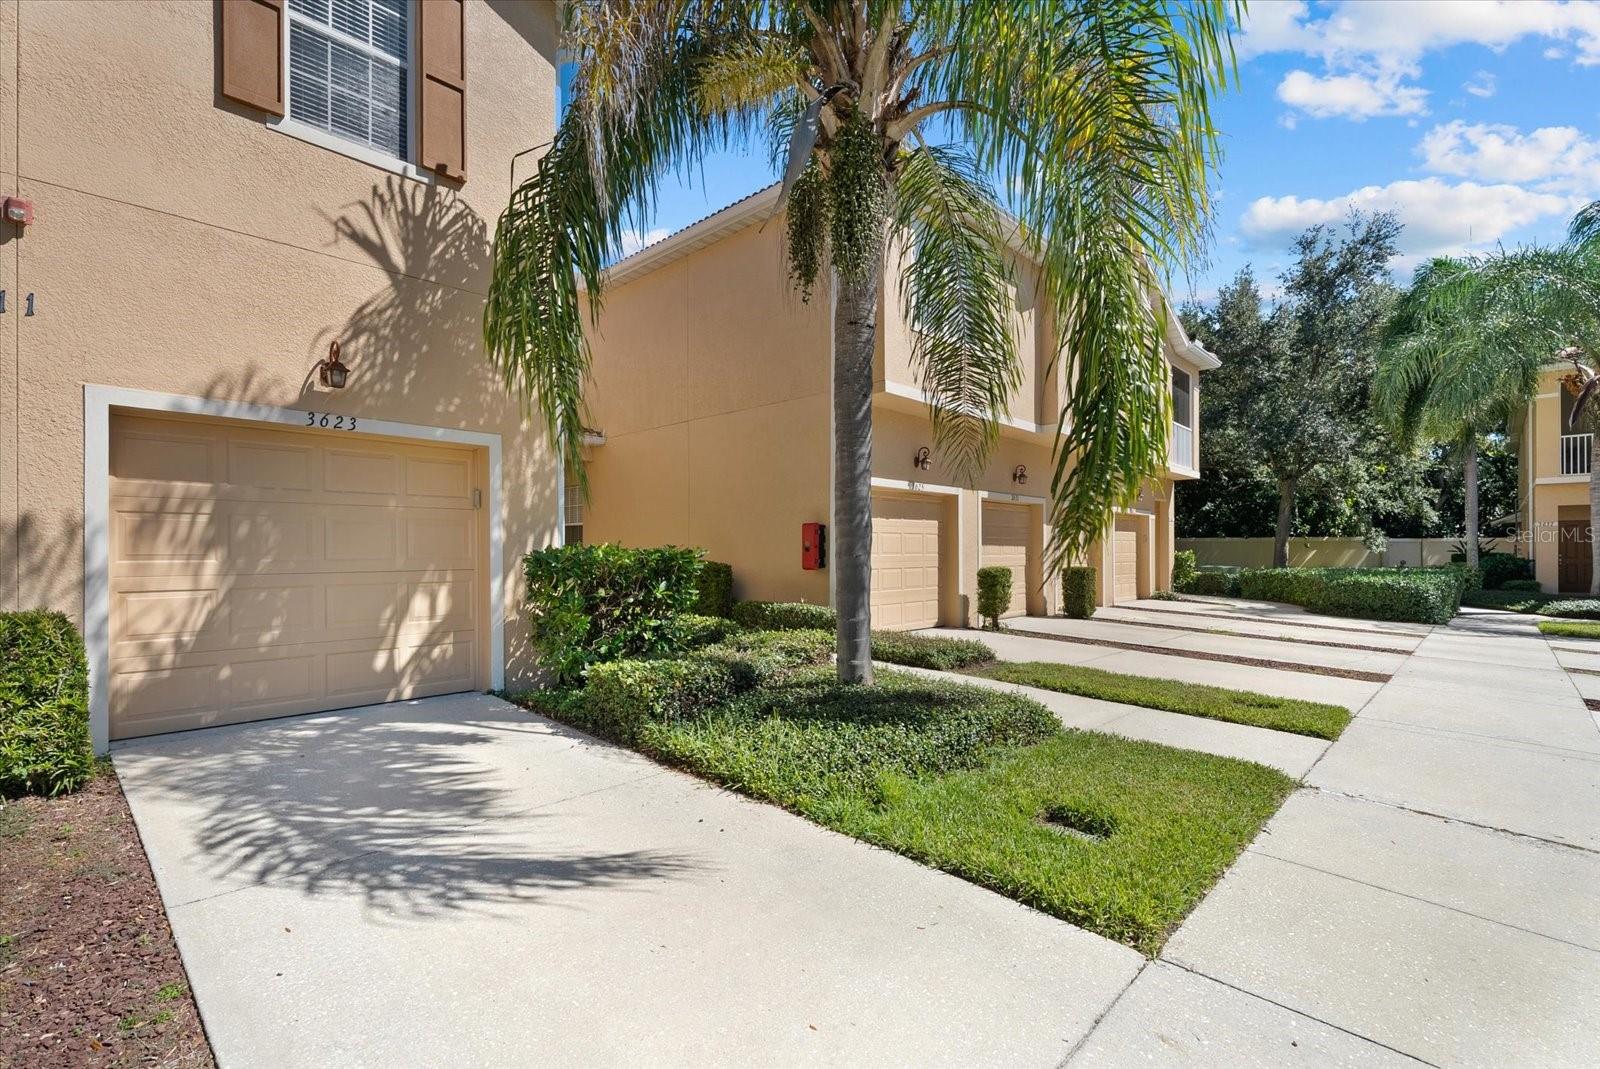
Virtually Staged. Welcome to this beautifully updated, move-in-ready townhome in the gated community of Parkridge! Featuring the community’s largest floor plan, this spacious two-story home offers 3 bedrooms, a versatile bonus room, 2.5 bathrooms, a one-car garage, and tranquil pond views. The interior showcases approximately $80,000 in premium upgrades, including polished travertine flooring on the first floor, solid bamboo flooring upstairs and along the staircase, solid wood kitchen cabinetry, granite countertops throughout, an updated half bath, and a custom primary bathroom vanity. A smart thermostat and a new HVAC system installed in 2025 provide added comfort and convenience. The upstairs bonus room offers flexible space for a home office, media room, or additional living area. Enjoy peaceful pond views and a low-maintenance lifestyle in a community featuring a swimming pool and recent improvements, including new roofs, freshly paved roads, a new security gate with multiple access points, and fresh exterior paint. Parkridge offers low association fees, adding to the appeal of this well-appointed community. Ideally located just minutes from Sarasota-Bradenton International Airport, University Park Country Club, Whole Foods Market, Detwiler’s Farm Market, UTC Mall, Waterside, and a variety of shopping, dining, and entertainment options. Convenient interstate access makes commuting easy, while downtown Sarasota, downtown Lakewood Ranch, and Gulf Coast beaches are only a short drive away. With its spacious floor plan, premium upgrades, tranquil pond views, well-maintained community, and convenient location, this Parkridge townhome is ready to welcome its next owner!
Eat-in Kitchen
Living Room/Dining Room Combo
Primary Bedroom Upstairs
Solid Surface Counters
Solid Wood Cabinets
Stone Counters
Thermostat
Walk-In Closet(s)
Window Treatments
Gated
Maintenance
Pool
Taxes: $3,878.00
Tax Year: 2025
Association Fee: $1,302.00
Association Fee Frequency: Quarterly
Private Entrance
Sidewalk
Dishwasher
Disposal
Electric Cooktop
Electric Water Heater
Microwave
Refrigerator
Water
Elementary School: Emma E. Booker Elementary
Middle School: Booker Middle
Junior High: Booker Middle
High School: Booker High
MLS Area: 34243 - Sarasota
Total Square Footage: 2,250
Price per Square Feet: $179.07
Water: Public
Construction: Block, Stucco
Date Listed: 2026-10-28 00:00:00
Furnished: Unfurnished
Windows: Blinds
Garage Description: Y
Garage Spaces: 1
Attached Garage: Y
Flooring: Bamboo, Carpet, Tile, Travertine, Wood
Roof: Tile
Heating: Central
Cooling: Central Air
Security: Gated Community, Smoke Detector(S)
Laundry: Laundry Closet
Pets: Breed Restrictions
Parcel ID: 0020011102
Amenities: Gated, Maintenance, Pool
Listing Courtesy Of: Coldwell Banker Sarasota Cent.
tatyana.mullin@cbrealty.com
Virtually Staged. Welcome to this beautifully updated, move-in-ready townhome in the gated community of Parkridge! Featuring the community’s largest floor plan, this spacious two-story home offers 3 bedrooms, a versatile bonus room, 2.5 bathrooms, a one-car garage, and tranquil pond views. The interior showcases approximately $80,000 in premium upgrades, including polished travertine flooring on the first floor, solid bamboo flooring upstairs and along the staircase, solid wood kitchen cabinetry, granite countertops throughout, an updated half bath, and a custom primary bathroom vanity. A smart thermostat and a new HVAC system installed in 2025 provide added comfort and convenience. The upstairs bonus room offers flexible space for a home office, media room, or additional living area. Enjoy peaceful pond views and a low-maintenance lifestyle in a community featuring a swimming pool and recent improvements, including new roofs, freshly paved roads, a new security gate with multiple access points, and fresh exterior paint. Parkridge offers low association fees, adding to the appeal of this well-appointed community. Ideally located just minutes from Sarasota-Bradenton International Airport, University Park Country Club, Whole Foods Market, Detwiler’s Farm Market, UTC Mall, Waterside, and a variety of shopping, dining, and entertainment options. Convenient interstate access makes commuting easy, while downtown Sarasota, downtown Lakewood Ranch, and Gulf Coast beaches are only a short drive away. With its spacious floor plan, premium upgrades, tranquil pond views, well-maintained community, and convenient location, this Parkridge townhome is ready to welcome its next owner!
Property Details
Price: $349,900
Sq Ft: 1,954
($179 per
sqft)
Bedrooms: 3
Bathrooms: 2
Partial Baths: 1
City: Sarasota
County: Sarasota
Type: Townhouse
Development: Parkridge
Subdivision: Parkridge Ph 33 & 19
Acres: 34.7100
Virtual Tour/Floorplan: View
Year Built: 2006
Listing Number: A4710509
Status Code: A-Active
Taxes: $3,878.00
Tax Year: 2025
Garage:
1
/
Y
Furnishings: Unfurnished
Pets Allowed: Breed Restrictions
Total Recurring Fees: $434
Total Recurring Fee Frequency: 0.00
Interior Features:
Eat-in Kitchen
Living Room/Dining Room Combo
Primary Bedroom Upstairs
Solid Surface Counters
Solid Wood Cabinets
Stone Counters
Thermostat
Walk-In Closet(s)
Window Treatments
Amenities:
Gated
Maintenance
Pool
Financial Information:
Taxes: $3,878.00
Tax Year: 2025
Association Fee: $1,302.00
Association Fee Frequency: Quarterly
Exterior Features:
Private Entrance
Sidewalk
Equipment:
Dishwasher
Disposal
Electric Cooktop
Electric Water Heater
Microwave
Refrigerator
View:
Water
School Information:
Elementary School: Emma E. Booker Elementary
Middle School: Booker Middle
Junior High: Booker Middle
High School: Booker High
Additional Information:
MLS Area: 34243 - Sarasota
Total Square Footage: 2,250
Price per Square Feet: $179.07
Water: Public
Construction: Block, Stucco
Date Listed: 2026-10-28 00:00:00
Furnished: Unfurnished
Windows: Blinds
Garage Description: Y
Garage Spaces: 1
Attached Garage: Y
Flooring: Bamboo, Carpet, Tile, Travertine, Wood
Roof: Tile
Heating: Central
Cooling: Central Air
Security: Gated Community, Smoke Detector(S)
Laundry: Laundry Closet
Pets: Breed Restrictions
Parcel ID: 0020011102
Amenities: Gated, Maintenance, Pool
Map of 3623 Parkridge Circle #11-104, Sarasota, FL 34243
Listing Courtesy Of: Coldwell Banker Sarasota Cent.
tatyana.mullin@cbrealty.com