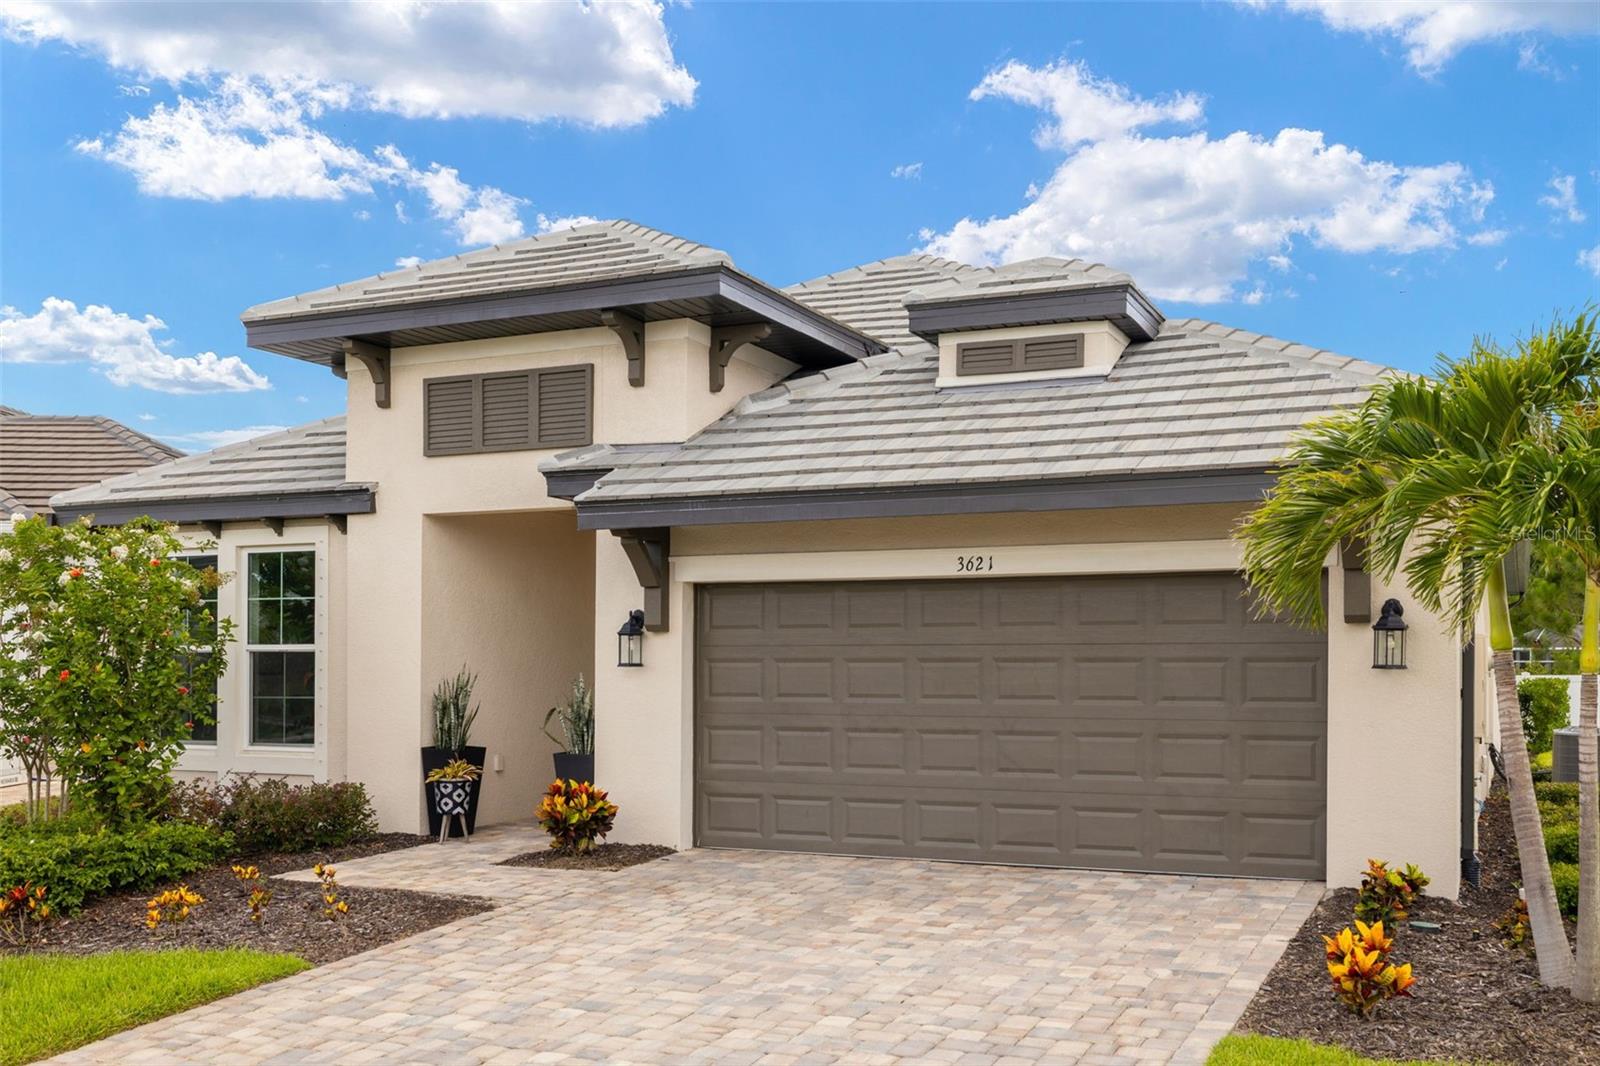
3621 Wild Blossom Place, Parrish, FL 34219
For Sale $459,900


Request Club Info by Email
Calculate Your Payment
Like this listing?
Contact the Listing Agent directly:
Listing Agent: Eric Knight
Agent Phone:
605-351-8706
Agent Email:
bearbullknight@gmail.com
Share Property
Save Property
View Virtual Tour
Welcome to Cypress Glen in the prestigious gated community of River Wilderness, where luxury, comfort, and effortless Florida living come together in this beautifully upgraded 4-bedroom, 3-bathroom home. Built by MI Homes and featuring the highly sought-after Calusa floor plan, this move-in-ready residence offers exceptional style, thoughtful upgrades, and a prime location. Step inside to a bright, open-concept design that seamlessly blends everyday living with sophisticated entertaining. At the heart of the home, the chef-inspired kitchen impresses with crisp white cabinetry, granite countertops, premium stainless steel appliances, abundant storage, and a spacious pantry. Elegant upgraded lighting throughout enhances the home's modern appeal, while custom accent walls in the family room, primary suite, and entryway add warmth and designer touches. The spacious primary suite serves as a private retreat, featuring a large walk-in closet and a spa-like en-suite bath with a beautifully tiled walk-in shower and dual vanities. Guest bathrooms continue the upscale aesthetic with stylish tiled showers and quality finishes. Enjoy Florida living at its finest on the newly screened lanai overlooking a peaceful, private backyard surrounded by lush professional landscaping. Additional highlights include an epoxy-coated garage floor, adding both durability and a polished finish. Located in a quiet neighborhood with maintenance-free lawn care included, this home allows you more time to enjoy everything Florida has to offer. Residents can also take advantage of optional membership opportunities at the private Golf & Country Club, as well as community amenities including a private boat ramp. Perfectly positioned between Tampa, St. Petersburg, and Sarasota, you'll enjoy convenient access to world-class dining, shopping, entertainment, and major highways. Closer to home, the rapidly growing Parrish area offers an exciting selection of new restaurants, retail destinations, and everyday conveniences. Whether you're searching for a peaceful retreat, an entertainer's dream, or simply a stunning home that's truly move-in ready, this exceptional property checks every box. Schedule your private showing today and experience the lifestyle you've been waiting for.
Ceiling Fans(s)
Eat-in Kitchen
Open Floorplan
Primary Bedroom Main Floor
Solid Surface Counters
Split Bedroom
Tray Ceiling(s)
Walk-In Closet(s)
Gated
Taxes: $4,980.00
Tax Year: 2025
Association Fee: $725.00
Association Fee: $2,452.50
Association Fee Frequency: Quarterly
Association Fee Frequency: Annually
Hurricane Shutters
Rain Gutters
Sidewalk
Built-In Oven
Cooktop
Dishwasher
Disposal
Microwave
Range Hood
Refrigerator
Elementary School: Annie Lucy Williams Elementary
Middle School: Buffalo Creek Middle
Junior High: Buffalo Creek Middle
High School: Parrish Community High
MLS Area: 34219 - Parrish
Total Square Footage: 2,838
Price per Square Feet: $209.52
Water: Public
Construction: Block, Stucco
Date Listed: 2026-06-04 00:00:00
Furnished: Unfurnished
Garage Description: Y
Garage Spaces: 2
Attached Garage: Y
Flooring: Carpet, Tile
Roof: Tile
Heating: Heat Pump
Cooling: Central Air
Security: Gated Community
Laundry: Inside, Laundry Room
Pets: Cats Ok, Dogs Ok, Yes
Sewer: Public Sewer
Lot Desc.: City Limits, Landscaped, Near Golf Course, Sidewalk, Paved
Parcel ID: 501302209
Amenities: Gated
Listing Courtesy Of: Kw Coastal Living Ii
bearbullknight@gmail.com
Welcome to Cypress Glen in the prestigious gated community of River Wilderness, where luxury, comfort, and effortless Florida living come together in this beautifully upgraded 4-bedroom, 3-bathroom home. Built by MI Homes and featuring the highly sought-after Calusa floor plan, this move-in-ready residence offers exceptional style, thoughtful upgrades, and a prime location. Step inside to a bright, open-concept design that seamlessly blends everyday living with sophisticated entertaining. At the heart of the home, the chef-inspired kitchen impresses with crisp white cabinetry, granite countertops, premium stainless steel appliances, abundant storage, and a spacious pantry. Elegant upgraded lighting throughout enhances the home's modern appeal, while custom accent walls in the family room, primary suite, and entryway add warmth and designer touches. The spacious primary suite serves as a private retreat, featuring a large walk-in closet and a spa-like en-suite bath with a beautifully tiled walk-in shower and dual vanities. Guest bathrooms continue the upscale aesthetic with stylish tiled showers and quality finishes. Enjoy Florida living at its finest on the newly screened lanai overlooking a peaceful, private backyard surrounded by lush professional landscaping. Additional highlights include an epoxy-coated garage floor, adding both durability and a polished finish. Located in a quiet neighborhood with maintenance-free lawn care included, this home allows you more time to enjoy everything Florida has to offer. Residents can also take advantage of optional membership opportunities at the private Golf & Country Club, as well as community amenities including a private boat ramp. Perfectly positioned between Tampa, St. Petersburg, and Sarasota, you'll enjoy convenient access to world-class dining, shopping, entertainment, and major highways. Closer to home, the rapidly growing Parrish area offers an exciting selection of new restaurants, retail destinations, and everyday conveniences. Whether you're searching for a peaceful retreat, an entertainer's dream, or simply a stunning home that's truly move-in ready, this exceptional property checks every box. Schedule your private showing today and experience the lifestyle you've been waiting for.
Property Details
Price: $459,900
Sq Ft: 2,195
($210 per
sqft)
Bedrooms: 4
Bathrooms: 3
City: Parrish
County: Manatee
Type: Single Family
Development: Cypress Glen At River Wilderness Ph Iv
Acres: 0.1800
Virtual Tour/Floorplan: View
Year Built: 2023
Listing Number: A4695174
Status Code: A-Active
Taxes: $4,980.00
Tax Year: 2025
Garage:
2
/
Y
Furnishings: Unfurnished
Pets Allowed: Cats OK, Dogs OK, Yes
Total Recurring Fees: $446
Total Recurring Fee Frequency: 0.00
Interior Features:
Ceiling Fans(s)
Eat-in Kitchen
Open Floorplan
Primary Bedroom Main Floor
Solid Surface Counters
Split Bedroom
Tray Ceiling(s)
Walk-In Closet(s)
Amenities:
Gated
Financial Information:
Taxes: $4,980.00
Tax Year: 2025
Association Fee: $725.00
Association Fee: $2,452.50
Association Fee Frequency: Quarterly
Association Fee Frequency: Annually
Exterior Features:
Hurricane Shutters
Rain Gutters
Sidewalk
Equipment:
Built-In Oven
Cooktop
Dishwasher
Disposal
Microwave
Range Hood
Refrigerator
School Information:
Elementary School: Annie Lucy Williams Elementary
Middle School: Buffalo Creek Middle
Junior High: Buffalo Creek Middle
High School: Parrish Community High
Additional Information:
MLS Area: 34219 - Parrish
Total Square Footage: 2,838
Price per Square Feet: $209.52
Water: Public
Construction: Block, Stucco
Date Listed: 2026-06-04 00:00:00
Furnished: Unfurnished
Garage Description: Y
Garage Spaces: 2
Attached Garage: Y
Flooring: Carpet, Tile
Roof: Tile
Heating: Heat Pump
Cooling: Central Air
Security: Gated Community
Laundry: Inside, Laundry Room
Pets: Cats Ok, Dogs Ok, Yes
Sewer: Public Sewer
Lot Desc.: City Limits, Landscaped, Near Golf Course, Sidewalk, Paved
Parcel ID: 501302209
Amenities: Gated
Map of 3621 Wild Blossom Place, Parrish, FL 34219
Listing Courtesy Of: Kw Coastal Living Ii
bearbullknight@gmail.com