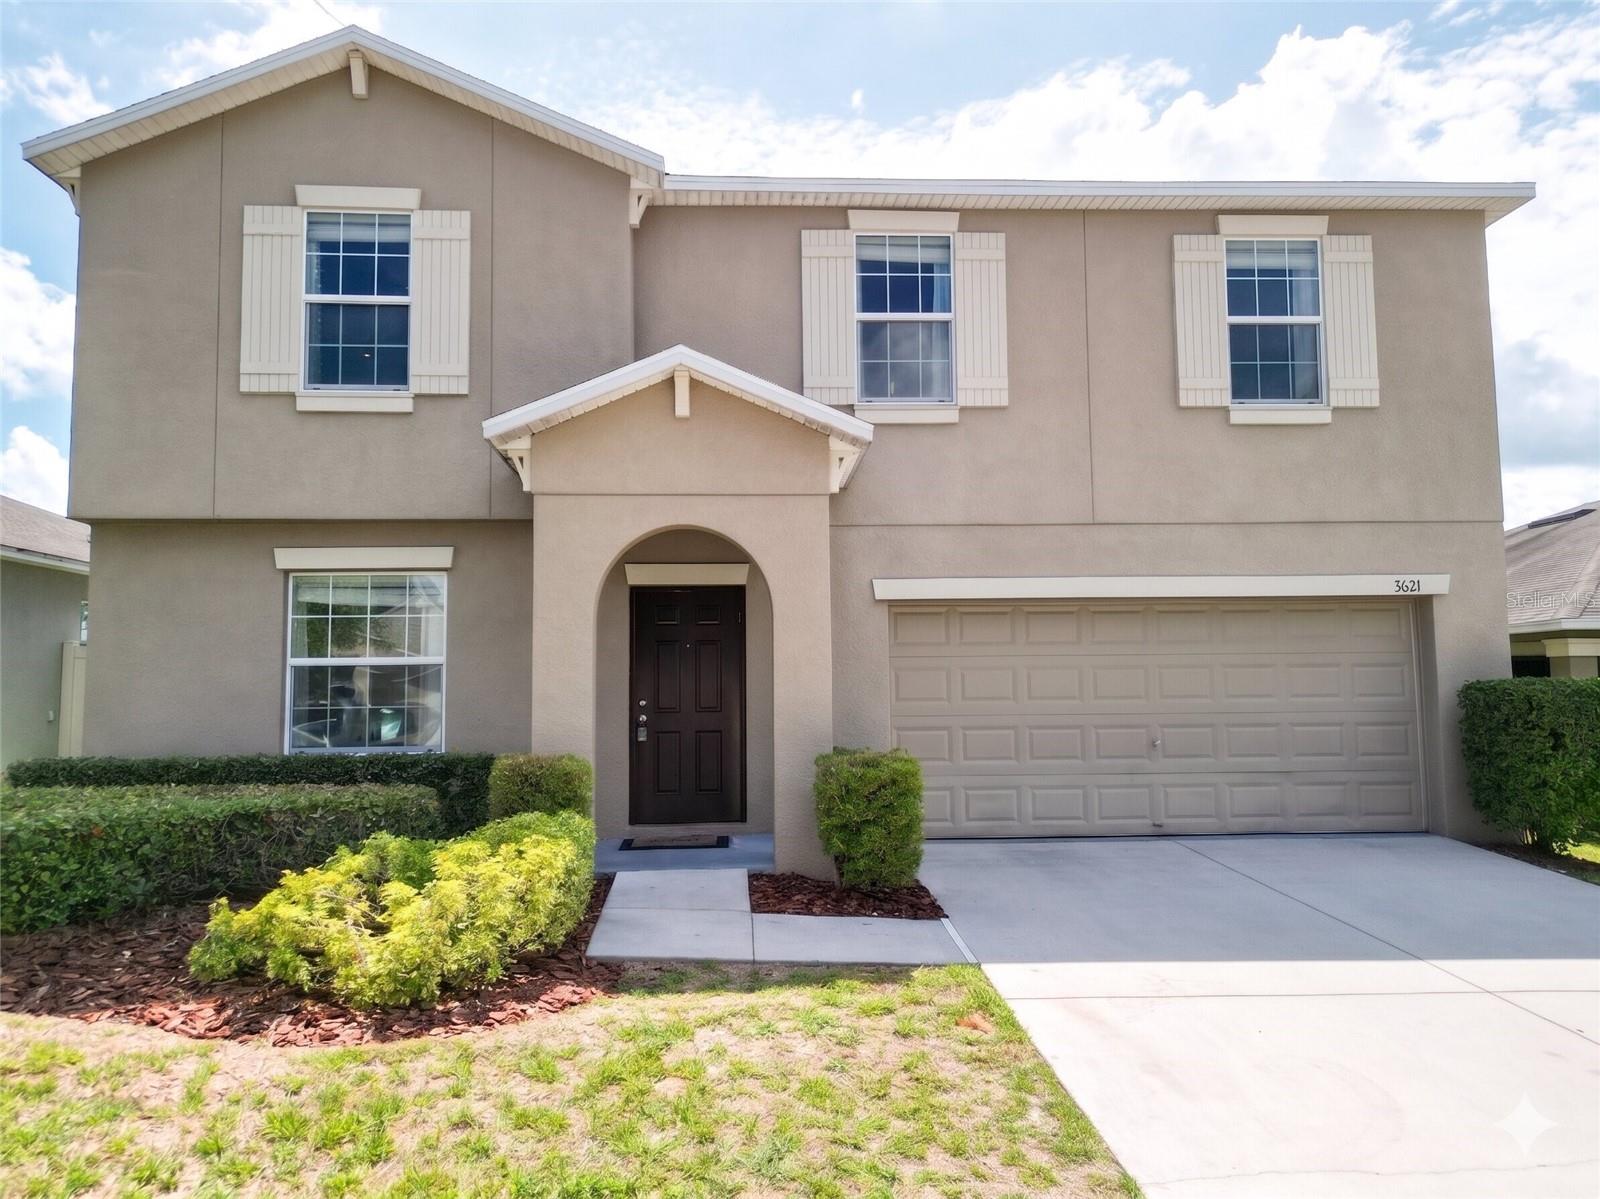
3621 Kearsney Abbey Circle, Dover, FL 33527
Active Under Contract $399,000


Request Club Info by Email
Calculate Your Payment
Like this listing?
Contact the Listing Agent directly:
Listing Agent: Hanie Nguyen
Agent Phone:
941-718-8217
Agent Email:
hanienguyen45@gmail.com
Share Property
Save Property
View Virtual Tour
Under contract-accepting backup offers. This exceptional former builder model home showcases premium upgrades and thoughtful design throughout. Offering 4 bedrooms, 2.5 bathrooms, and 2,635 square feet of living space, this beautifully maintained home is truly move-in ready. Step inside to a bright, open floor plan featuring brand-new luxury vinyl plank flooring throughout—no carpet anywhere! The entire interior has also been freshly painted, creating a clean, modern feel from top to bottom. The spacious kitchen opens to the main living and dining areas, making it perfect for entertaining or everyday living. Upstairs, you'll find a generous primary suite along with three additional bedrooms, providing plenty of space for family, guests, or a home office. Enjoy the lovely backyard, ideal for relaxing, grilling, or spending time outdoors. Located in a gated community, this home offers privacy, security, and convenient access to shopping, dining, schools, and major highways. With model-home quality, numerous builder upgrades, and recent updates already completed, this home is ready for its next owner. Schedule your private showing today!
Ceiling Fans(s)
Crown Molding
Eat-in Kitchen
High Ceilings
Kitchen/Family Room Combo
Living Room/Dining Room Combo
Solid Wood Cabinets
Split Bedroom
Walk-In Closet(s)
Window Treatments
Gated
Taxes: $7,218.27
Tax Year: 2025
Association Fee: $90.00
Association Fee Frequency: Monthly
Lighting
Sidewalk
Sprinkler Metered
Convection Oven
Dishwasher
Disposal
Electric Water Heater
Exhaust Fan
Microwave
Range
Refrigerator
City
Elementary School: Nelson-Hb
Middle School: Mulrennan-Hb
Junior High: Mulrennan-Hb
High School: Durant-Hb
MLS Area: 33527 - Dover
Total Square Footage: 3,085
Price per Square Feet: $150.57
Water: Public
Construction: Block, Stucco
Date Listed: 2026-06-16 00:00:00
Furnished: Unfurnished
Windows: Blinds, Drapes, Rods
Parking: Driveway, Garage Door Opener, Parking Pad
Garage Description: Y
Garage Spaces: 2
Attached Garage: Y
Flooring: Ceramic Tile, Luxury Vinyl
Roof: Shingle
Heating: Central, Electric
Cooling: Central Air
Security: Gated Community, Key Card Entry, Smoke Detector(S)
Laundry: Inside, Upper Level
Pets: Cats Ok, Dogs Ok
Sewer: Public Sewer
Lot Desc.: In County, Sidewalk, Paved, Private
Parcel ID: U-28-29-21-A5L-
Amenities: Gated
Listing Courtesy Of: Keller Williams South Shore
hanienguyen45@gmail.com
Under contract-accepting backup offers. This exceptional former builder model home showcases premium upgrades and thoughtful design throughout. Offering 4 bedrooms, 2.5 bathrooms, and 2,635 square feet of living space, this beautifully maintained home is truly move-in ready. Step inside to a bright, open floor plan featuring brand-new luxury vinyl plank flooring throughout—no carpet anywhere! The entire interior has also been freshly painted, creating a clean, modern feel from top to bottom. The spacious kitchen opens to the main living and dining areas, making it perfect for entertaining or everyday living. Upstairs, you'll find a generous primary suite along with three additional bedrooms, providing plenty of space for family, guests, or a home office. Enjoy the lovely backyard, ideal for relaxing, grilling, or spending time outdoors. Located in a gated community, this home offers privacy, security, and convenient access to shopping, dining, schools, and major highways. With model-home quality, numerous builder upgrades, and recent updates already completed, this home is ready for its next owner. Schedule your private showing today!
Property Details
Price: $399,000
Sq Ft: 2,650
($151 per
sqft)
Bedrooms: 4
Bathrooms: 2
Partial Baths: 1
City: Dover
County: Hillsborough
Type: Single Family
Development: Dover Road
Subdivision: Dover Road Sub
Acres: 0.1300
Virtual Tour/Floorplan: View
Year Built: 2016
Listing Number: TB8520053
Status Code: Active Under Contract
Taxes: $7,218.27
Tax Year: 2025
Garage:
2
/
Y
Furnishings: Unfurnished
Pets Allowed: Cats OK, Dogs OK
Total Recurring Fees: $90
Total Recurring Fee Frequency: 0.00
Interior Features:
Ceiling Fans(s)
Crown Molding
Eat-in Kitchen
High Ceilings
Kitchen/Family Room Combo
Living Room/Dining Room Combo
Solid Wood Cabinets
Split Bedroom
Walk-In Closet(s)
Window Treatments
Amenities:
Gated
Financial Information:
Taxes: $7,218.27
Tax Year: 2025
Association Fee: $90.00
Association Fee Frequency: Monthly
Exterior Features:
Lighting
Sidewalk
Sprinkler Metered
Equipment:
Convection Oven
Dishwasher
Disposal
Electric Water Heater
Exhaust Fan
Microwave
Range
Refrigerator
View:
City
School Information:
Elementary School: Nelson-Hb
Middle School: Mulrennan-Hb
Junior High: Mulrennan-Hb
High School: Durant-Hb
Additional Information:
MLS Area: 33527 - Dover
Total Square Footage: 3,085
Price per Square Feet: $150.57
Water: Public
Construction: Block, Stucco
Date Listed: 2026-06-16 00:00:00
Furnished: Unfurnished
Windows: Blinds, Drapes, Rods
Parking: Driveway, Garage Door Opener, Parking Pad
Garage Description: Y
Garage Spaces: 2
Attached Garage: Y
Flooring: Ceramic Tile, Luxury Vinyl
Roof: Shingle
Heating: Central, Electric
Cooling: Central Air
Security: Gated Community, Key Card Entry, Smoke Detector(S)
Laundry: Inside, Upper Level
Pets: Cats Ok, Dogs Ok
Sewer: Public Sewer
Lot Desc.: In County, Sidewalk, Paved, Private
Parcel ID: U-28-29-21-A5L-
Amenities: Gated
Map of 3621 Kearsney Abbey Circle, Dover, FL 33527
Listing Courtesy Of: Keller Williams South Shore
hanienguyen45@gmail.com