3618 Willow Lake Court, St Cloud, FL 34769
For Sale $289,990


Request Club Info by Email
Calculate Your Payment
Like this listing?
Contact the Listing Agent directly:
Listing Agent: Licinio Brizzio
Agent Phone:
407-738-9947
Agent Email:
brizzio@roadhouserealty.net
Share Property
Save Property
View Virtual Tour
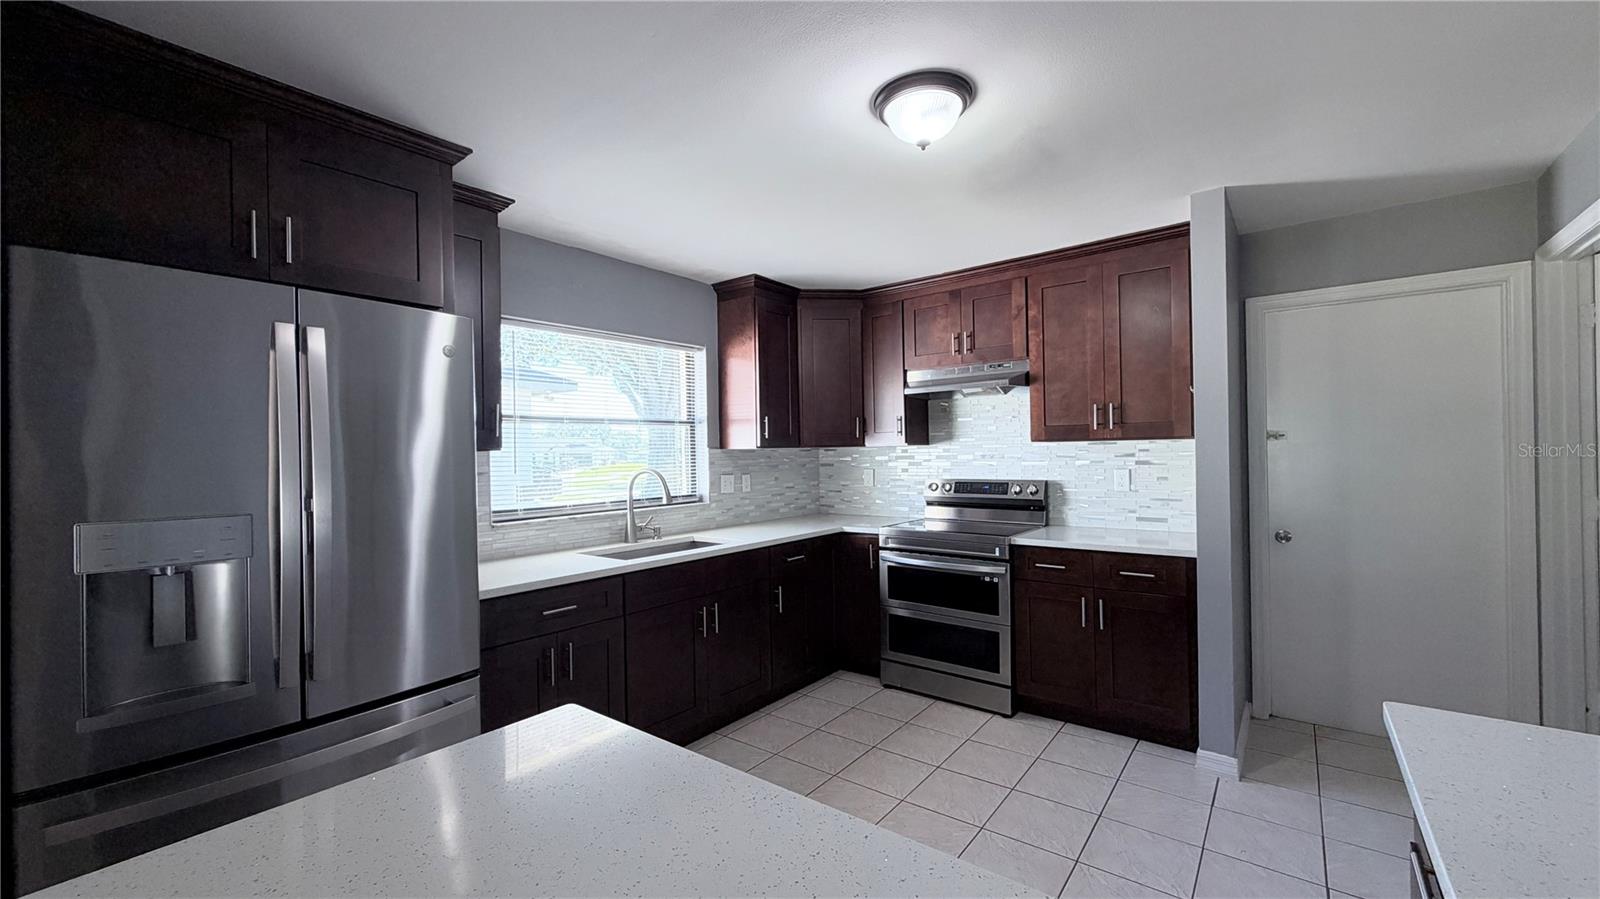
Buy With Instant Equity: This Is What Smart Buyers Are Doing Now Move-In Ready Quality at a Price That Builds Wealth From Day One This is the kind of home that rewards you the moment you close. Major systems have already been upgraded, the lot is exceptional, and the layout gives your family room to grow. All that’s left is your personal finishing touch. Why This Home Stands Out • Flexible floor plan: 3 spacious bedrooms and 2 full bathrooms, plus a converted bedroom for a home office, guest suite, or growing family • Oversized lot: Nearly a quarter acre, fully fenced, with space for pets, play, gardening, or entertaining • Premium roof: 30-year designer architectural shingle roof, replaced in 2020 • Upgraded insulation: New insulation installed in 2021 for comfort and efficiency • Premium York HVAC system replaced in 2021, with a complete duct cleaning • Custom kitchen: Solid wood cabinetry and Stainless-Steel appliances • Tile throughout: Tile flooring through the entire home for easy upkeep and a clean, modern look A Smart Move, Not a Compromise The expensive work is done: roof, HVAC, insulation, and kitchen. What remains is the fun part. Make it yours with your own paint colors, fixtures, and finishing touches, and build equity while you do it. Homes like this don’t stay available long. Schedule your private showing today before another family claims it. Buyer is responsible for their own due diligence, including but not limited to verifying HOA information, community rules, square footage, lot size, room dimensions, and taxes.
Ceiling Fans(s)
Other
Taxes: $3,991.92
Tax Year: 2025
Association Fee: $230.00
Association Fee Frequency: Annually
Other
Microwave
Range
Refrigerator
MLS Area: 34769 - St Cloud (City Of St Cloud)
Total Square Footage: 2,090
Price per Square Feet: $184.00
Total Floors: 1
Water: Public
Construction: Block, Stucco
Date Listed: 2026-11-09 00:00:00
Furnished: Unfurnished
Garage Description: Y
Garage Spaces: 2
Attached Garage: Y
Flooring: Ceramic Tile
Roof: Shingle
Heating: Central
Cooling: Central Air
Laundry: In Garage
Pets: Cats Ok, Dogs Ok
Sewer: Public Sewer
Parcel ID: 16-26-30-0755-0
Listing Courtesy Of: Road House Realty Inc.
brizzio@roadhouserealty.net
Buy With Instant Equity: This Is What Smart Buyers Are Doing Now Move-In Ready Quality at a Price That Builds Wealth From Day One This is the kind of home that rewards you the moment you close. Major systems have already been upgraded, the lot is exceptional, and the layout gives your family room to grow. All that’s left is your personal finishing touch. Why This Home Stands Out • Flexible floor plan: 3 spacious bedrooms and 2 full bathrooms, plus a converted bedroom for a home office, guest suite, or growing family • Oversized lot: Nearly a quarter acre, fully fenced, with space for pets, play, gardening, or entertaining • Premium roof: 30-year designer architectural shingle roof, replaced in 2020 • Upgraded insulation: New insulation installed in 2021 for comfort and efficiency • Premium York HVAC system replaced in 2021, with a complete duct cleaning • Custom kitchen: Solid wood cabinetry and Stainless-Steel appliances • Tile throughout: Tile flooring through the entire home for easy upkeep and a clean, modern look A Smart Move, Not a Compromise The expensive work is done: roof, HVAC, insulation, and kitchen. What remains is the fun part. Make it yours with your own paint colors, fixtures, and finishing touches, and build equity while you do it. Homes like this don’t stay available long. Schedule your private showing today before another family claims it. Buyer is responsible for their own due diligence, including but not limited to verifying HOA information, community rules, square footage, lot size, room dimensions, and taxes.
Property Details
Price: $289,990
Sq Ft: 1,576
($184 per
sqft)
Bedrooms: 3
Bathrooms: 2
City: St Cloud
County: Osceola
Type: Single Family
Development: Pine Chase Estates
Subdivision: Pine Chase Estates Unit 1
Acres: 0.2200
Virtual Tour/Floorplan: View
Year Built: 1990
Listing Number: S5161030
Status Code: A-Active
Taxes: $3,991.92
Tax Year: 2025
Garage:
2
/
Y
Furnishings: Unfurnished
Pets Allowed: Cats OK, Dogs OK
Total Recurring Fees: $19
Total Recurring Fee Frequency: 0.00
Interior Features:
Ceiling Fans(s)
Other
Financial Information:
Taxes: $3,991.92
Tax Year: 2025
Association Fee: $230.00
Association Fee Frequency: Annually
Exterior Features:
Other
Equipment:
Microwave
Range
Refrigerator
Additional Information:
MLS Area: 34769 - St Cloud (City Of St Cloud)
Total Square Footage: 2,090
Price per Square Feet: $184.00
Total Floors: 1
Water: Public
Construction: Block, Stucco
Date Listed: 2026-11-09 00:00:00
Furnished: Unfurnished
Garage Description: Y
Garage Spaces: 2
Attached Garage: Y
Flooring: Ceramic Tile
Roof: Shingle
Heating: Central
Cooling: Central Air
Laundry: In Garage
Pets: Cats Ok, Dogs Ok
Sewer: Public Sewer
Parcel ID: 16-26-30-0755-0
Map of 3618 Willow Lake Court, St Cloud, FL 34769
Listing Courtesy Of: Road House Realty Inc.
brizzio@roadhouserealty.net