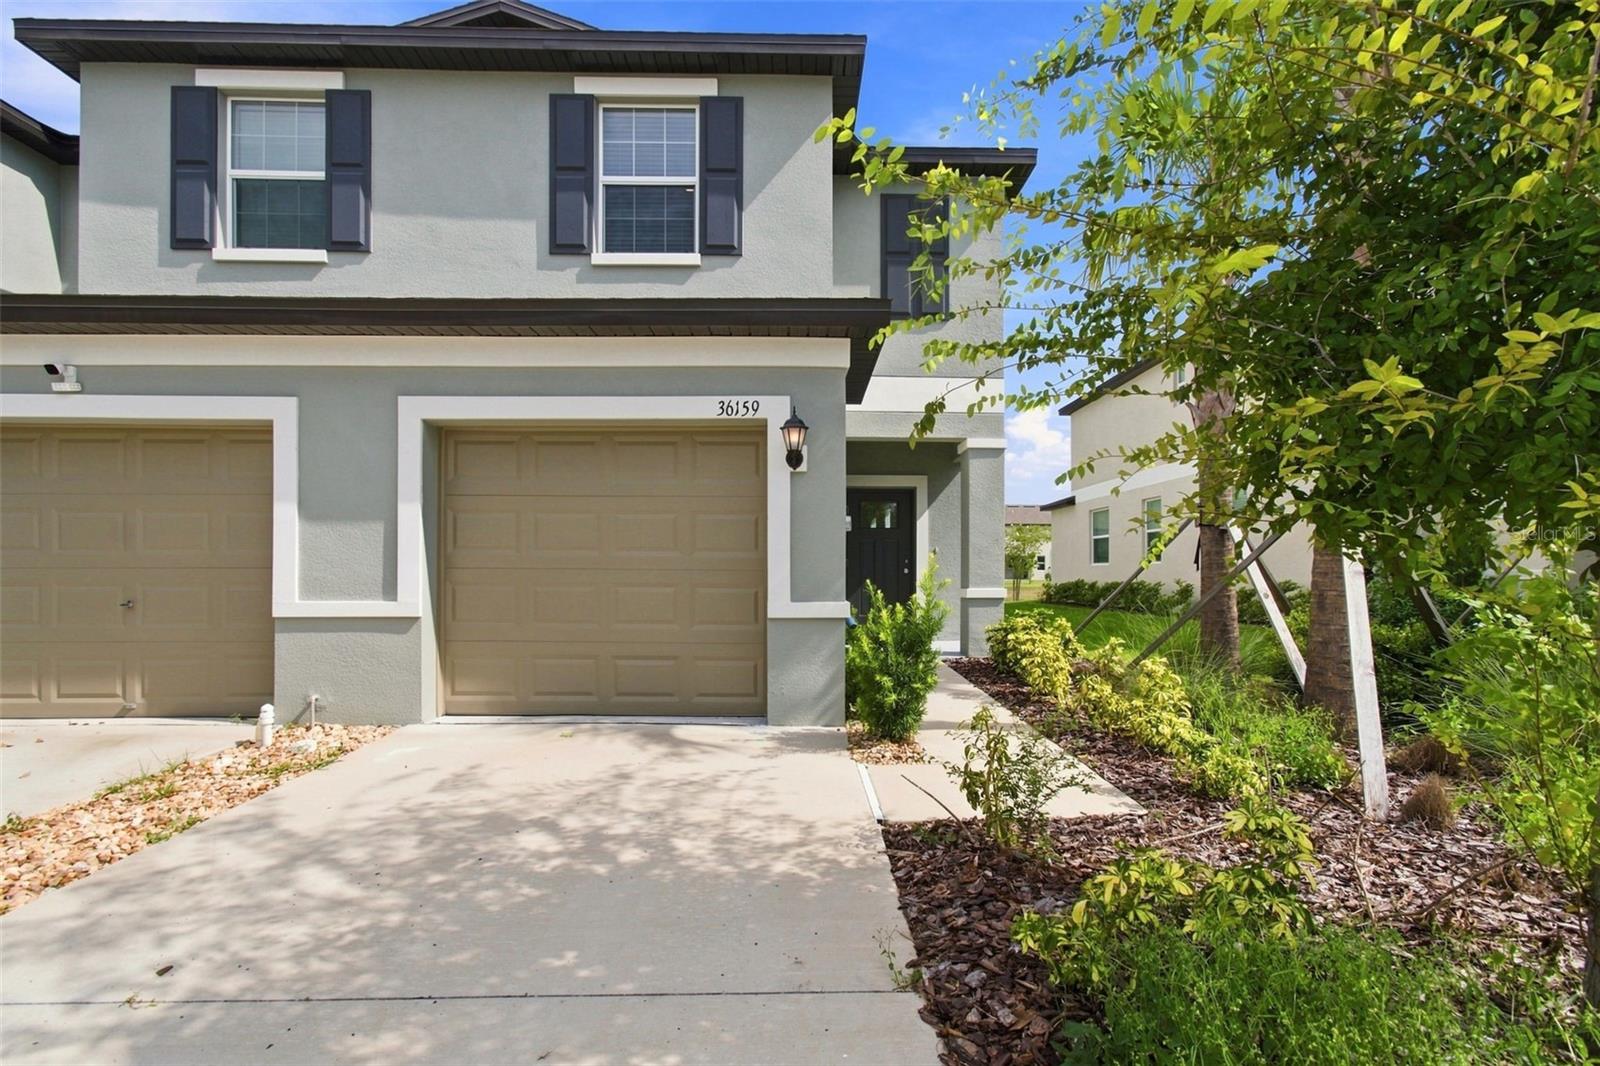
36159 Risa Michele Street, Zephyrhills, FL 33541
For Sale $260,000


Request Club Info by Email
Calculate Your Payment
Like this listing?
Contact the Listing Agent directly:
Listing Agent: Laurie Dykeman, PA
Agent Phone:
813-263-2211
Agent Email:
laurie@mytampahometeam.com
Share Property
Save Property
View Virtual Tour
NEVER LIVED IN FORMER BUILDER MODEL with a POND VIEW! Located in the Zephyrhills community of Townes at Windsong, this END-UNIT Glenmoor floor plan offers 2 bedrooms, 2.5 baths, an UPSTAIRS LOFT and attached 1-car garage, along with the added benefit of a COMMUNITY POOL. The bright, open first floor brings the kitchen, dining and living areas together in one comfortable gathering space, with tile flooring throughout and a distinctive accent wall adding a touch of the model home's original designer detail. The kitchen features crisp shaker-style cabinetry, generous counter space, stainless steel appliances, a pantry and a breakfast bar overlooking the main living area. Sliding glass doors draw your eye toward the POND VIEW just beyond the backyard, creating a peaceful backdrop from the kitchen and dining area. A convenient half bath completes the first floor. Upstairs, the versatile LOFT provides valuable additional living space that can easily function as a home office, media area, reading space or second living room. The spacious primary suite includes a WALK-IN CLOSET and private bath with DUAL SINKS and an oversized walk-in shower. The secondary bedroom and additional full bath provide a comfortable arrangement for guests, while decorative wall molding adds another distinctive model-home detail upstairs. Enjoy low-maintenance townhome living with access to the COMMUNITY POOL and a convenient Zephyrhills location with easy access to shopping, dining, medical services and major roadways connecting to Wesley Chapel, Tampa and surrounding areas. With its NEVER-LIVED-IN condition, END-UNIT location, POND VIEW, flexible loft and community amenities, this former model offers an exceptional opportunity to own a move-in-ready home without the wait for new construction.
Ceiling Fans(s)
Open Floorplan
Primary Bedroom Upstairs
Solid Wood Cabinets
Stone Counters
Walk-In Closet(s)
Pool
Taxes: $3,571.54
Tax Year: 2026
Association Fee: $342.17
Association Fee Frequency: Monthly
Dishwasher
Disposal
Dryer
Electric Water Heater
Microwave
Range
Refrigerator
Washer
Elementary School: West Zephyrhills Elemen-Po
Middle School: Raymond B Stewart Middle-Po
Junior High: Raymond B Stewart Middle-Po
High School: Zephryhills High School-Po
MLS Area: 33541 - Zephyrhills
Total Square Footage: 1,933
Price per Square Feet: $145.82
Total Floors: 2
Water: Public
Construction: Block, Concrete, Stucco
Date Listed: 2026-08-24 00:00:00
Furnished: Unfurnished
Garage Description: Y
Garage Spaces: 1
Attached Garage: Y
Flooring: Carpet, Tile
Roof: Shingle
Heating: Central
Cooling: Central Air
Laundry: Laundry Room, Upper Level
Pets: Cats Ok, Dogs Ok, Yes
Sewer: Public Sewer
Parcel ID: 09-26-21-0100-0
Amenities: Pool
Listing Courtesy Of: Keller Williams Tampa Properties
laurie@mytampahometeam.com
NEVER LIVED IN FORMER BUILDER MODEL with a POND VIEW! Located in the Zephyrhills community of Townes at Windsong, this END-UNIT Glenmoor floor plan offers 2 bedrooms, 2.5 baths, an UPSTAIRS LOFT and attached 1-car garage, along with the added benefit of a COMMUNITY POOL. The bright, open first floor brings the kitchen, dining and living areas together in one comfortable gathering space, with tile flooring throughout and a distinctive accent wall adding a touch of the model home's original designer detail. The kitchen features crisp shaker-style cabinetry, generous counter space, stainless steel appliances, a pantry and a breakfast bar overlooking the main living area. Sliding glass doors draw your eye toward the POND VIEW just beyond the backyard, creating a peaceful backdrop from the kitchen and dining area. A convenient half bath completes the first floor. Upstairs, the versatile LOFT provides valuable additional living space that can easily function as a home office, media area, reading space or second living room. The spacious primary suite includes a WALK-IN CLOSET and private bath with DUAL SINKS and an oversized walk-in shower. The secondary bedroom and additional full bath provide a comfortable arrangement for guests, while decorative wall molding adds another distinctive model-home detail upstairs. Enjoy low-maintenance townhome living with access to the COMMUNITY POOL and a convenient Zephyrhills location with easy access to shopping, dining, medical services and major roadways connecting to Wesley Chapel, Tampa and surrounding areas. With its NEVER-LIVED-IN condition, END-UNIT location, POND VIEW, flexible loft and community amenities, this former model offers an exceptional opportunity to own a move-in-ready home without the wait for new construction.
Property Details
Price: $260,000
Sq Ft: 1,783
($146 per
sqft)
Bedrooms: 2
Bathrooms: 2
Partial Baths: 1
City: Zephyrhills
County: Pasco
Type: Townhouse
Development: Townes
Subdivision: Townes/Windsong
Acres: 0.0700
Virtual Tour/Floorplan: View
Year Built: 2024
Listing Number: TB8538386
Status Code: A-Active
Taxes: $3,571.54
Tax Year: 2026
Garage:
1
/
Y
Furnishings: Unfurnished
Pets Allowed: Cats OK, Dogs OK, Yes
Total Recurring Fees: $342
Total Recurring Fee Frequency: 0.00
Interior Features:
Ceiling Fans(s)
Open Floorplan
Primary Bedroom Upstairs
Solid Wood Cabinets
Stone Counters
Walk-In Closet(s)
Amenities:
Pool
Financial Information:
Taxes: $3,571.54
Tax Year: 2026
Association Fee: $342.17
Association Fee Frequency: Monthly
Equipment:
Dishwasher
Disposal
Dryer
Electric Water Heater
Microwave
Range
Refrigerator
Washer
School Information:
Elementary School: West Zephyrhills Elemen-Po
Middle School: Raymond B Stewart Middle-Po
Junior High: Raymond B Stewart Middle-Po
High School: Zephryhills High School-Po
Additional Information:
MLS Area: 33541 - Zephyrhills
Total Square Footage: 1,933
Price per Square Feet: $145.82
Total Floors: 2
Water: Public
Construction: Block, Concrete, Stucco
Date Listed: 2026-08-24 00:00:00
Furnished: Unfurnished
Garage Description: Y
Garage Spaces: 1
Attached Garage: Y
Flooring: Carpet, Tile
Roof: Shingle
Heating: Central
Cooling: Central Air
Laundry: Laundry Room, Upper Level
Pets: Cats Ok, Dogs Ok, Yes
Sewer: Public Sewer
Parcel ID: 09-26-21-0100-0
Amenities: Pool
Map of 36159 Risa Michele Street, Zephyrhills, FL 33541
Listing Courtesy Of: Keller Williams Tampa Properties
laurie@mytampahometeam.com