3614 Plymouth Drive, Winter Haven, FL 33884
For Sale $310,000


Request Club Info by Email
Calculate Your Payment
Like this listing?
Contact the Listing Agent directly:
Listing Agent: Andrew Duncan
Agent Phone:
813-359-8990
Agent Email:
info@theduncanduo.com
Share Property
Save Property
View Virtual Tour
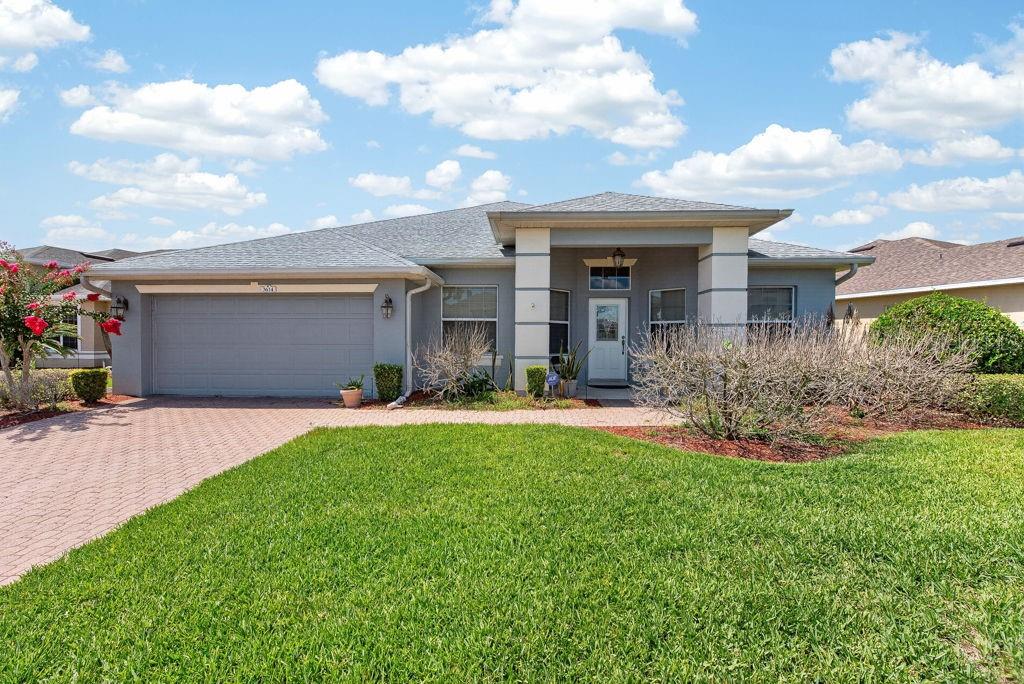
Perfectly situated on a premium pond-front homesite in the sought-after 55+ gated community of Traditions at Lake Ruby, this beautifully maintained residence offers the ideal blend of comfort, space, and carefree Florida living. With 3 bedrooms, 2 bathrooms, and 2,109 square feet of thoughtfully designed living space, the open split-bedroom floor plan is perfect for both everyday living and entertaining. From the moment you arrive, the paver driveway, carriage-style lighting, manicured landscaping, and covered entry create impressive curb appeal. Inside, soaring ceilings and solid-surface flooring enhance the bright, open feel of the home. The spacious kitchen overlooks the family room and features 42-inch maple cabinetry with decorative rain-glass accents, Corian countertops, a breakfast bar, closet pantry, and a charming dining nook. Designed for gathering, the expansive family room is framed by triple sliding glass doors that showcase tranquil pond views and seamlessly connect to the oversized Florida room. Whether you're hosting friends or enjoying a quiet morning coffee, this inviting space provides the perfect backdrop, complete with views of the soothing waterfront fountain. The generously sized primary suite is a true retreat, offering its own waterfront sitting area, direct access to the Florida room, dual walk-in closets, and a spacious en-suite bath featuring a comfort-height double vanity, garden tub, seated walk-in shower, linen closet, and private water closet. Two additional bedrooms provide flexibility for guests, hobbies, or a home office, while the interior utility room includes a washer, dryer, and utility sink for added convenience. Additional highlights include a 2021 roof, 2024 HVAC system, 2018 water heater, gutters, security system, and a two-car garage with an additional refrigerator. Life at Traditions at Lake Ruby feels like a year-round vacation. Residents enjoy an impressive collection of resort-style amenities, including a lakefront clubhouse, heated pool and spa, fitness center, ballroom, library, billiards room, craft and meeting rooms, tennis courts, pickleball courts, bocce ball, basketball, shuffleboard, dog park, private dock, boat ramp, and a full calendar of social activities. The HOA provides exceptional value with lawn maintenance, exterior house painting, cable, internet, and full access to community amenities included. Conveniently located near shopping, dining, medical facilities, major highways, and LEGOLAND, this waterfront gem offers the perfect opportunity to enjoy an active, low-maintenance lifestyle in one of Central Florida’s most desirable 55+ communities.
Built-in Features
Ceiling Fans(s)
Eat-in Kitchen
High Ceilings
Solid Surface Counters
Solid Wood Cabinets
Split Bedroom
Walk-In Closet(s)
Basketball Court
Clubhouse
Fitness Center
Gated
Lobby Key Required
Maintenance
Other
Pickleball Court(s)
Pool
Recreation Facilities
Shuffleboard Court
Spa/Hot Tub
Tennis Court(s)
Wheelchair Access
Taxes: $2,165.45
Tax Year: 2025
Association Fee: $504.00
Association Fee Frequency: Monthly
Lighting
Rain Gutters
Sliding Doors
Dishwasher
Disposal
Electric Water Heater
Microwave
Range
Refrigerator
Trees/Woods
Water
Pond
Boat Ramp - Private
View: Pond
Elementary School: Chain O Lakes Elem
High School: Lake Region High
MLS Area: 33884 - Winter Haven / Cypress Gardens
Total Square Footage: 2,906
Price per Square Feet: $146.99
Total Floors: 1
Water: Public
Construction: Stucco
Date Listed: 2026-06-22 00:00:00
Furnished: Turnkey
Parking: Driveway, Garage Door Opener
Garage Description: Y
Garage Spaces: 2
Attached Garage: Y
Flooring: Laminate, Luxury Vinyl, Tile
Roof: Shingle
Heating: Central
Cooling: Central Air
Security: Gated Community, Smoke Detector(S)
Laundry: Inside, Laundry Room
55+ Community: Y
Pets: Yes
Sewer: Public Sewer
Parcel ID: 26-29-13-687552
Amenities: Basketball Court, Clubhouse, Fitness Center, Gated, Lobby Key Required, Maintenance, Other, Pickleball Court(S), Pool, Recreation Facilities, Shuffleboard Court, Spa/Hot Tub, Tennis Court(S), Wheelchair Access
Listing Courtesy Of: Lpt Realty Llc
info@theduncanduo.com
Perfectly situated on a premium pond-front homesite in the sought-after 55+ gated community of Traditions at Lake Ruby, this beautifully maintained residence offers the ideal blend of comfort, space, and carefree Florida living. With 3 bedrooms, 2 bathrooms, and 2,109 square feet of thoughtfully designed living space, the open split-bedroom floor plan is perfect for both everyday living and entertaining. From the moment you arrive, the paver driveway, carriage-style lighting, manicured landscaping, and covered entry create impressive curb appeal. Inside, soaring ceilings and solid-surface flooring enhance the bright, open feel of the home. The spacious kitchen overlooks the family room and features 42-inch maple cabinetry with decorative rain-glass accents, Corian countertops, a breakfast bar, closet pantry, and a charming dining nook. Designed for gathering, the expansive family room is framed by triple sliding glass doors that showcase tranquil pond views and seamlessly connect to the oversized Florida room. Whether you're hosting friends or enjoying a quiet morning coffee, this inviting space provides the perfect backdrop, complete with views of the soothing waterfront fountain. The generously sized primary suite is a true retreat, offering its own waterfront sitting area, direct access to the Florida room, dual walk-in closets, and a spacious en-suite bath featuring a comfort-height double vanity, garden tub, seated walk-in shower, linen closet, and private water closet. Two additional bedrooms provide flexibility for guests, hobbies, or a home office, while the interior utility room includes a washer, dryer, and utility sink for added convenience. Additional highlights include a 2021 roof, 2024 HVAC system, 2018 water heater, gutters, security system, and a two-car garage with an additional refrigerator. Life at Traditions at Lake Ruby feels like a year-round vacation. Residents enjoy an impressive collection of resort-style amenities, including a lakefront clubhouse, heated pool and spa, fitness center, ballroom, library, billiards room, craft and meeting rooms, tennis courts, pickleball courts, bocce ball, basketball, shuffleboard, dog park, private dock, boat ramp, and a full calendar of social activities. The HOA provides exceptional value with lawn maintenance, exterior house painting, cable, internet, and full access to community amenities included. Conveniently located near shopping, dining, medical facilities, major highways, and LEGOLAND, this waterfront gem offers the perfect opportunity to enjoy an active, low-maintenance lifestyle in one of Central Florida’s most desirable 55+ communities.
Property Details
Price: $310,000
Sq Ft: 2,109
($147 per
sqft)
Bedrooms: 3
Bathrooms: 2
City: Winter Haven
County: Polk
Type: Single Family
Development: Traditions
Subdivision: Traditions Ph 01
Acres: 0.1900
Virtual Tour/Floorplan: View
Year Built: 2006
Listing Number: TB8522011
Status Code: A-Active
Taxes: $2,165.45
Tax Year: 2025
Garage:
2
/
Y
Furnishings: Turnkey
Pets Allowed: Yes
Total Recurring Fees: $504
Total Recurring Fee Frequency: 0.00
Interior Features:
Built-in Features
Ceiling Fans(s)
Eat-in Kitchen
High Ceilings
Solid Surface Counters
Solid Wood Cabinets
Split Bedroom
Walk-In Closet(s)
Amenities:
Basketball Court
Clubhouse
Fitness Center
Gated
Lobby Key Required
Maintenance
Other
Pickleball Court(s)
Pool
Recreation Facilities
Shuffleboard Court
Spa/Hot Tub
Tennis Court(s)
Wheelchair Access
Financial Information:
Taxes: $2,165.45
Tax Year: 2025
Association Fee: $504.00
Association Fee Frequency: Monthly
Exterior Features:
Lighting
Rain Gutters
Sliding Doors
Equipment:
Dishwasher
Disposal
Electric Water Heater
Microwave
Range
Refrigerator
View:
Trees/Woods
Water
Waterfront Description:
Pond
Boat Ramp - Private
View: Pond
School Information:
Elementary School: Chain O Lakes Elem
High School: Lake Region High
Additional Information:
MLS Area: 33884 - Winter Haven / Cypress Gardens
Total Square Footage: 2,906
Price per Square Feet: $146.99
Total Floors: 1
Water: Public
Construction: Stucco
Date Listed: 2026-06-22 00:00:00
Furnished: Turnkey
Parking: Driveway, Garage Door Opener
Garage Description: Y
Garage Spaces: 2
Attached Garage: Y
Flooring: Laminate, Luxury Vinyl, Tile
Roof: Shingle
Heating: Central
Cooling: Central Air
Security: Gated Community, Smoke Detector(S)
Laundry: Inside, Laundry Room
55+ Community: Y
Pets: Yes
Sewer: Public Sewer
Parcel ID: 26-29-13-687552
Amenities: Basketball Court, Clubhouse, Fitness Center, Gated, Lobby Key Required, Maintenance, Other, Pickleball Court(S), Pool, Recreation Facilities, Shuffleboard Court, Spa/Hot Tub, Tennis Court(S), Wheelchair Access
Map of 3614 Plymouth Drive, Winter Haven, FL 33884
Listing Courtesy Of: Lpt Realty Llc
info@theduncanduo.com