3613 Westerham Drive, Clermont, FL 34711
For Sale $339,900




Request Club Info by Email
Calculate Your Payment
Like this listing?
Contact the Listing Agent directly:
Listing Agent: Susan Walker
Agent Phone:
321-689-6508
Agent Email:
susan@myhomesteadre.com
Share Property
Save Property
View Virtual Tour
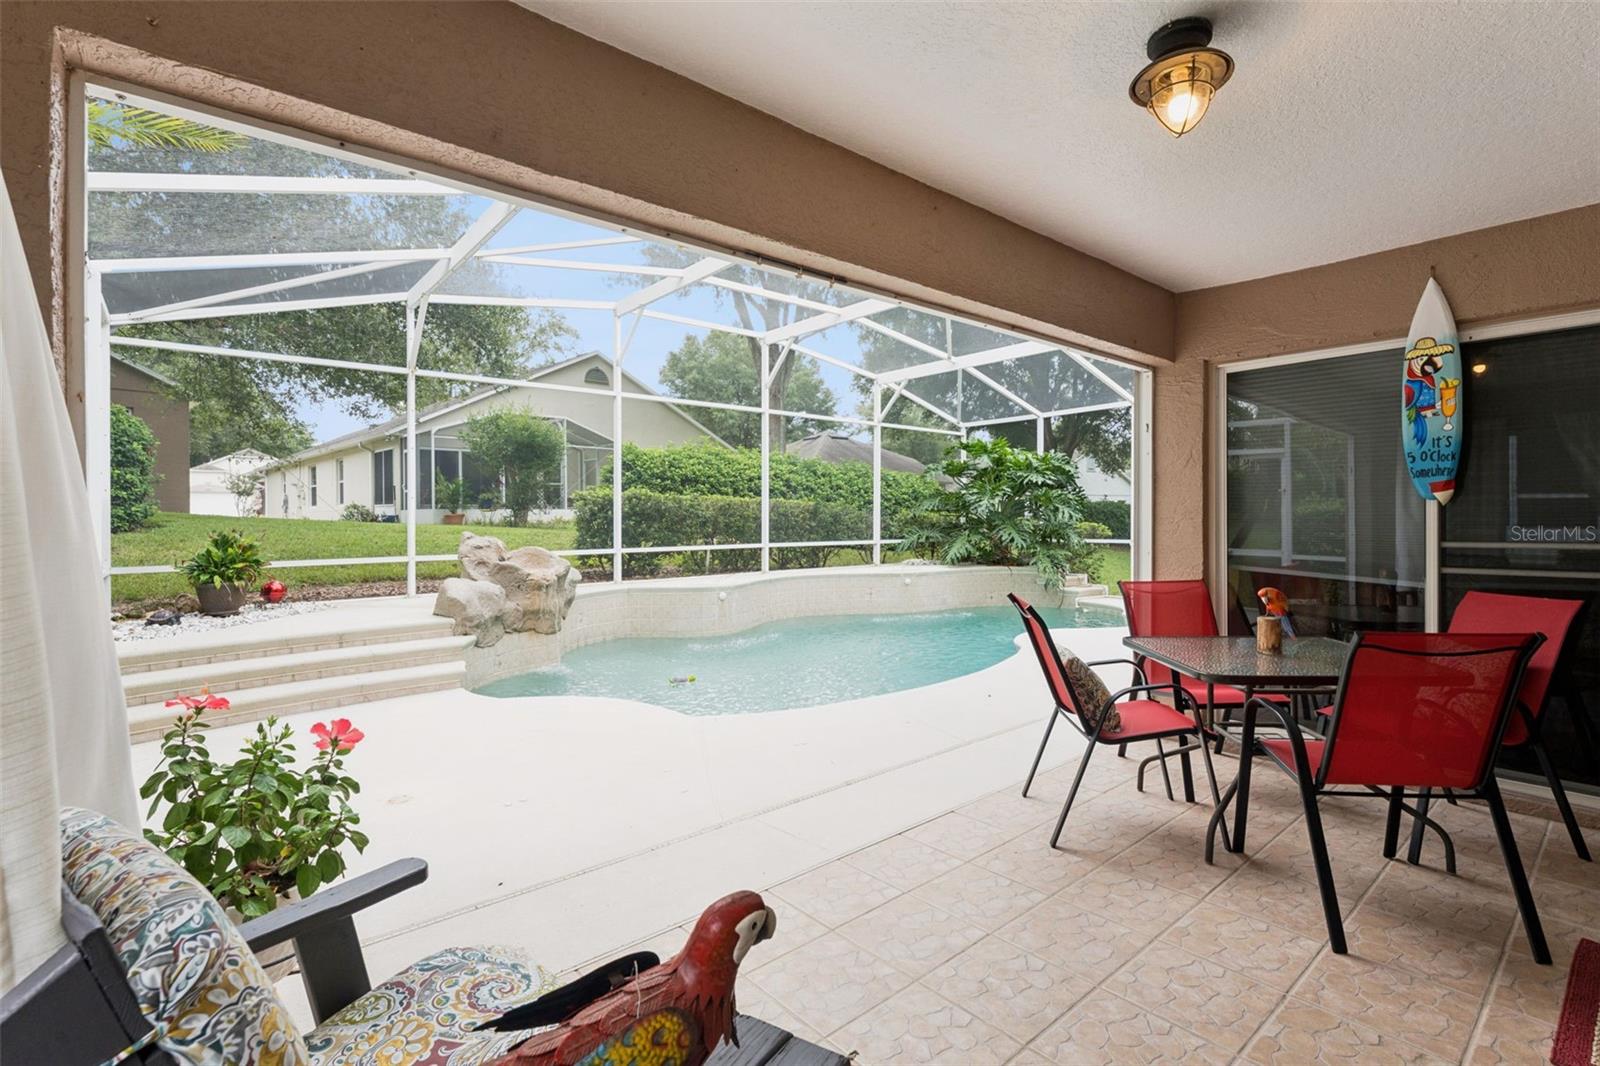
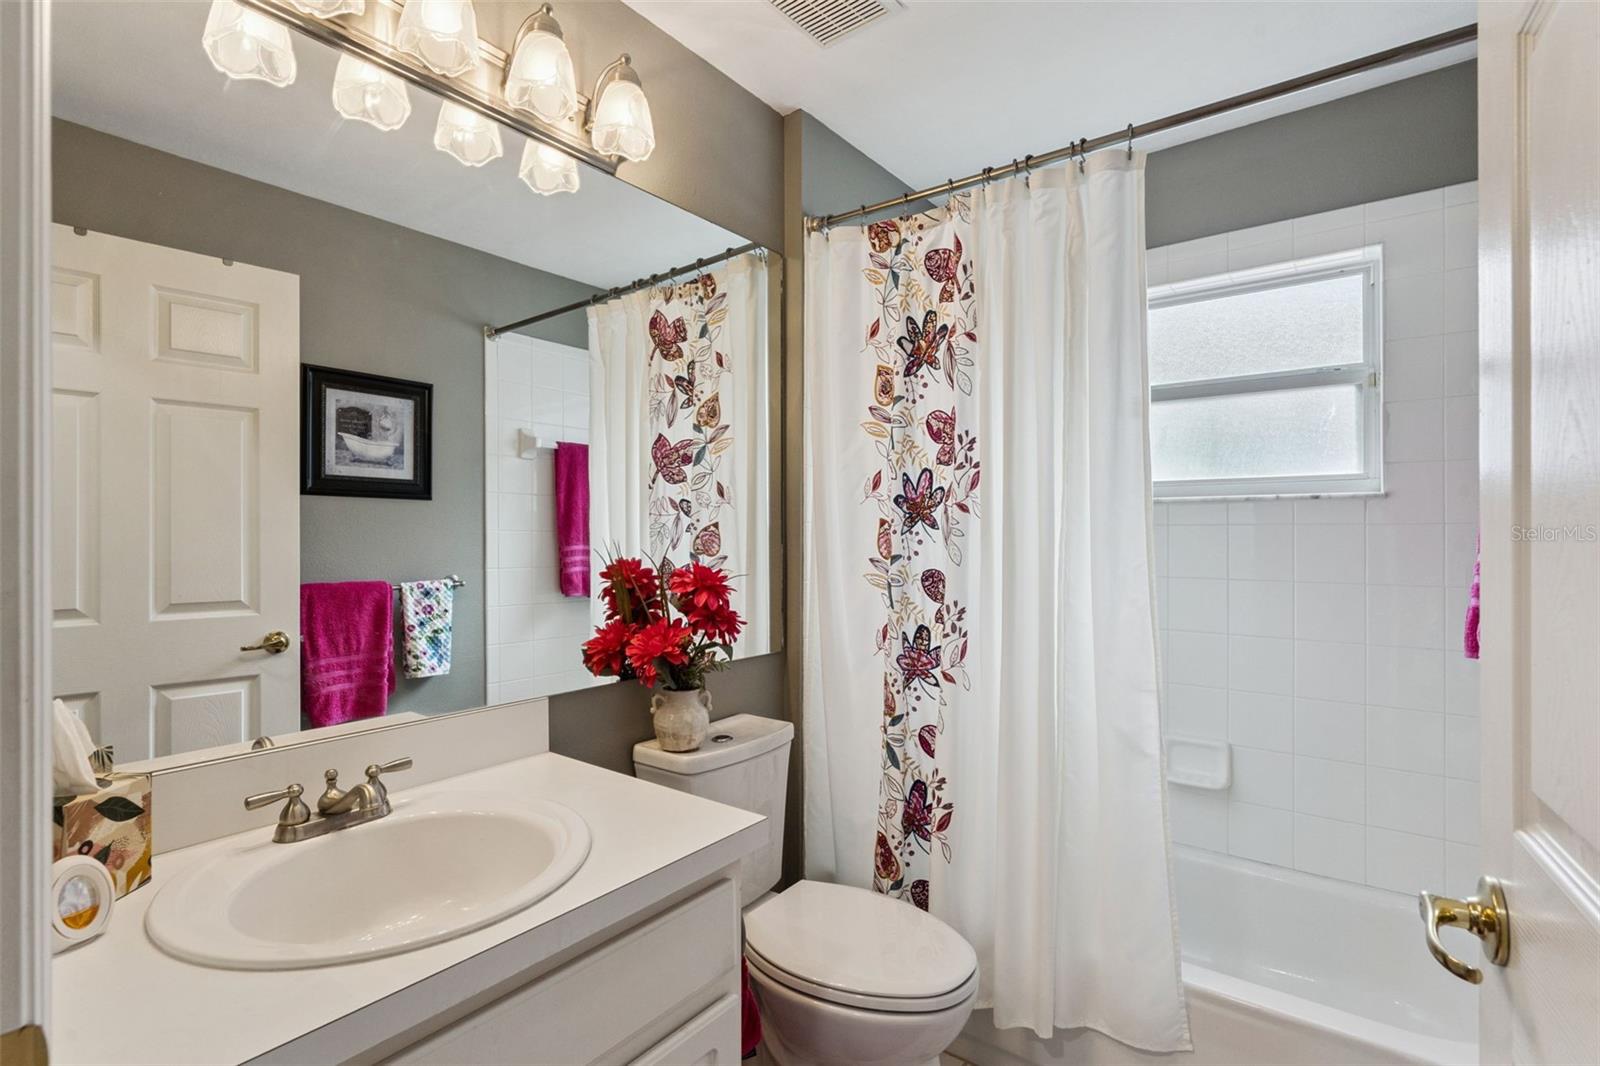
Relax in your own Oasis!! Enjoy the peaceful sound of your private pool’s waterfall and fountains! - A truly exceptional opportunity in the heart of Kings Ridge Golf Course Community—a stunning 55+ lifestyle with a multimillion-dollar clubhouse, two beautiful golf courses, 24-hour security, and nonstop fun including, golf, pickleball and tennis. This is Florida living at its best, where days are filled with amenities and events—and nights are made for relaxing in your own backyard oasis. Inside, this move-in ready home is FULLY FURNISHED and features 2 bedrooms, 2 bathrooms, a separate den, a separate kitchen with granite countertops and space for additional eating, plus living room and dining for comfortable everyday living and easy entertaining. You'll enjoy the feel of hardwood floors in the main living area, along with all window treatments included. The garage has built-in cabinets ready to use for tools and or storage and pull-down attic stairs. Enjoy peace of mind with impressive updates and care, including new pool pump 2026, pool filter system 2025, A/C 2022 and roof 2012. Kings Ridge is conveniently located near Orlando International Airport, and just a short drive to the magic of Disney, Universal Studios, and SeaWorld. Come home to this rare find as your private pool awaits you!!
Ceiling Fans(s)
Chair Rail
Eat-in Kitchen
High Ceilings
Living Room/Dining Room Combo
Open Floorplan
Primary Bedroom Main Floor
Solid Surface Counters
Thermostat
Walk-In Closet(s)
Window Treatments
Taxes: $1,532.00
Tax Year: 2025
Association Fee: $256.00
Association Fee: $230.00
Association Fee Frequency: Monthly
Association Fee Frequency: Monthly
Private Entrance
Private Mailbox
Sidewalk
Dishwasher
Disposal
Dryer
Electric Water Heater
Exhaust Fan
Microwave
Range
Refrigerator
Washer
MLS Area: 34711 - Clermont
Total Square Footage: 2,011
Price per Square Feet: $235.88
Water: Public
Construction: Block, Stucco
Date Listed: 2026-09-25 00:00:00
Pool: Y
Pool Description: Gunite, In Ground, Screen Enclosure, Solar Heat
Furnished: Furnished
Windows: Blinds, Drapes, Rods, Shades, Window Treatments
Garage Description: Y
Garage Spaces: 2
Attached Garage: Y
Flooring: Carpet, Ceramic Tile, Wood
Roof: Shingle
Heating: Central
Cooling: Central Air
Security: Gated Community
Laundry: Electric Dryer Hookup, In Kitchen, Inside, Laundry Closet, Washer Hookup
55+ Community: Y
Pets: Yes
Sewer: Public Sewer
Parcel ID: 04-23-26-0210-0
Listing Courtesy Of: Homestead Real Estate Llc
susan@myhomesteadre.com
Relax in your own Oasis!! Enjoy the peaceful sound of your private pool’s waterfall and fountains! - A truly exceptional opportunity in the heart of Kings Ridge Golf Course Community—a stunning 55+ lifestyle with a multimillion-dollar clubhouse, two beautiful golf courses, 24-hour security, and nonstop fun including, golf, pickleball and tennis. This is Florida living at its best, where days are filled with amenities and events—and nights are made for relaxing in your own backyard oasis. Inside, this move-in ready home is FULLY FURNISHED and features 2 bedrooms, 2 bathrooms, a separate den, a separate kitchen with granite countertops and space for additional eating, plus living room and dining for comfortable everyday living and easy entertaining. You'll enjoy the feel of hardwood floors in the main living area, along with all window treatments included. The garage has built-in cabinets ready to use for tools and or storage and pull-down attic stairs. Enjoy peace of mind with impressive updates and care, including new pool pump 2026, pool filter system 2025, A/C 2022 and roof 2012. Kings Ridge is conveniently located near Orlando International Airport, and just a short drive to the magic of Disney, Universal Studios, and SeaWorld. Come home to this rare find as your private pool awaits you!!
Property Details
Price: $339,900
Sq Ft: 1,441
($236 per
sqft)
Bedrooms: 2
Bathrooms: 2
City: Clermont
County: Lake
Type: Single Family
Development: Brighton At Kings Ridge
Subdivision: Brighton At Kings Ridge Ph 03
Acres: 0.1300
Virtual Tour/Floorplan: View
Year Built: 1999
Listing Number: G5118271
Status Code: A-Active
Taxes: $1,532.00
Tax Year: 2025
Garage:
2
/
Y
Furnishings: Furnished
Pets Allowed: Yes
Total Recurring Fees: $486
Total Recurring Fee Frequency: 0.00
Interior Features:
Ceiling Fans(s)
Chair Rail
Eat-in Kitchen
High Ceilings
Living Room/Dining Room Combo
Open Floorplan
Primary Bedroom Main Floor
Solid Surface Counters
Thermostat
Walk-In Closet(s)
Window Treatments
Financial Information:
Taxes: $1,532.00
Tax Year: 2025
Association Fee: $256.00
Association Fee: $230.00
Association Fee Frequency: Monthly
Association Fee Frequency: Monthly
Exterior Features:
Private Entrance
Private Mailbox
Sidewalk
Equipment:
Dishwasher
Disposal
Dryer
Electric Water Heater
Exhaust Fan
Microwave
Range
Refrigerator
Washer
Additional Information:
MLS Area: 34711 - Clermont
Total Square Footage: 2,011
Price per Square Feet: $235.88
Water: Public
Construction: Block, Stucco
Date Listed: 2026-09-25 00:00:00
Pool: Y
Pool Description: Gunite, In Ground, Screen Enclosure, Solar Heat
Furnished: Furnished
Windows: Blinds, Drapes, Rods, Shades, Window Treatments
Garage Description: Y
Garage Spaces: 2
Attached Garage: Y
Flooring: Carpet, Ceramic Tile, Wood
Roof: Shingle
Heating: Central
Cooling: Central Air
Security: Gated Community
Laundry: Electric Dryer Hookup, In Kitchen, Inside, Laundry Closet, Washer Hookup
55+ Community: Y
Pets: Yes
Sewer: Public Sewer
Parcel ID: 04-23-26-0210-0
Map of 3613 Westerham Drive, Clermont, FL 34711
Listing Courtesy Of: Homestead Real Estate Llc
susan@myhomesteadre.com