3601 Daydream Place, St Cloud, FL 34772
For Sale $350,000


Request Club Info by Email
Calculate Your Payment
Like this listing?
Contact the Listing Agent directly:
Listing Agent: Melissa Victor
Agent Phone:
407-988-6742
Agent Email:
melissavictor11@gmail.com
Share Property
Save Property
View Virtual Tour
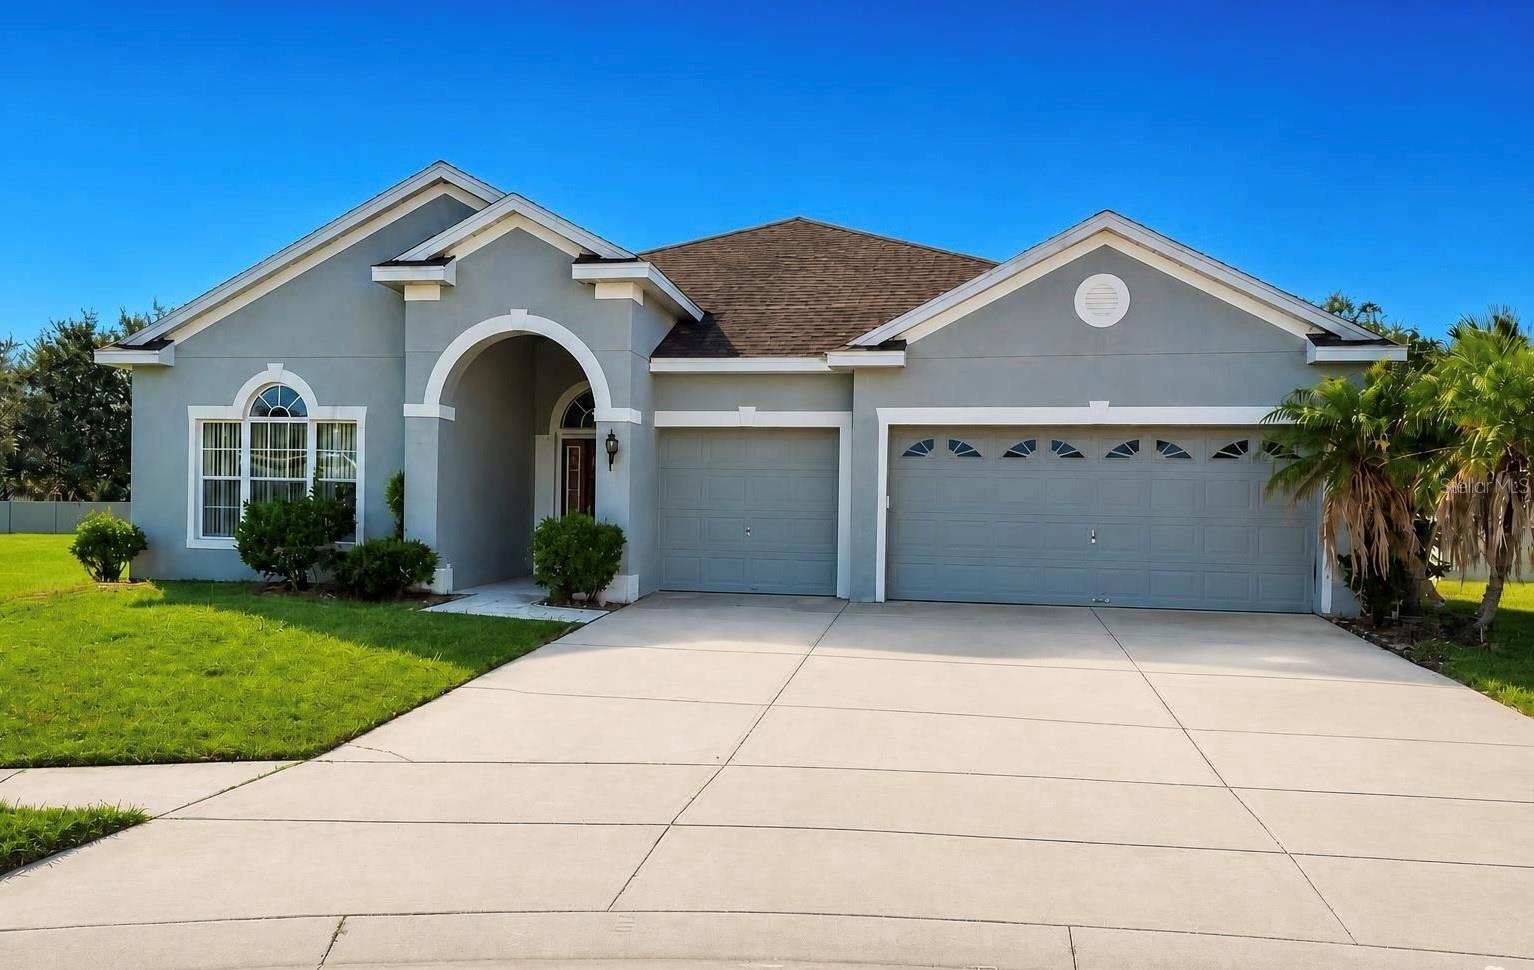
Short Sale. Beautiful, spacious 4-bedroom, 3-bath home with two primary suites, each with a private bathroom, and a 3-car garage. Situated on a quiet cul-de-sac on a quarter-acre lot with no CDD. The home offers 2,632 square feet of living area, excluding the garage. The spacious kitchen features a center island and opens to the family room, with a separate dining room. All appliances are included, including the washer and dryer in the indoor utility room. Tile flooring runs throughout the main areas, with carpet in the bedrooms. The primary suite features a tray ceiling, two walk-in closets, and a spacious bathroom with separate sinks, an enclosed shower, a garden tub, and a separate toilet. Roof replaced in 2007; A/C replaced in 2021; water heater dates to 2007. Conveniently located near Shopping, Grocery stores, the Florida Turnpike, approximately 20 minutes from Orlando International Airport. Short sale, contingent on third-party approval.
Ceiling Fans(s)
Eat-in Kitchen
Open Floorplan
Split Bedroom
Thermostat
Walk-In Closet(s)
Window Treatments
Taxes: $7,380.00
Tax Year: 2025
Association Fee: $510.00
Association Fee Frequency: Semi-Annually
Sidewalk
Dishwasher
Dryer
Range
Refrigerator
Washer
Elementary School: Canoe Creek K-8
Middle School: St. Cloud Middle (6-8)
Junior High: St. Cloud Middle (6-8)
High School: Harmony High
MLS Area: 34772 - St Cloud (Narcoossee Road)
Total Square Footage: 3,489
Price per Square Feet: $132.98
Construction: Block, Concrete, Stucco
Date Listed: 2026-10-21 00:00:00
Furnished: Unfurnished
Parking: Driveway, Garage Door Opener
Garage Description: Y
Garage Spaces: 2
Attached Garage: Y
Flooring: Carpet, Ceramic Tile
Roof: Shingle
Heating: Central
Cooling: Central Air
Laundry: Laundry Room
Pets: Cats Ok, Dogs Ok
Sewer: Public Sewer
Parcel ID: 34-26-30-0056-0
Listing Courtesy Of: Mmv Real Estate Group Llc
melissavictor11@gmail.com
Short Sale. Beautiful, spacious 4-bedroom, 3-bath home with two primary suites, each with a private bathroom, and a 3-car garage. Situated on a quiet cul-de-sac on a quarter-acre lot with no CDD. The home offers 2,632 square feet of living area, excluding the garage. The spacious kitchen features a center island and opens to the family room, with a separate dining room. All appliances are included, including the washer and dryer in the indoor utility room. Tile flooring runs throughout the main areas, with carpet in the bedrooms. The primary suite features a tray ceiling, two walk-in closets, and a spacious bathroom with separate sinks, an enclosed shower, a garden tub, and a separate toilet. Roof replaced in 2007; A/C replaced in 2021; water heater dates to 2007. Conveniently located near Shopping, Grocery stores, the Florida Turnpike, approximately 20 minutes from Orlando International Airport. Short sale, contingent on third-party approval.
Property Details
Price: $350,000
Sq Ft: 2,632
($133 per
sqft)
Bedrooms: 4
Bathrooms: 3
City: St Cloud
County: Osceola
Type: Single Family
Development: Esprit
Subdivision: Esprit Ph 1
Acres: 0.2500
Virtual Tour/Floorplan: View
Year Built: 2007
Listing Number: O6450275
Status Code: A-Active
Taxes: $7,380.00
Tax Year: 2025
Garage:
2
/
Y
Furnishings: Unfurnished
Pets Allowed: Cats OK, Dogs OK
Total Recurring Fees: $85
Total Recurring Fee Frequency: 0.00
Interior Features:
Ceiling Fans(s)
Eat-in Kitchen
Open Floorplan
Split Bedroom
Thermostat
Walk-In Closet(s)
Window Treatments
Financial Information:
Taxes: $7,380.00
Tax Year: 2025
Association Fee: $510.00
Association Fee Frequency: Semi-Annually
Exterior Features:
Sidewalk
Equipment:
Dishwasher
Dryer
Range
Refrigerator
Washer
School Information:
Elementary School: Canoe Creek K-8
Middle School: St. Cloud Middle (6-8)
Junior High: St. Cloud Middle (6-8)
High School: Harmony High
Additional Information:
MLS Area: 34772 - St Cloud (Narcoossee Road)
Total Square Footage: 3,489
Price per Square Feet: $132.98
Construction: Block, Concrete, Stucco
Date Listed: 2026-10-21 00:00:00
Furnished: Unfurnished
Parking: Driveway, Garage Door Opener
Garage Description: Y
Garage Spaces: 2
Attached Garage: Y
Flooring: Carpet, Ceramic Tile
Roof: Shingle
Heating: Central
Cooling: Central Air
Laundry: Laundry Room
Pets: Cats Ok, Dogs Ok
Sewer: Public Sewer
Parcel ID: 34-26-30-0056-0
Map of 3601 Daydream Place, St Cloud, FL 34772
Listing Courtesy Of: Mmv Real Estate Group Llc
melissavictor11@gmail.com