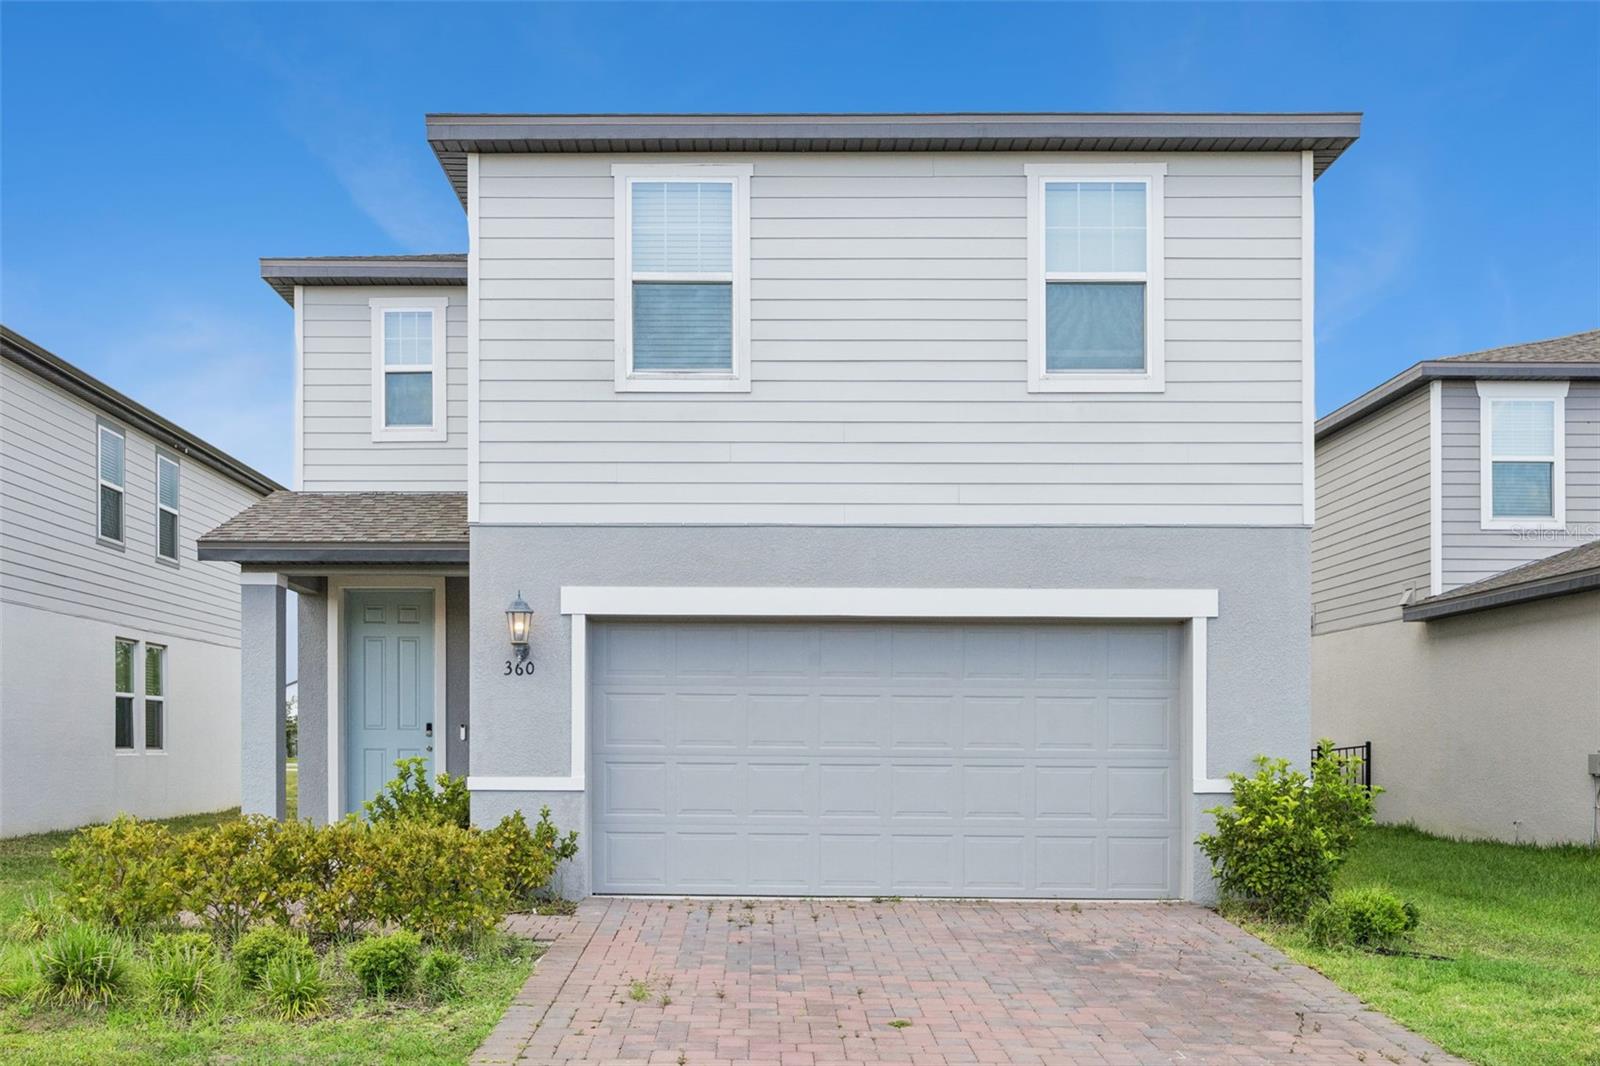
360 Whistling Duck Trail, St Cloud, FL 34771
For Sale $419,000


Request Club Info by Email
Calculate Your Payment
Like this listing?
Contact the Listing Agent directly:
Listing Agent: Chris Creegan
Agent Phone:
407-622-1111
Agent Email:
frontdesk@creegangroup.com
Share Property
Save Property
View Virtual Tour
***Opportunity to assume the seller’s loan at a competitive 5.125 rate*** Furnished, turnkey home in the highly desirable Silver Springs community loaded with upgrades, includes a whole-home water filtration system, and offers NO CDD fees just minutes from Lake Nona. Enjoy peaceful pond views and added privacy with no rear neighbors. Inside, you'll find a spacious open-concept layout designed for both everyday living and entertaining. The kitchen features granite countertops, ample cabinetry, and stainless steel appliances, flowing seamlessly into the main living and dining areas. The garage features an unfinished bonus space that is already framed and ready to be completed as a private home office, gym, or flex room to fit your needs. Conveniently located just minutes from Lake Nona Medical City, Orlando International Airport, shopping, dining, and major roadways, this home offers the perfect combination of comfort, convenience, and waterfront living.
Kitchen/Family Room Combo
Park
Playground
Pool
Taxes: $4,527.24
Tax Year: 2025
Association Fee: $125.00
Association Fee Frequency: Monthly
Dishwasher
Electric Water Heater
Microwave
Range
Refrigerator
Water
Elementary School: Narcoossee Elementary
Middle School: Narcoossee Middle
Junior High: Narcoossee Middle
High School: Harmony High
Building Description: Florida
MLS Area: 34771 - St Cloud (Magnolia Square)
Total Square Footage: 2,115
Price per Square Feet: $244.31
Water: Public
Construction: Block, Cement Siding, Concrete, Stucco
Date Listed: 2026-06-26 00:00:00
Pool Description: Other
Furnished: Unfurnished
Windows: Blinds
Parking: Driveway
Garage Description: Y
Garage Spaces: 2
Attached Garage: Y
Flooring: Tile
Roof: Shingle
Heating: Electric
Cooling: Central Air
Security: Fire Alarm, Security System, Smoke Detector(S)
Laundry: Electric Dryer Hookup, Laundry Closet, Washer Hookup
Pets: Yes
Sewer: Public Sewer
Parcel ID: 28-25-31-5037-0
Amenities: Park, Playground, Pool
Listing Courtesy Of: Creegan Group
frontdesk@creegangroup.com
***Opportunity to assume the seller’s loan at a competitive 5.125 rate*** Furnished, turnkey home in the highly desirable Silver Springs community loaded with upgrades, includes a whole-home water filtration system, and offers NO CDD fees just minutes from Lake Nona. Enjoy peaceful pond views and added privacy with no rear neighbors. Inside, you'll find a spacious open-concept layout designed for both everyday living and entertaining. The kitchen features granite countertops, ample cabinetry, and stainless steel appliances, flowing seamlessly into the main living and dining areas. The garage features an unfinished bonus space that is already framed and ready to be completed as a private home office, gym, or flex room to fit your needs. Conveniently located just minutes from Lake Nona Medical City, Orlando International Airport, shopping, dining, and major roadways, this home offers the perfect combination of comfort, convenience, and waterfront living.
Property Details
Price: $419,000
Sq Ft: 1,715
($244 per
sqft)
Bedrooms: 3
Bathrooms: 2
Partial Baths: 1
City: St Cloud
County: Osceola
Type: Single Family
Development: Silver Springs
Acres: 0.1200
Virtual Tour/Floorplan: View
Year Built: 2023
Listing Number: O6419324
Status Code: A-Active
Taxes: $4,527.24
Tax Year: 2025
Garage:
2
/
Y
Furnishings: Unfurnished
Pets Allowed: Yes
Total Recurring Fees: $125
Total Recurring Fee Frequency: 0.00
Interior Features:
Kitchen/Family Room Combo
Amenities:
Park
Playground
Pool
Financial Information:
Taxes: $4,527.24
Tax Year: 2025
Association Fee: $125.00
Association Fee Frequency: Monthly
Equipment:
Dishwasher
Electric Water Heater
Microwave
Range
Refrigerator
View:
Water
School Information:
Elementary School: Narcoossee Elementary
Middle School: Narcoossee Middle
Junior High: Narcoossee Middle
High School: Harmony High
Additional Information:
Building Description: Florida
MLS Area: 34771 - St Cloud (Magnolia Square)
Total Square Footage: 2,115
Price per Square Feet: $244.31
Water: Public
Construction: Block, Cement Siding, Concrete, Stucco
Date Listed: 2026-06-26 00:00:00
Pool Description: Other
Furnished: Unfurnished
Windows: Blinds
Parking: Driveway
Garage Description: Y
Garage Spaces: 2
Attached Garage: Y
Flooring: Tile
Roof: Shingle
Heating: Electric
Cooling: Central Air
Security: Fire Alarm, Security System, Smoke Detector(S)
Laundry: Electric Dryer Hookup, Laundry Closet, Washer Hookup
Pets: Yes
Sewer: Public Sewer
Parcel ID: 28-25-31-5037-0
Amenities: Park, Playground, Pool
Map of 360 Whistling Duck Trail, St Cloud, FL 34771
Listing Courtesy Of: Creegan Group
frontdesk@creegangroup.com