360 Buchannan Drive, Davenport, FL 33837
For Sale $250,000


Request Club Info by Email
Calculate Your Payment
Like this listing?
Contact the Listing Agent directly:
Listing Agent: Dustin Nunnelley
Agent Phone:
719-661-9873
Agent Email:
dustinnunnelley@gmail.com
Scheduled Open Houses
2026-11-15 8:00 am - 6:00 pm
Share Property
Save Property
View Virtual Tour
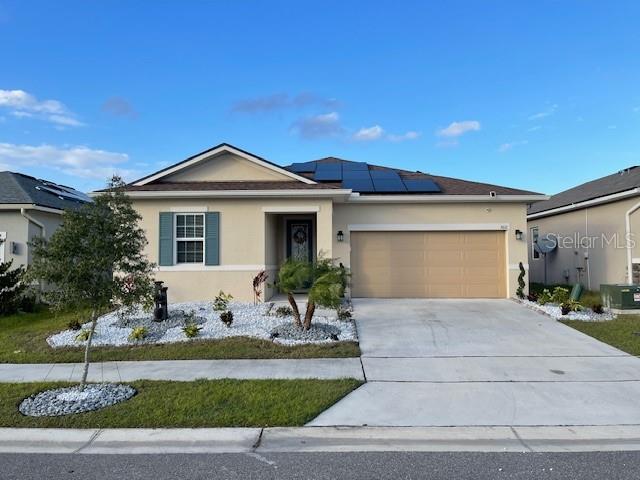
Short Sale. SHORT SALE - Lender Approval Required. Welcome to 360 Buchannan Dr, a standout home built by Richmond American Homes, the builder that raised the bar for the Davenport area. While many builders were still selling 10–20-year-old floorplans and rushing homes in 3–4 months, Richmond introduced brand-new floorplans, modern designs, 10-foot ceilings, 8-foot doors, and a more thoughtful seven-month build process. They also led the way in energy efficiency, with homes scoring around 68 on the HERS index when most others were near 100. That means lower electric bills, less strain on HVAC equipment, and a healthier indoor environment—thanks to better double-pane windows and doors, oversized center-open sliders, and R-38 attic insulation. The seller is the original owner, and this home was personally designed from the ground up. They selected the floorplan, added optional windows, and structural upgrades, and chose every finish at a full design studio—floors, cabinets, cabinet configuration, quartz counters, undermount sinks, barn door, wood grain ceramic tile, lighting fixtures, recessed cans, kitchen pendent lights, appliances, and all the small details that make the home feel cohesive and intentional. This level of personalized is no longer available from any builder in this area. Dont miss the tech center office space by rear sliding door. Since moving in, they’ve continued to improve the home with a whole-home water softener, gutters, a vinyl privacy fence, smart-home features, landscaping and a connection for an EV charger in the garage. A major bonus: the solar panels will be fully paid off at closing, giving the new owner locked-in energy savings of over $150 A month. Over time, that’s essentially like getting$20,000 off the price of the home, making this property an exceptional value.
Ceiling Fans(s)
Eat-in Kitchen
High Ceilings
Kitchen/Family Room Combo
Open Floorplan
Primary Bedroom Main Floor
Smart Home
Solid Surface Counters
Solid Wood Cabinets
Split Bedroom
Thermostat
Walk-In Closet(s)
Window Treatments
Playground
Pool
Taxes: $6,339.11
Tax Year: 2025
Association Fee: $127.00
Association Fee Frequency: Annually
Lighting
Rain Gutters
Convection Oven
Dishwasher
Disposal
Dryer
Electric Water Heater
Exhaust Fan
Freezer
Microwave
Refrigerator
Washer
Water Softener
MLS Area: 33837 - Davenport
Total Square Footage: 1,662
Price per Square Feet: $150.42
Total Floors: 1
Water: Public
Construction: Block, Stucco
Date Listed: 2026-03-20 00:00:00
Furnished: Negotiable
Garage Description: Y
Garage Spaces: 2
Attached Garage: Y
Flooring: Carpet, Ceramic Tile
Roof: Shingle
Heating: Central, Electric, Solar
Cooling: Central Air, Humidity Control
Laundry: Electric Dryer Hookup, Laundry Room, Washer Hookup
Pets: Cats Ok, Dogs Ok
Sewer: Public Sewer
Parcel ID: 27-27-05-726006
Amenities: Playground, Pool
Listing Courtesy Of: Real Broker, Llc
dustinnunnelley@gmail.com
Short Sale. SHORT SALE - Lender Approval Required. Welcome to 360 Buchannan Dr, a standout home built by Richmond American Homes, the builder that raised the bar for the Davenport area. While many builders were still selling 10–20-year-old floorplans and rushing homes in 3–4 months, Richmond introduced brand-new floorplans, modern designs, 10-foot ceilings, 8-foot doors, and a more thoughtful seven-month build process. They also led the way in energy efficiency, with homes scoring around 68 on the HERS index when most others were near 100. That means lower electric bills, less strain on HVAC equipment, and a healthier indoor environment—thanks to better double-pane windows and doors, oversized center-open sliders, and R-38 attic insulation. The seller is the original owner, and this home was personally designed from the ground up. They selected the floorplan, added optional windows, and structural upgrades, and chose every finish at a full design studio—floors, cabinets, cabinet configuration, quartz counters, undermount sinks, barn door, wood grain ceramic tile, lighting fixtures, recessed cans, kitchen pendent lights, appliances, and all the small details that make the home feel cohesive and intentional. This level of personalized is no longer available from any builder in this area. Dont miss the tech center office space by rear sliding door. Since moving in, they’ve continued to improve the home with a whole-home water softener, gutters, a vinyl privacy fence, smart-home features, landscaping and a connection for an EV charger in the garage. A major bonus: the solar panels will be fully paid off at closing, giving the new owner locked-in energy savings of over $150 A month. Over time, that’s essentially like getting$20,000 off the price of the home, making this property an exceptional value.
Property Details
Price: $250,000
Sq Ft: 1,662
($150 per
sqft)
Bedrooms: 3
Bathrooms: 2
City: Davenport
County: Polk
Type: Single Family
Development: Northridge Estates
Acres: 0.1300
Virtual Tour/Floorplan: View
Year Built: 2019
Listing Number: TB8486818
Status Code: A-Active
Taxes: $6,339.11
Tax Year: 2025
Garage:
2
/
Y
Furnishings: Negotiable
Pets Allowed: Cats OK, Dogs OK
Total Recurring Fees: $11
Total Recurring Fee Frequency: 0.00
Interior Features:
Ceiling Fans(s)
Eat-in Kitchen
High Ceilings
Kitchen/Family Room Combo
Open Floorplan
Primary Bedroom Main Floor
Smart Home
Solid Surface Counters
Solid Wood Cabinets
Split Bedroom
Thermostat
Walk-In Closet(s)
Window Treatments
Amenities:
Playground
Pool
Financial Information:
Taxes: $6,339.11
Tax Year: 2025
Association Fee: $127.00
Association Fee Frequency: Annually
Exterior Features:
Lighting
Rain Gutters
Equipment:
Convection Oven
Dishwasher
Disposal
Dryer
Electric Water Heater
Exhaust Fan
Freezer
Microwave
Refrigerator
Washer
Water Softener
Additional Information:
MLS Area: 33837 - Davenport
Total Square Footage: 1,662
Price per Square Feet: $150.42
Total Floors: 1
Water: Public
Construction: Block, Stucco
Date Listed: 2026-03-20 00:00:00
Furnished: Negotiable
Garage Description: Y
Garage Spaces: 2
Attached Garage: Y
Flooring: Carpet, Ceramic Tile
Roof: Shingle
Heating: Central, Electric, Solar
Cooling: Central Air, Humidity Control
Laundry: Electric Dryer Hookup, Laundry Room, Washer Hookup
Pets: Cats Ok, Dogs Ok
Sewer: Public Sewer
Parcel ID: 27-27-05-726006
Amenities: Playground, Pool
Map of 360 Buchannan Drive, Davenport, FL 33837
Listing Courtesy Of: Real Broker, Llc
dustinnunnelley@gmail.com