36 New Water Oak Drive, Palm Coast, FL 32137
For Sale $897,999


Request Club Info by Email
Calculate Your Payment
Like this listing?
Contact the Listing Agent directly:
Listing Agent: Maria Tilton
Agent Phone:
386-338-4353
Agent Email:
maria.tilton@floridanetworkrealty.com
Share Property
Save Property
View Virtual Tour
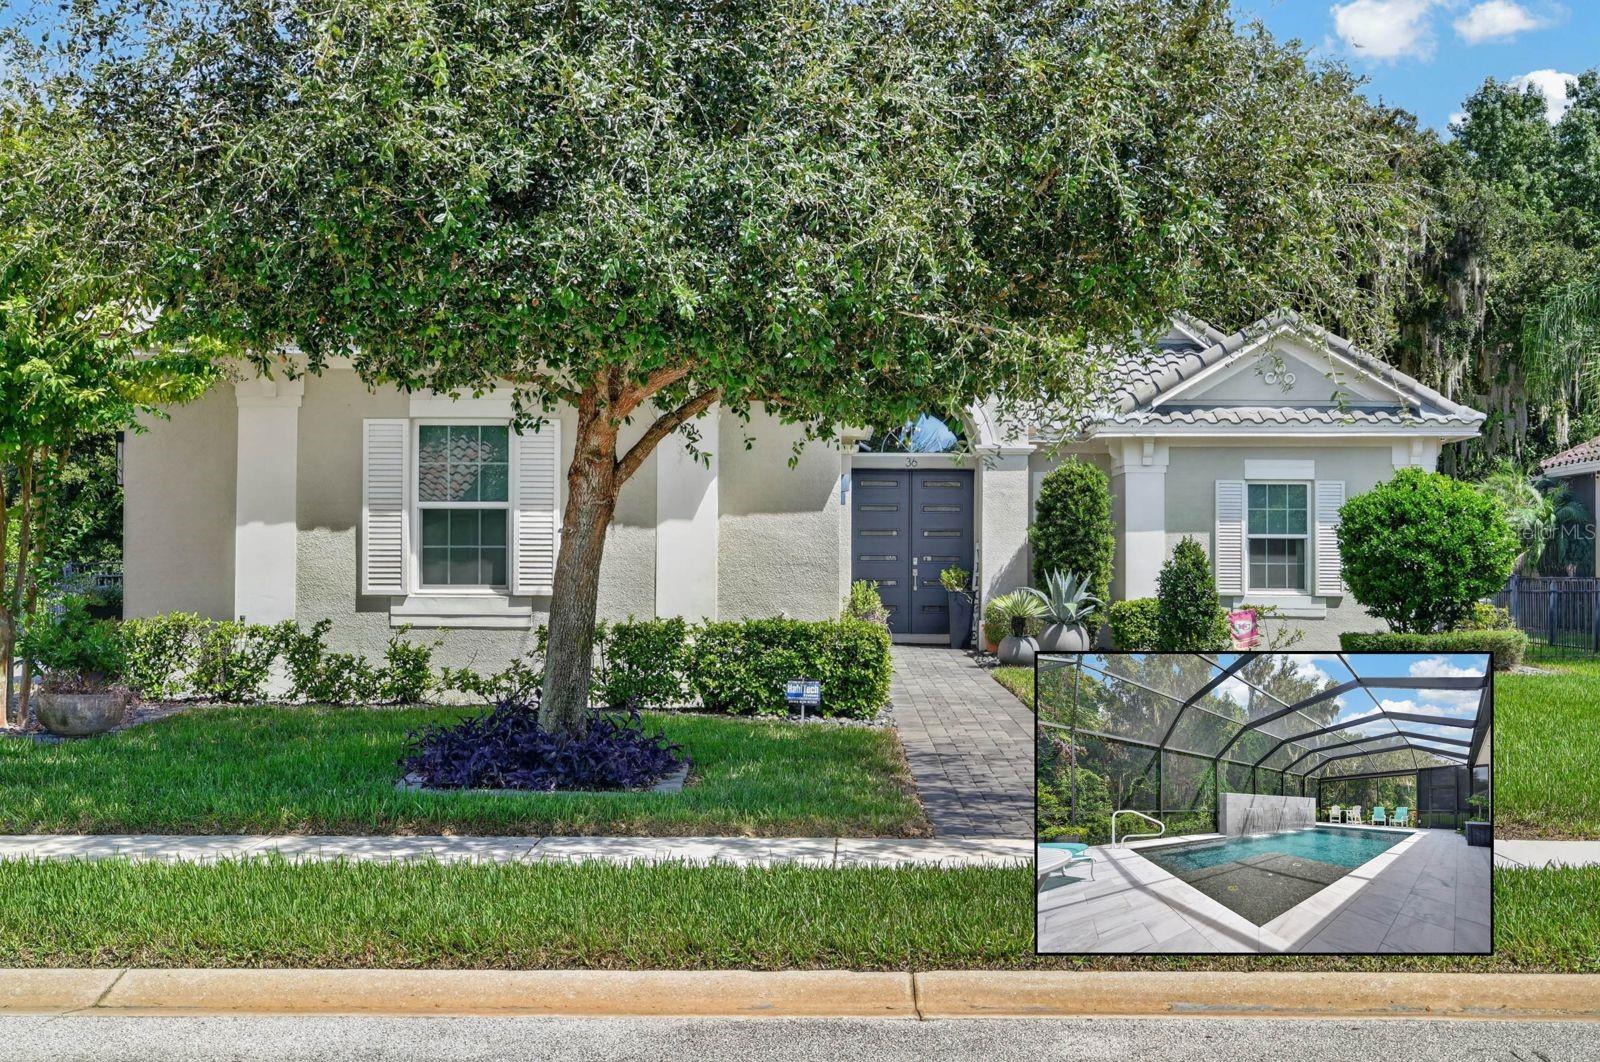
LUXURY LIVING MEETS RESORT-STYLE OUTDOOR LIVING! Built in 2020 and backing to the natural beauty of Graham Swamp preserve, this exceptional 4-bedroom, 3-bath, 3-car garage home offers 2,431 square feet of beautifully designed living space with an incredible sense of privacy and a level of finish that sets it apart. Step inside and the attention to detail is immediately apparent. The open-concept great room is anchored by a dramatic 12-foot coffered ceiling and a stunning Dimplex electric fireplace with custom feature wall. The heart of the home is the gorgeous kitchen, where a large island with waterfall-edge porcelain counters takes center stage. Beautiful cabinetry, matching porcelain backsplash and countertops create a seamless look, while extended cabinetry continues into the dining area for exceptional storage and visual impact. Wall ovens, upgraded appliances and a spacious closet pantry with frosted-glass door complete this impressive space. Throughout the home, 8-foot doors, crown molding, slow-close cabinetry and drawers, and tile flooring in every bedroom create a cohesive feel. Then the wall of sliders —and the Florida lifestyle begins. The great room opens to a spectacular private outdoor retreat featuring a covered patio and outdoor kitchen with granite counters, grill, refrigerator and wood cabinetry. Beyond is a beautiful, heated saltwater pool with sun shelf and spa-jet area, reaching approximately 6.5 feet at the deep end. The pool area is finished with sealed marble that stays cool underfoot, while electronic privacy roll-down shades on both sides of the screened enclosure allow you to create your own private oasis. A stunning outdoor feature wall with three fountains, illuminated with LED lighting, adds ambiance, while GEM lighting highlights the home and pool enclosure after sunset. The spacious primary suite continues the resort feel with direct access to the pool area, two walk-in closets and a luxurious ensuite featuring dual vanities, a beautiful soaking tub, oversized separate shower and private water closet. A second bedroom offers its own ensuite, making it ideal for guests. Two additional bedrooms provide flexibility, with one featuring a Murphy bed and an unusually deep closet for added storage. All bathrooms feature quartz countertops, while the guest baths offer tall vanities and glass-enclosed tub/shower combinations. And the upgrades continue beyond what meets the eye. A whole-house Kohler generator with four propane tanks provides peace of mind, while a whole-house water softener, alarm and camera system, keyless-entry lock, smart-home wiring and an electronic attic lift add convenience. The insulated attic has a finished floor, making seasonal storage easy. The 3-car garage features built-in shelving and a painted floor. Outside, enjoy a paver driveway and walkways, irrigation system, landscape lighting, wrought-iron fencing and surroundings that complement the private preserve backdrop. This is more than a beautifully finished home—it is a place designed for the way you want to live. Entertain inside or out, relax beside the pool, enjoy dinner under the covered patio, or simply open the sliders and let the peaceful preserve setting become part of your everyday view. All of this in Toscana, a gated community conveniently located off Old Kings Road with easy access to I-95, beaches, shopping and dining. Some homes are impressive. This one is an experience.
Ceiling Fans(s)
Coffered Ceiling(s)
Crown Molding
High Ceilings
Kitchen/Family Room Combo
Open Floorplan
Primary Bedroom Main Floor
Smart Home
Solid Surface Counters
Split Bedroom
Walk-In Closet(s)
Window Treatments
Taxes: $11,675.58
Tax Year: 2025
Association Fee: $396.00
Association Fee Frequency: Quarterly
Lighting
Outdoor Kitchen
Private Mailbox
Rain Gutters
Sidewalk
Built-In Oven
Cooktop
Dishwasher
Disposal
Dryer
Electric Water Heater
Microwave
Range Hood
Refrigerator
Washer
Water Softener
Trees/Woods
Elementary School: Old Kings Elementary
Middle School: Buddy Taylor Middle
Junior High: Buddy Taylor Middle
High School: Flagler-Palm Coast High
Building Description: Contemporary, Custom
MLS Area: 32137 - Palm Coast
Total Square Footage: 3,485
Price per Square Feet: $369.39
Total Floors: 1
Water: Public
Construction: Block, Stucco
Date Listed: 2026-09-24 00:00:00
Pool: Y
Pool Description: Heated
Private Spa: Y
Furnished: Negotiable
Windows: Shades, Window Treatments
Parking: Driveway, Garage Faces Side, Golf Cart Garage, Off Street, Oversized
Garage Description: Y
Garage Spaces: 3
Attached Garage: Y
Flooring: Ceramic Tile
Roof: Tile
Heating: Central
Cooling: Central Air
Fireplace: Y
Security: Gated Community, Security Lights, Security System Owned, Smoke Detector(S)
Laundry: Inside, Laundry Room
Pets: Yes
Sewer: Public Sewer
Lot Desc.: Sidewalk, Paved
Parcel ID: 33-11-31-3061-0
Listing Courtesy Of: Berkshire Hathaway Homeservice (Oceanshore)
maria.tilton@floridanetworkrealty.com
LUXURY LIVING MEETS RESORT-STYLE OUTDOOR LIVING! Built in 2020 and backing to the natural beauty of Graham Swamp preserve, this exceptional 4-bedroom, 3-bath, 3-car garage home offers 2,431 square feet of beautifully designed living space with an incredible sense of privacy and a level of finish that sets it apart. Step inside and the attention to detail is immediately apparent. The open-concept great room is anchored by a dramatic 12-foot coffered ceiling and a stunning Dimplex electric fireplace with custom feature wall. The heart of the home is the gorgeous kitchen, where a large island with waterfall-edge porcelain counters takes center stage. Beautiful cabinetry, matching porcelain backsplash and countertops create a seamless look, while extended cabinetry continues into the dining area for exceptional storage and visual impact. Wall ovens, upgraded appliances and a spacious closet pantry with frosted-glass door complete this impressive space. Throughout the home, 8-foot doors, crown molding, slow-close cabinetry and drawers, and tile flooring in every bedroom create a cohesive feel. Then the wall of sliders —and the Florida lifestyle begins. The great room opens to a spectacular private outdoor retreat featuring a covered patio and outdoor kitchen with granite counters, grill, refrigerator and wood cabinetry. Beyond is a beautiful, heated saltwater pool with sun shelf and spa-jet area, reaching approximately 6.5 feet at the deep end. The pool area is finished with sealed marble that stays cool underfoot, while electronic privacy roll-down shades on both sides of the screened enclosure allow you to create your own private oasis. A stunning outdoor feature wall with three fountains, illuminated with LED lighting, adds ambiance, while GEM lighting highlights the home and pool enclosure after sunset. The spacious primary suite continues the resort feel with direct access to the pool area, two walk-in closets and a luxurious ensuite featuring dual vanities, a beautiful soaking tub, oversized separate shower and private water closet. A second bedroom offers its own ensuite, making it ideal for guests. Two additional bedrooms provide flexibility, with one featuring a Murphy bed and an unusually deep closet for added storage. All bathrooms feature quartz countertops, while the guest baths offer tall vanities and glass-enclosed tub/shower combinations. And the upgrades continue beyond what meets the eye. A whole-house Kohler generator with four propane tanks provides peace of mind, while a whole-house water softener, alarm and camera system, keyless-entry lock, smart-home wiring and an electronic attic lift add convenience. The insulated attic has a finished floor, making seasonal storage easy. The 3-car garage features built-in shelving and a painted floor. Outside, enjoy a paver driveway and walkways, irrigation system, landscape lighting, wrought-iron fencing and surroundings that complement the private preserve backdrop. This is more than a beautifully finished home—it is a place designed for the way you want to live. Entertain inside or out, relax beside the pool, enjoy dinner under the covered patio, or simply open the sliders and let the peaceful preserve setting become part of your everyday view. All of this in Toscana, a gated community conveniently located off Old Kings Road with easy access to I-95, beaches, shopping and dining. Some homes are impressive. This one is an experience.
Property Details
Price: $897,999
Sq Ft: 2,431
($369 per
sqft)
Bedrooms: 4
Bathrooms: 3
City: Palm Coast
County: Flagler
Type: Single Family
Development: Toscana
Subdivision: Hidden Lakes Ph Ii
Acres: 0.3400
Virtual Tour/Floorplan: View
Year Built: 2020
Listing Number: FC321676
Status Code: A-Active
Taxes: $11,675.58
Tax Year: 2025
Garage:
3
/
Y
Furnishings: Negotiable
Pets Allowed: Yes
Total Recurring Fees: $132
Total Recurring Fee Frequency: 0.00
Interior Features:
Ceiling Fans(s)
Coffered Ceiling(s)
Crown Molding
High Ceilings
Kitchen/Family Room Combo
Open Floorplan
Primary Bedroom Main Floor
Smart Home
Solid Surface Counters
Split Bedroom
Walk-In Closet(s)
Window Treatments
Financial Information:
Taxes: $11,675.58
Tax Year: 2025
Association Fee: $396.00
Association Fee Frequency: Quarterly
Exterior Features:
Lighting
Outdoor Kitchen
Private Mailbox
Rain Gutters
Sidewalk
Equipment:
Built-In Oven
Cooktop
Dishwasher
Disposal
Dryer
Electric Water Heater
Microwave
Range Hood
Refrigerator
Washer
Water Softener
View:
Trees/Woods
School Information:
Elementary School: Old Kings Elementary
Middle School: Buddy Taylor Middle
Junior High: Buddy Taylor Middle
High School: Flagler-Palm Coast High
Additional Information:
Building Description: Contemporary, Custom
MLS Area: 32137 - Palm Coast
Total Square Footage: 3,485
Price per Square Feet: $369.39
Total Floors: 1
Water: Public
Construction: Block, Stucco
Date Listed: 2026-09-24 00:00:00
Pool: Y
Pool Description: Heated
Private Spa: Y
Furnished: Negotiable
Windows: Shades, Window Treatments
Parking: Driveway, Garage Faces Side, Golf Cart Garage, Off Street, Oversized
Garage Description: Y
Garage Spaces: 3
Attached Garage: Y
Flooring: Ceramic Tile
Roof: Tile
Heating: Central
Cooling: Central Air
Fireplace: Y
Security: Gated Community, Security Lights, Security System Owned, Smoke Detector(S)
Laundry: Inside, Laundry Room
Pets: Yes
Sewer: Public Sewer
Lot Desc.: Sidewalk, Paved
Parcel ID: 33-11-31-3061-0
Map of 36 New Water Oak Drive, Palm Coast, FL 32137
Listing Courtesy Of: Berkshire Hathaway Homeservice (Oceanshore)
maria.tilton@floridanetworkrealty.com