36 Almond Trail, Ocala, FL 34472
For Sale $244,900


Request Club Info by Email
Calculate Your Payment
Like this listing?
Contact the Listing Agent directly:
Listing Agent: Nicole Phillips
Agent Phone:
352-812-1484
Agent Email:
realtornicolephillips@gmail.com
Share Property
Save Property
View Virtual Tour
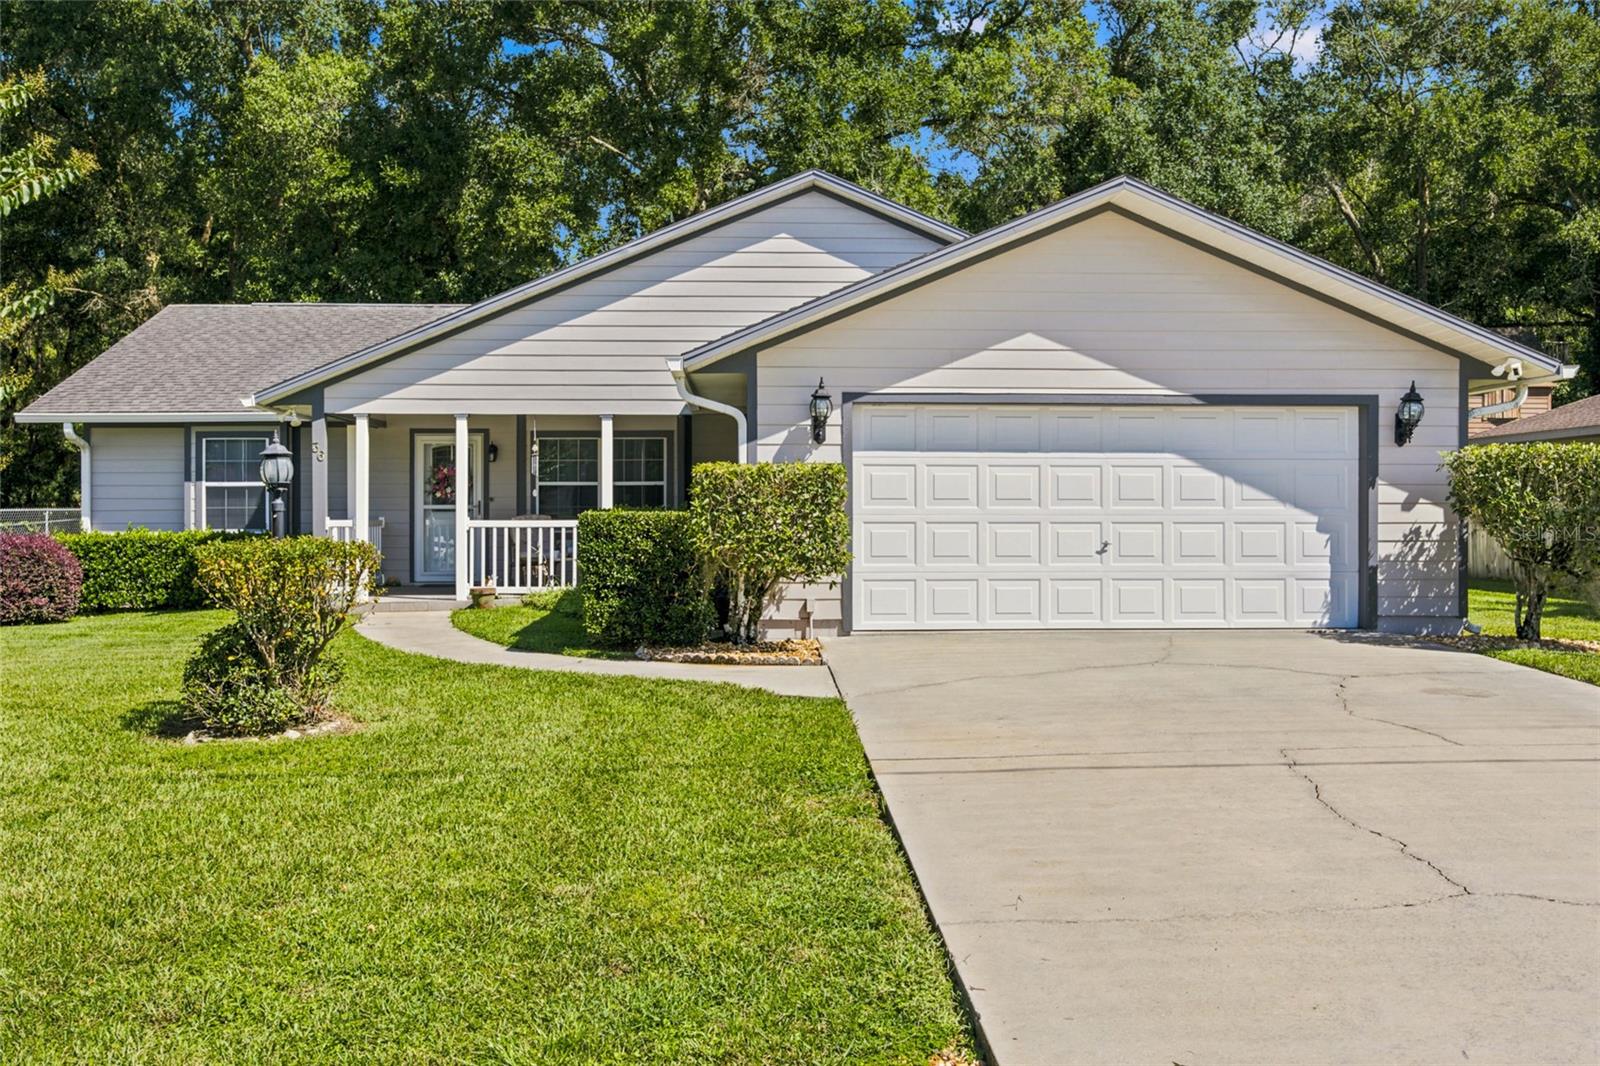
Welcome home to this charming 3-bedroom, 2-bathroom, 2-car garage home offering comfort, character, and an incredible location bordering the Florida Greenway and conveniently located near Silver Springs State Park. From the inviting front porch to the peaceful natural setting behind the home, this property is perfect for enjoying the relaxed Florida lifestyle. Step inside to a comfortable and functional floor plan featuring spacious living areas and a split-bedroom layout. The sunroom provides the perfect additional space to relax, entertain, enjoy your morning coffee, or simply take in the peaceful surroundings. The primary suite offers a private retreat, while two additional bedrooms provide plenty of room for family, guests, a home office, or hobbies. The attached 2-car garage provides convenient parking and additional storage. Step outside and enjoy the peaceful setting from your back porch, where you can sip your morning coffee while watching local wildlife and taking in the sights and sounds of nature. The inviting front porch provides another wonderful spot to relax and enjoy the neighborhood. Outdoor enthusiasts will appreciate the proximity to the Florida Greenway, offering opportunities for scenic walks, biking, nature exploration, disc golf, and nearby parks. Located near Silver Springs State Park, you'll also have easy access to the beauty of Florida's famous springs, wildlife, trails, and outdoor recreation. If you're looking for a home that combines comfort, privacy, natural beauty, and an active outdoor lifestyle, this 3/2/2 with a sunroom, front porch, and Greenway setting is a must-see!
Living Room/Dining Room Combo
Taxes: $1,044.61
Tax Year: 2025
Private Mailbox
Cooktop
Dishwasher
Refrigerator
Park/Greenbelt
Trees/Woods
Elementary School: Maplewood Elementary School-M
High School: Forest High School
MLS Area: 34472 - Ocala
Total Square Footage: 2,428
Price per Square Feet: $156.29
Total Floors: 1
Water: Well
Construction: Frame
Date Listed: 2026-09-01 00:00:00
Furnished: Unfurnished
Windows: Drapes
Garage Description: Y
Garage Spaces: 2
Attached Garage: Y
Flooring: Carpet, Linoleum
Roof: Shingle
Heating: Central, Ductless
Cooling: Central Air
Security: Closed Circuit Camera(S)
Laundry: In Garage
Sewer: Septic Tank
Lot Desc.: Street Dead-End
Parcel ID: 9023-0500-40
Listing Courtesy Of: Sellstate Next Generation Realty
realtornicolephillips@gmail.com
Welcome home to this charming 3-bedroom, 2-bathroom, 2-car garage home offering comfort, character, and an incredible location bordering the Florida Greenway and conveniently located near Silver Springs State Park. From the inviting front porch to the peaceful natural setting behind the home, this property is perfect for enjoying the relaxed Florida lifestyle. Step inside to a comfortable and functional floor plan featuring spacious living areas and a split-bedroom layout. The sunroom provides the perfect additional space to relax, entertain, enjoy your morning coffee, or simply take in the peaceful surroundings. The primary suite offers a private retreat, while two additional bedrooms provide plenty of room for family, guests, a home office, or hobbies. The attached 2-car garage provides convenient parking and additional storage. Step outside and enjoy the peaceful setting from your back porch, where you can sip your morning coffee while watching local wildlife and taking in the sights and sounds of nature. The inviting front porch provides another wonderful spot to relax and enjoy the neighborhood. Outdoor enthusiasts will appreciate the proximity to the Florida Greenway, offering opportunities for scenic walks, biking, nature exploration, disc golf, and nearby parks. Located near Silver Springs State Park, you'll also have easy access to the beauty of Florida's famous springs, wildlife, trails, and outdoor recreation. If you're looking for a home that combines comfort, privacy, natural beauty, and an active outdoor lifestyle, this 3/2/2 with a sunroom, front porch, and Greenway setting is a must-see!
Property Details
Price: $244,900
Sq Ft: 1,567
($156 per
sqft)
Bedrooms: 3
Bathrooms: 2
City: Ocala
County: Marion
Type: Single Family
Development: Silver Springs Shores
Subdivision: Silver Spgs Shores
Acres: 0.2300
Virtual Tour/Floorplan: View
Year Built: 1987
Listing Number: OM731448
Status Code: A-Active
Taxes: $1,044.61
Tax Year: 2025
Garage:
2
/
Y
Furnishings: Unfurnished
Interior Features:
Living Room/Dining Room Combo
Financial Information:
Taxes: $1,044.61
Tax Year: 2025
Exterior Features:
Private Mailbox
Equipment:
Cooktop
Dishwasher
Refrigerator
View:
Park/Greenbelt
Trees/Woods
School Information:
Elementary School: Maplewood Elementary School-M
High School: Forest High School
Additional Information:
MLS Area: 34472 - Ocala
Total Square Footage: 2,428
Price per Square Feet: $156.29
Total Floors: 1
Water: Well
Construction: Frame
Date Listed: 2026-09-01 00:00:00
Furnished: Unfurnished
Windows: Drapes
Garage Description: Y
Garage Spaces: 2
Attached Garage: Y
Flooring: Carpet, Linoleum
Roof: Shingle
Heating: Central, Ductless
Cooling: Central Air
Security: Closed Circuit Camera(S)
Laundry: In Garage
Sewer: Septic Tank
Lot Desc.: Street Dead-End
Parcel ID: 9023-0500-40
Map of 36 Almond Trail, Ocala, FL 34472
Listing Courtesy Of: Sellstate Next Generation Realty
realtornicolephillips@gmail.com