3595 Clay Brick Road #3595, St Cloud, FL 34773
For Sale $259,000


Request Club Info by Email
Calculate Your Payment
Like this listing?
Contact the Listing Agent directly:
Listing Agent: Linda Guzman
Agent Phone:
407-574-4404
Agent Email:
info@livrealtyhomes.com
Share Property
Save Property
View Virtual Tour
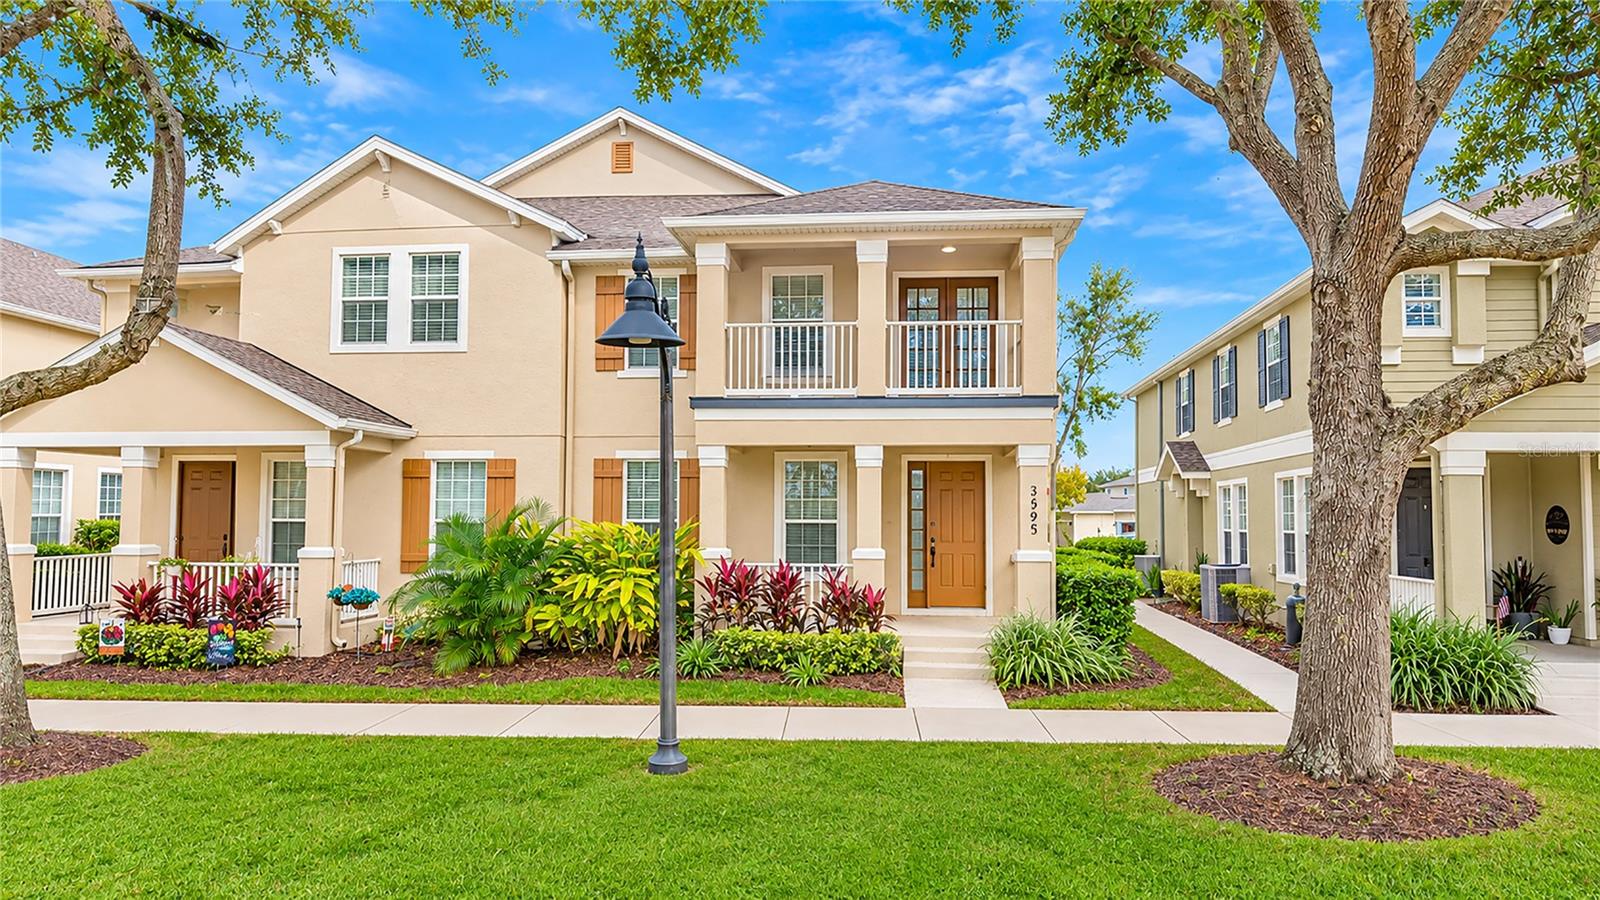
Stunning and Move-In Ready. This corner-unit 3-bedroom, 2.5-bath condo with a 2-car garage is located in the highly sought-after Ashley Park within Harmony. An inviting front porch welcomes you into a bright space with high ceilings and abundant natural light, featuring beautiful laminate flooring throughout with absolutely no carpet, ceiling fans in all bedrooms, a fresh coat of paint, and new hardware on all doors for a clean, modern feel. The gorgeous kitchen is complete with a new backsplash, newer countertops, equipped with stainless steel appliances, ready for everyday cooking and entertaining. Washer and Dryer are Included. Additional features include a newer A/C and replaced blinds. The owner’s suite offers a generously sized walk-in closet and an ensuite bath with a dual vanity and a tub/shower combination, plus a private balcony with French doors to unwind. Enjoy the ease of an HOA that includes landscaping and irrigation system and maintenance, cable TV with premium streaming services, high-speed internet, and building exterior and maintenance. Harmony is a golf cart friendly community with an active events calendar and exceptional amenities, including a fitness center, two pools, a community garden, optional golf course access and membership, lakes with community-owned boats, a fishing pier, walking trails, dog parks, playgrounds, a sand volleyball court, and basketball courts. Stroll or take a golf cart ride to the local coffee shop and restaurants, all within the neighborhood. With convenient access to Orlando International Airport, Medical City in Lake Nona, and the East Coast beaches, Harmony offers a perfect blend of nature, lifestyle, and location. Schedule your showing today!
Ceiling Fans(s)
Other
Primary Bedroom Upstairs
Solid Surface Counters
Thermostat
Walk-In Closet(s)
Window Treatments
Basketball Court
Park
Playground
Pool
Recreation Facilities
Tennis Court(s)
Taxes: $5,500.00
Tax Year: 2025
Association Fee: $440.00
Association Fee Frequency: Monthly
Sidewalk
Dishwasher
Dryer
Electric Water Heater
Microwave
Range
Refrigerator
Washer
Elementary School: Harmony Community School (K-5)
Middle School: Harmony Middle
Junior High: Harmony Middle
High School: Harmony High
MLS Area: 34773 - St Cloud (Harmony)
Total Square Footage: 2,275
Price per Square Feet: $139.62
Total Floors: 2
Water: Public
Construction: Block, Stucco
Date Listed: 2026-11-12 00:00:00
Furnished: Unfurnished
Windows: Blinds
Garage Description: Y
Attached Garage: Y
Flooring: Laminate, Tile
Roof: Other
Heating: Central
Cooling: Central Air
Laundry: Inside, Laundry Room
Pets: Breed Restrictions
Sewer: Public Sewer
Lot Desc.: Corner Lot, Sidewalk
Parcel ID: 30-26-32-2569-0
Amenities: Basketball Court, Park, Playground, Pool, Recreation Facilities, Tennis Court(S)
Listing Courtesy Of: Liv Realty Ii Inc.
info@livrealtyhomes.com
Stunning and Move-In Ready. This corner-unit 3-bedroom, 2.5-bath condo with a 2-car garage is located in the highly sought-after Ashley Park within Harmony. An inviting front porch welcomes you into a bright space with high ceilings and abundant natural light, featuring beautiful laminate flooring throughout with absolutely no carpet, ceiling fans in all bedrooms, a fresh coat of paint, and new hardware on all doors for a clean, modern feel. The gorgeous kitchen is complete with a new backsplash, newer countertops, equipped with stainless steel appliances, ready for everyday cooking and entertaining. Washer and Dryer are Included. Additional features include a newer A/C and replaced blinds. The owner’s suite offers a generously sized walk-in closet and an ensuite bath with a dual vanity and a tub/shower combination, plus a private balcony with French doors to unwind. Enjoy the ease of an HOA that includes landscaping and irrigation system and maintenance, cable TV with premium streaming services, high-speed internet, and building exterior and maintenance. Harmony is a golf cart friendly community with an active events calendar and exceptional amenities, including a fitness center, two pools, a community garden, optional golf course access and membership, lakes with community-owned boats, a fishing pier, walking trails, dog parks, playgrounds, a sand volleyball court, and basketball courts. Stroll or take a golf cart ride to the local coffee shop and restaurants, all within the neighborhood. With convenient access to Orlando International Airport, Medical City in Lake Nona, and the East Coast beaches, Harmony offers a perfect blend of nature, lifestyle, and location. Schedule your showing today!
Property Details
Price: $259,000
Sq Ft: 1,855
($140 per
sqft)
Bedrooms: 3
Bathrooms: 2
Partial Baths: 1
City: St Cloud
County: Osceola
Type: Condo
Development: Ashley Park At Harmony
Subdivision: Ashley Park At Harmony Condo
Acres: 0.0800
Virtual Tour/Floorplan: View
Year Built: 2006
Listing Number: O6455152
Status Code: A-Active
Taxes: $5,500.00
Tax Year: 2025
Garage:
Y
Furnishings: Unfurnished
Pets Allowed: Breed Restrictions
Total Recurring Fees: $440
Total Recurring Fee Frequency: 0.00
Interior Features:
Ceiling Fans(s)
Other
Primary Bedroom Upstairs
Solid Surface Counters
Thermostat
Walk-In Closet(s)
Window Treatments
Amenities:
Basketball Court
Park
Playground
Pool
Recreation Facilities
Tennis Court(s)
Financial Information:
Taxes: $5,500.00
Tax Year: 2025
Association Fee: $440.00
Association Fee Frequency: Monthly
Exterior Features:
Sidewalk
Equipment:
Dishwasher
Dryer
Electric Water Heater
Microwave
Range
Refrigerator
Washer
School Information:
Elementary School: Harmony Community School (K-5)
Middle School: Harmony Middle
Junior High: Harmony Middle
High School: Harmony High
Additional Information:
MLS Area: 34773 - St Cloud (Harmony)
Total Square Footage: 2,275
Price per Square Feet: $139.62
Total Floors: 2
Water: Public
Construction: Block, Stucco
Date Listed: 2026-11-12 00:00:00
Furnished: Unfurnished
Windows: Blinds
Garage Description: Y
Attached Garage: Y
Flooring: Laminate, Tile
Roof: Other
Heating: Central
Cooling: Central Air
Laundry: Inside, Laundry Room
Pets: Breed Restrictions
Sewer: Public Sewer
Lot Desc.: Corner Lot, Sidewalk
Parcel ID: 30-26-32-2569-0
Amenities: Basketball Court, Park, Playground, Pool, Recreation Facilities, Tennis Court(S)
Map of 3595 Clay Brick Road #3595, St Cloud, FL 34773
Listing Courtesy Of: Liv Realty Ii Inc.
info@livrealtyhomes.com