3593 Conroy Road #421, Orlando, FL 32839
For Sale $235,000


Request Club Info by Email
Calculate Your Payment
Like this listing?
Contact the Listing Agent directly:
Listing Agent: Zaira Mejia
Agent Phone:
407-864-0900
Agent Email:
zai@spacesandstyles.com
Share Property
Save Property
View Virtual Tour
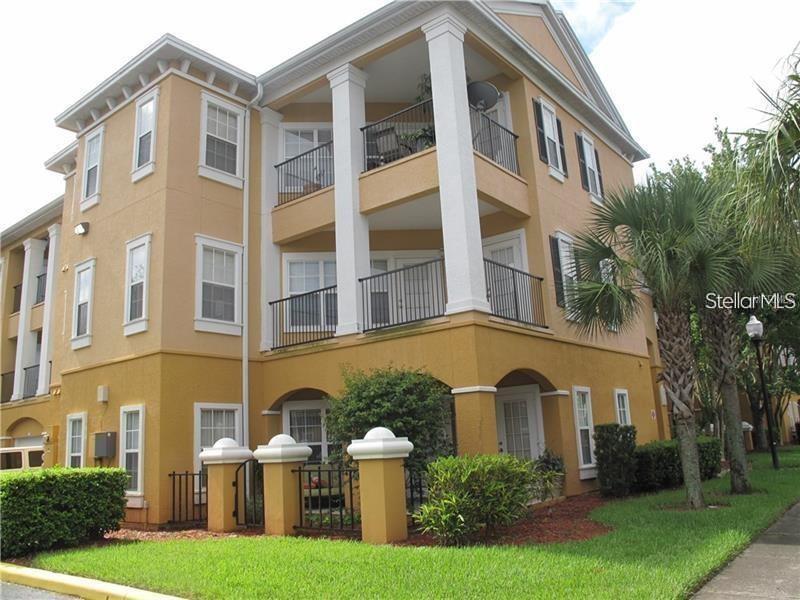
Great opportunity at the gated community Mosaic at Millenia, for investors, great tenants until June 30th 2026 Walking distance from the Mall. You will be amazed to see this fully renovated ALL Ceramic TILE, granite counter tops and stainless steel appliances The biggest floor plan in the beautiful well kept Mosaic at Millenia. It's a 2 bedrooms and 2 baths condo located on a 2nd floor and gated community with guard 24-hour security. You will love to have all tile floors NO carpet. HOA montly fees includes: Water/sewer, doorstep valet trash pickup every day and security system inside panel. Also Washer and Dryer are included. It is an open floor unit with the bedrooms independently located. Master bathroom has a dual sink with granite counters and large bathtub with shower. The second bedroom has access to the balcony. A convenient large deposit/storage located outside next to the front door. Just right what you are dreaming for a resort style community: playground, clubhouse, resort style pool, tennis & volleyball courts, fitness center, theater room, and outdoor kitchen with gas grills and TV to enjoy close to the pool. It is located minutes from Downtown Orlando, major attractions, and walk -in distance to all upscale shopping and dining areas.
Ceiling Fans(s)
Living Room/Dining Room Combo
Open Floorplan
Thermostat
Walk-In Closet(s)
Clubhouse
Fitness Center
Gated
Lobby Key Required
Other
Playground
Pool
Spa/Hot Tub
Tennis Court(s)
Vehicle Restrictions
Taxes: $3,705.77
Tax Year: 2025
Association Fee: $538.72
Association Fee Frequency: Monthly
Balcony
Outdoor Kitchen
Storage
Tennis Court(s)
Dishwasher
Disposal
Dryer
Microwave
Range
Refrigerator
Washer
Elementary School: Millennia Elementary
Middle School: Westridge Middle
Junior High: Westridge Middle
High School: Oak Ridge High
MLS Area: 32839 - Orlando/Edgewood/Pinecastle
Total Square Footage: 1,174
Price per Square Feet: $200.17
Total Floors: 1
Water: Public
Construction: Block, Concrete, Stucco, Frame
Date Listed: 2025-12-03 00:00:00
Pool: Y
Pool Description: In Ground
Furnished: Unfurnished
Parking: Assigned, Guest, On Street, Open
Flooring: Ceramic Tile
Roof: Shingle
Heating: Central
Cooling: Central Air
Security: Fire Sprinkler System, Gated Community, Key Card Entry, Security System, Smoke Detector(S)
Laundry: Laundry Room
Pets: No
Sewer: Public Sewer
Lot Desc.: Corner Lot, Sidewalk, Paved
Parcel ID: 16-23-29-5783-0
Amenities: Clubhouse, Fitness Center, Gated, Lobby Key Required, Other, Playground, Pool, Spa/Hot Tub, Tennis Court(S), Vehicle Restrictions
Listing Courtesy Of: Spaces & Styles Group
zai@spacesandstyles.com
Great opportunity at the gated community Mosaic at Millenia, for investors, great tenants until June 30th 2026 Walking distance from the Mall. You will be amazed to see this fully renovated ALL Ceramic TILE, granite counter tops and stainless steel appliances The biggest floor plan in the beautiful well kept Mosaic at Millenia. It's a 2 bedrooms and 2 baths condo located on a 2nd floor and gated community with guard 24-hour security. You will love to have all tile floors NO carpet. HOA montly fees includes: Water/sewer, doorstep valet trash pickup every day and security system inside panel. Also Washer and Dryer are included. It is an open floor unit with the bedrooms independently located. Master bathroom has a dual sink with granite counters and large bathtub with shower. The second bedroom has access to the balcony. A convenient large deposit/storage located outside next to the front door. Just right what you are dreaming for a resort style community: playground, clubhouse, resort style pool, tennis & volleyball courts, fitness center, theater room, and outdoor kitchen with gas grills and TV to enjoy close to the pool. It is located minutes from Downtown Orlando, major attractions, and walk -in distance to all upscale shopping and dining areas.
Property Details
Price: $235,000
Sq Ft: 1,174
($200 per
sqft)
Bedrooms: 2
Bathrooms: 2
City: Orlando
County: Orange
Type: Condo
Development: Mosaic At Millenia
Acres: 0.3200
Virtual Tour/Floorplan: View
Year Built: 2003
Listing Number: O6364612
Status Code: A-Active
Taxes: $3,705.77
Tax Year: 2025
Garage:
Furnishings: Unfurnished
Pets Allowed: No
Total Recurring Fees: $539
Total Recurring Fee Frequency: 0.00
Interior Features:
Ceiling Fans(s)
Living Room/Dining Room Combo
Open Floorplan
Thermostat
Walk-In Closet(s)
Amenities:
Clubhouse
Fitness Center
Gated
Lobby Key Required
Other
Playground
Pool
Spa/Hot Tub
Tennis Court(s)
Vehicle Restrictions
Financial Information:
Taxes: $3,705.77
Tax Year: 2025
Association Fee: $538.72
Association Fee Frequency: Monthly
Exterior Features:
Balcony
Outdoor Kitchen
Storage
Tennis Court(s)
Equipment:
Dishwasher
Disposal
Dryer
Microwave
Range
Refrigerator
Washer
School Information:
Elementary School: Millennia Elementary
Middle School: Westridge Middle
Junior High: Westridge Middle
High School: Oak Ridge High
Additional Information:
MLS Area: 32839 - Orlando/Edgewood/Pinecastle
Total Square Footage: 1,174
Price per Square Feet: $200.17
Total Floors: 1
Water: Public
Construction: Block, Concrete, Stucco, Frame
Date Listed: 2025-12-03 00:00:00
Pool: Y
Pool Description: In Ground
Furnished: Unfurnished
Parking: Assigned, Guest, On Street, Open
Flooring: Ceramic Tile
Roof: Shingle
Heating: Central
Cooling: Central Air
Security: Fire Sprinkler System, Gated Community, Key Card Entry, Security System, Smoke Detector(S)
Laundry: Laundry Room
Pets: No
Sewer: Public Sewer
Lot Desc.: Corner Lot, Sidewalk, Paved
Parcel ID: 16-23-29-5783-0
Amenities: Clubhouse, Fitness Center, Gated, Lobby Key Required, Other, Playground, Pool, Spa/Hot Tub, Tennis Court(S), Vehicle Restrictions
Map of 3593 Conroy Road #421, Orlando, FL 32839
Listing Courtesy Of: Spaces & Styles Group
zai@spacesandstyles.com