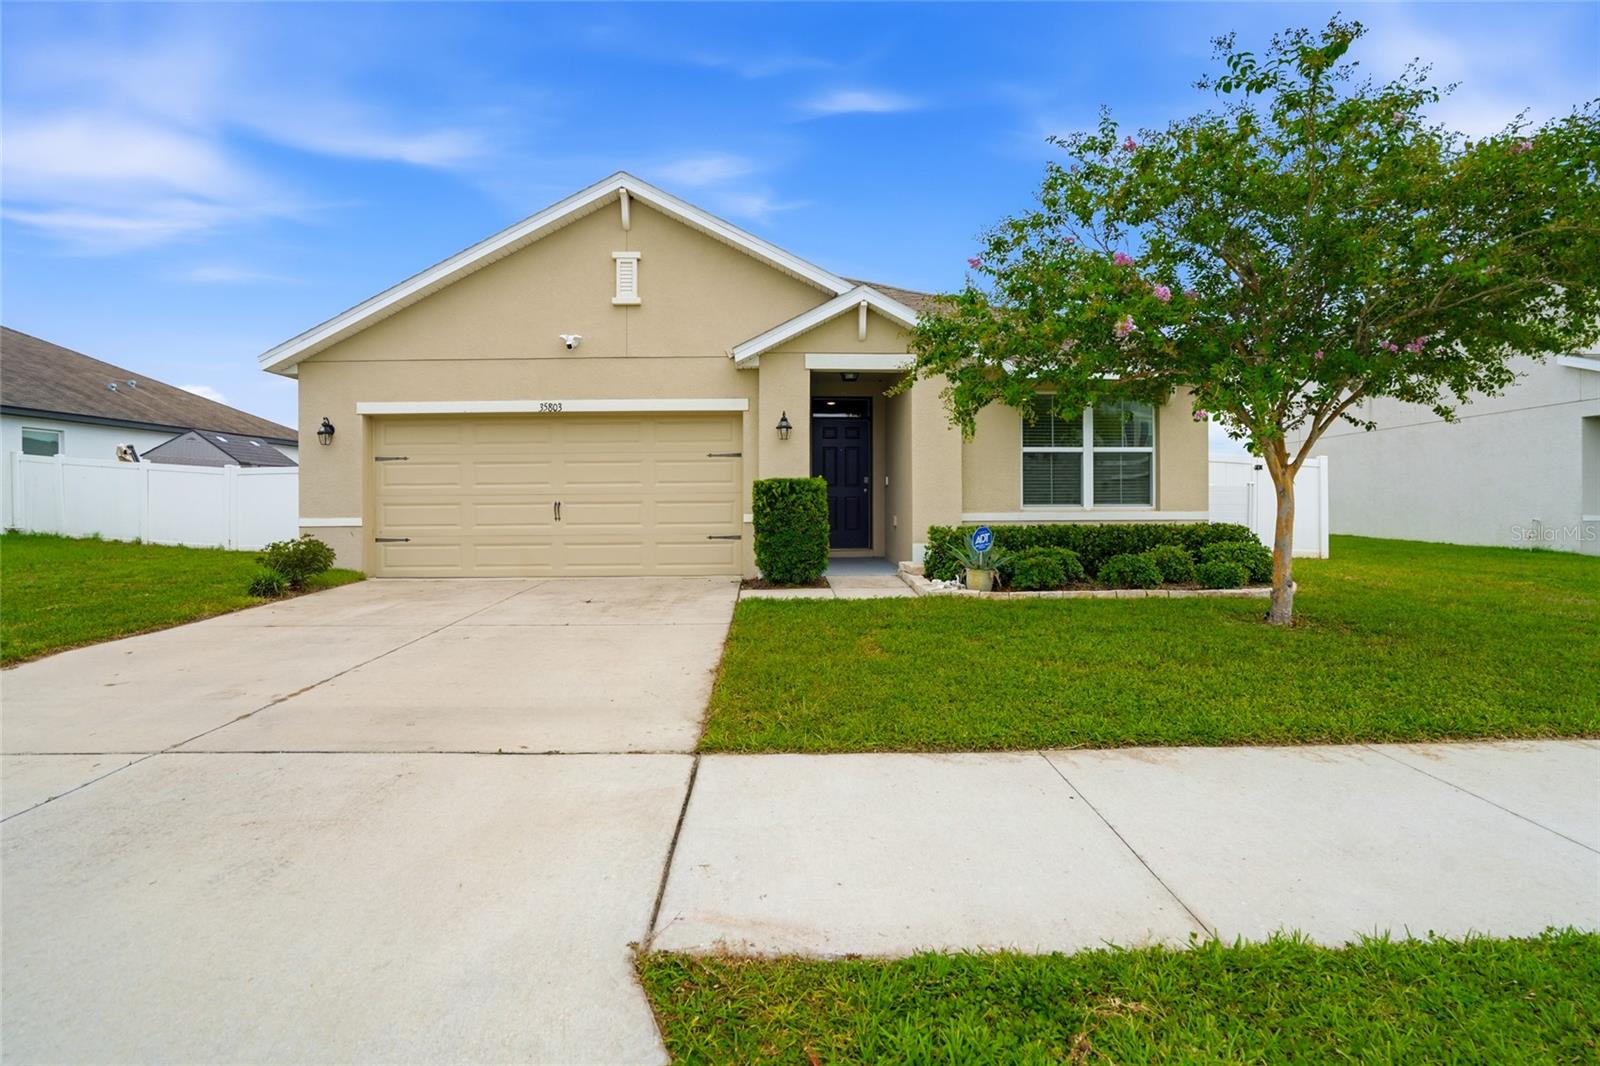
35803 Hillbrook Avenue, Zephyrhills, FL 33541
For Sale $365,000


Request Club Info by Email
Calculate Your Payment
Like this listing?
Contact the Listing Agent directly:
Listing Agent: Michelle Deaton
Agent Phone:
813-493-6072
Agent Email:
michelled@premierhomestore.net
Share Property
Save Property
View Virtual Tour
Home qualifies for HomeStart Program. Welcome home to this beautifully maintained 3-bedroom, 2-bath home in the desirable Zephyr Ridge community! Built in 2019, this move-in-ready home offers nearly 1,700 square feet of thoughtfully designed living space with an open-concept floor plan, soaring ceilings, and a desirable split-bedroom layout. Ceramic tile flooring throughout means there’s no carpet to maintain. The spacious kitchen is the heart of the home, featuring stainless steel appliances, a large pantry, abundant cabinetry, and plenty of counter space overlooking the living and dining areas perfect for entertaining or everyday living. The private primary suite includes dual closets, including a walk-in closet, double vanities, and a spacious walk-in shower. Two additional bedrooms and a full bath provide flexibility for family, guests, or a home office. Step outside to enjoy the covered lanai overlooking the fully fenced backyard with ample room for pets, play, or gardening. Additional features include an inside laundry room, 2-car garage, irrigation system, and low HOA fees. Residents enjoy access to the community pool and sidewalks throughout the neighborhood. Conveniently located near SR 56, I-75, shopping, dining, Wiregrass Mall, Tampa Premium Outlets, and the exciting growth of Avalon Park, this home offers the perfect combination of comfort, convenience, and value. Schedule your private showing today!
Ceiling Fans(s)
Eat-in Kitchen
Kitchen/Family Room Combo
Open Floorplan
Walk-In Closet(s)
Pool
Taxes: $5,266.38
Tax Year: 2025
Association Fee: $144.00
Association Fee Frequency: Annually
Private Yard
Sidewalk
Dishwasher
Disposal
Electric Water Heater
Kitchen Reverse Osmosis System
Microwave
Range
Refrigerator
Water Softener
Elementary School: New River Elementary
Middle School: Raymond B Stewart Middle-Po
Junior High: Raymond B Stewart Middle-Po
High School: Zephryhills High School-Po
Building Description: Ranch
MLS Area: 33541 - Zephyrhills
Total Square Footage: 2,262
Price per Square Feet: $215.98
Total Floors: 1
Water: Public
Construction: Block, Stucco
Date Listed: 2026-07-22 00:00:00
Furnished: Unfurnished
Windows: Double Pane Windows
Parking: Driveway, Garage Door Opener
Garage Description: Y
Garage Spaces: 2
Attached Garage: Y
Flooring: Tile
Roof: Shingle
Heating: Central, Electric
Cooling: Central Air
Security: Fire Alarm, Security System, Smoke Detector(S)
Laundry: Electric Dryer Hookup, Inside, Laundry Room, Washer Hookup
Pets: Breed Restrictions, Yes
Sewer: Public Sewer
Parcel ID: 21-26-08-014.0-
Amenities: Pool
Listing Courtesy Of: Re/Max Premier Group
michelled@premierhomestore.net
Home qualifies for HomeStart Program. Welcome home to this beautifully maintained 3-bedroom, 2-bath home in the desirable Zephyr Ridge community! Built in 2019, this move-in-ready home offers nearly 1,700 square feet of thoughtfully designed living space with an open-concept floor plan, soaring ceilings, and a desirable split-bedroom layout. Ceramic tile flooring throughout means there’s no carpet to maintain. The spacious kitchen is the heart of the home, featuring stainless steel appliances, a large pantry, abundant cabinetry, and plenty of counter space overlooking the living and dining areas perfect for entertaining or everyday living. The private primary suite includes dual closets, including a walk-in closet, double vanities, and a spacious walk-in shower. Two additional bedrooms and a full bath provide flexibility for family, guests, or a home office. Step outside to enjoy the covered lanai overlooking the fully fenced backyard with ample room for pets, play, or gardening. Additional features include an inside laundry room, 2-car garage, irrigation system, and low HOA fees. Residents enjoy access to the community pool and sidewalks throughout the neighborhood. Conveniently located near SR 56, I-75, shopping, dining, Wiregrass Mall, Tampa Premium Outlets, and the exciting growth of Avalon Park, this home offers the perfect combination of comfort, convenience, and value. Schedule your private showing today!
Property Details
Price: $365,000
Sq Ft: 1,690
($216 per
sqft)
Bedrooms: 3
Bathrooms: 2
City: Zephyrhills
County: Pasco
Type: Single Family
Development: Zephyr Ridge
Acres: 0.1800
Virtual Tour/Floorplan: View
Year Built: 2019
Listing Number: TB8531184
Status Code: A-Active
Taxes: $5,266.38
Tax Year: 2025
Garage:
2
/
Y
Furnishings: Unfurnished
Pets Allowed: Breed Restrictions, Yes
Total Recurring Fees: $12
Total Recurring Fee Frequency: 0.00
Interior Features:
Ceiling Fans(s)
Eat-in Kitchen
Kitchen/Family Room Combo
Open Floorplan
Walk-In Closet(s)
Amenities:
Pool
Financial Information:
Taxes: $5,266.38
Tax Year: 2025
Association Fee: $144.00
Association Fee Frequency: Annually
Exterior Features:
Private Yard
Sidewalk
Equipment:
Dishwasher
Disposal
Electric Water Heater
Kitchen Reverse Osmosis System
Microwave
Range
Refrigerator
Water Softener
School Information:
Elementary School: New River Elementary
Middle School: Raymond B Stewart Middle-Po
Junior High: Raymond B Stewart Middle-Po
High School: Zephryhills High School-Po
Additional Information:
Building Description: Ranch
MLS Area: 33541 - Zephyrhills
Total Square Footage: 2,262
Price per Square Feet: $215.98
Total Floors: 1
Water: Public
Construction: Block, Stucco
Date Listed: 2026-07-22 00:00:00
Furnished: Unfurnished
Windows: Double Pane Windows
Parking: Driveway, Garage Door Opener
Garage Description: Y
Garage Spaces: 2
Attached Garage: Y
Flooring: Tile
Roof: Shingle
Heating: Central, Electric
Cooling: Central Air
Security: Fire Alarm, Security System, Smoke Detector(S)
Laundry: Electric Dryer Hookup, Inside, Laundry Room, Washer Hookup
Pets: Breed Restrictions, Yes
Sewer: Public Sewer
Parcel ID: 21-26-08-014.0-
Amenities: Pool
Map of 35803 Hillbrook Avenue, Zephyrhills, FL 33541
Listing Courtesy Of: Re/Max Premier Group
michelled@premierhomestore.net