3577 Mocking Bird Drive, Auburndale, FL 33823
For Sale $249,485


Request Club Info by Email
Calculate Your Payment
Like this listing?
Contact the Listing Agent directly:
Listing Agent: Bill Maltbie
Agent Phone:
813-819-5255
Agent Email:
billjr@harespeed.com
Share Property
Save Property
View Virtual Tour
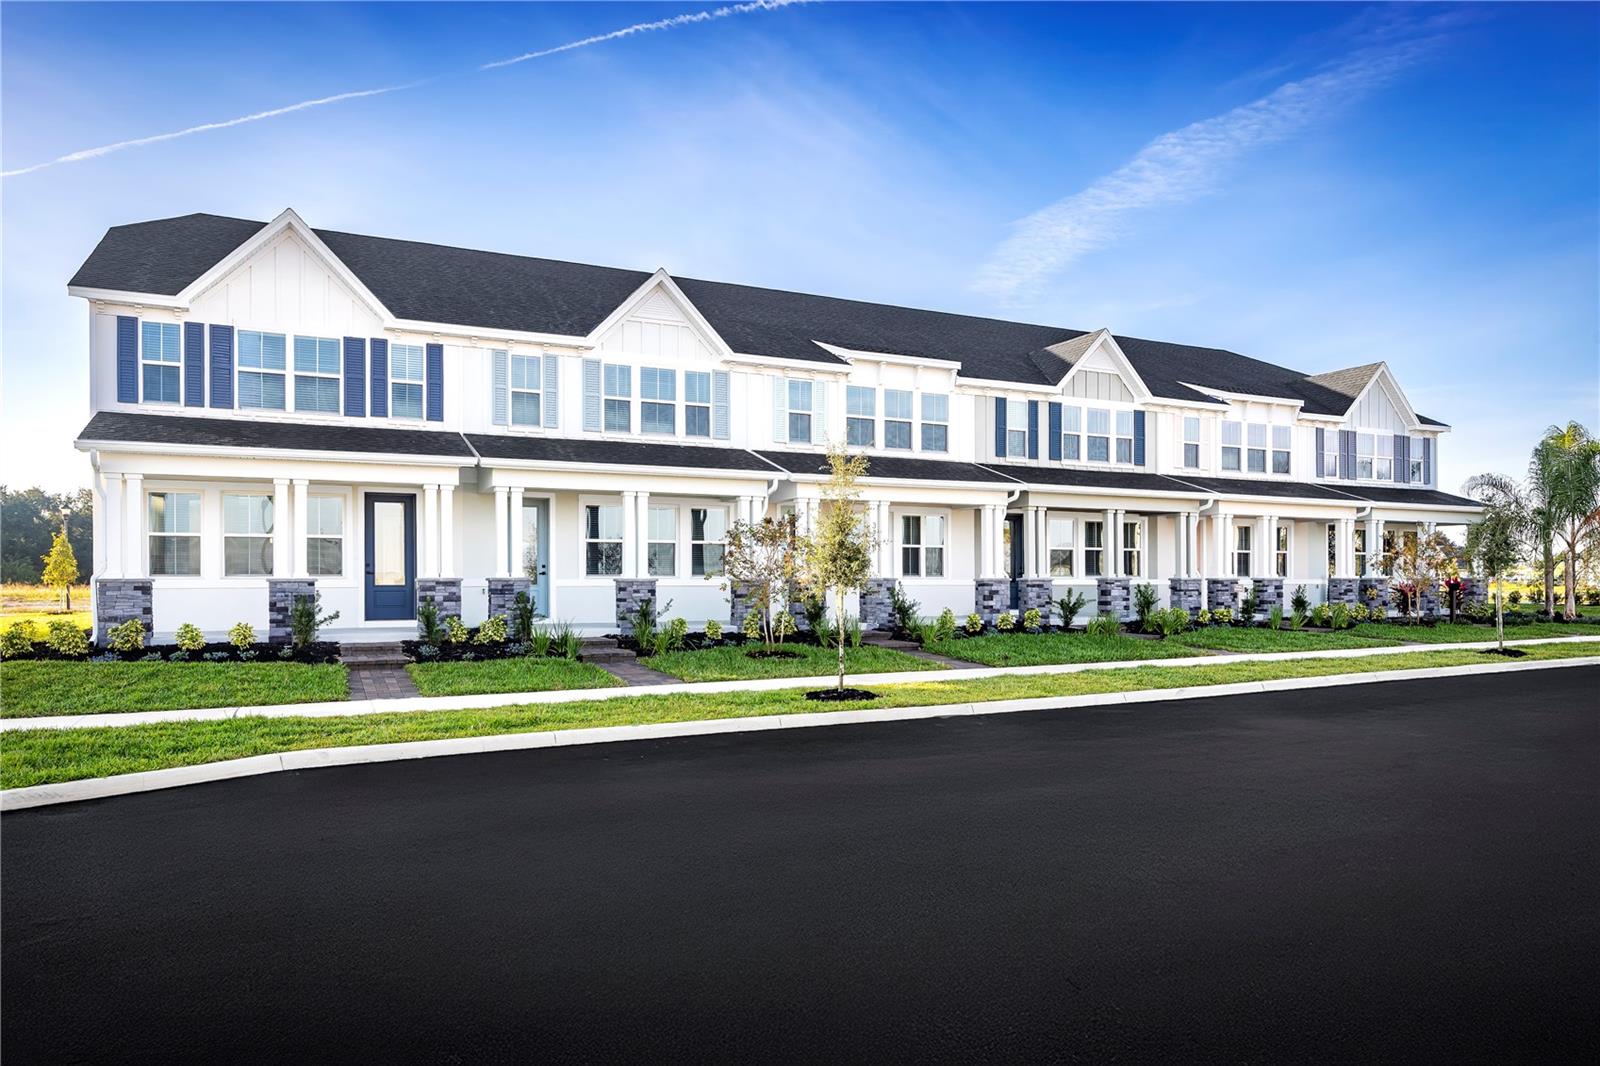
Pre-Construction. To be built. Nestled in the heart of Auburndale’s Lakes District and on Lake Mattie, our community is surrounded by six lakes, scenic trails, parks, and Village Centers—all within walking or biking distance. Plus, you're close to 2 major airports, Orlando and Tampa, and just 45 minutes from the magic of Disney! Welcome to Lake Mattie Preserve! New townhomes with included exterior maintenance, a 2-car garage, & amenities. The Allegro combines comfort with smart design in a stunning two-level townhome. The open concept layout features 9’4” ceilings on the main level, showcasing a gourmet kitchen with a spectacular 8’ eat-at island and modern appliances. An impressive trio of windows floods the great room with natural light, creating a bright and welcoming atmosphere. The luxurious owner’s suite features a well-appointed bathroom with double vanity and seated shower, complemented by a generous walk-in closet. With well-proportioned secondary bedrooms, thoughtful storage solutions including a large walk-in pantry, and a versatile loft space, the Allegro delivers sophisticated two-story living at an exceptional value. Come home to comfort today! All Ryan Homes now include WIFI-enabled garage opener and Ecobee thermostat. **Closing cost assistance is available with use of Builder’s affiliated lender**. DISCLAIMER: Photos and/or renderings are for illustrative purposes only and may depict upgraded landscaping, elevations, decorative features, or optional upgrades that may not be included in the home offered. Prices, financing, promotion, and offers subject to change without notice. Promotions cannot be combined with any other offer. Ask the On-site Sales and Marketing Representative for details on promotions, concessions, or any other details.
Eat-in Kitchen
Open Floorplan
Primary Bedroom Upstairs
Solid Wood Cabinets
Stone Counters
Thermostat
Walk-In Closet(s)
Park
Playground
Trail(s)
Tax Year: 2026
Association Fee: $172.00
Association Fee Frequency: Monthly
Dishwasher
Disposal
Microwave
Range
Elementary School: Lena Vista Elem
Middle School: Stambaugh Middle
Junior High: Stambaugh Middle
High School: Auburndale High School
Building Description: Florida
MLS Area: 33823 - Auburndale
Total Square Footage: 2,048
Price per Square Feet: $147.89
Water: Public
Construction: Block, Stucco, Frame
Date Listed: 2026-09-02 00:00:00
Furnished: Unfurnished
Windows: Energy Star Qualified Windows
Parking: Driveway, Garage Door Opener
Garage Description: Y
Garage Spaces: 2
Attached Garage: Y
Flooring: Carpet, Ceramic Tile
Roof: Shingle
Heating: Central
Cooling: Central Air
Security: Smoke Detector(S)
Laundry: Inside, Upper Level
Pets: Yes
Sewer: Public Sewer
Lot Desc.: Sidewalk, Paved
Parcel ID: 25-27-23-300013
Amenities: Park, Playground, Trail(S)
Listing Courtesy Of: Maltbie Realty Group
billjr@harespeed.com
Pre-Construction. To be built. Nestled in the heart of Auburndale’s Lakes District and on Lake Mattie, our community is surrounded by six lakes, scenic trails, parks, and Village Centers—all within walking or biking distance. Plus, you're close to 2 major airports, Orlando and Tampa, and just 45 minutes from the magic of Disney! Welcome to Lake Mattie Preserve! New townhomes with included exterior maintenance, a 2-car garage, & amenities. The Allegro combines comfort with smart design in a stunning two-level townhome. The open concept layout features 9’4” ceilings on the main level, showcasing a gourmet kitchen with a spectacular 8’ eat-at island and modern appliances. An impressive trio of windows floods the great room with natural light, creating a bright and welcoming atmosphere. The luxurious owner’s suite features a well-appointed bathroom with double vanity and seated shower, complemented by a generous walk-in closet. With well-proportioned secondary bedrooms, thoughtful storage solutions including a large walk-in pantry, and a versatile loft space, the Allegro delivers sophisticated two-story living at an exceptional value. Come home to comfort today! All Ryan Homes now include WIFI-enabled garage opener and Ecobee thermostat. **Closing cost assistance is available with use of Builder’s affiliated lender**. DISCLAIMER: Photos and/or renderings are for illustrative purposes only and may depict upgraded landscaping, elevations, decorative features, or optional upgrades that may not be included in the home offered. Prices, financing, promotion, and offers subject to change without notice. Promotions cannot be combined with any other offer. Ask the On-site Sales and Marketing Representative for details on promotions, concessions, or any other details.
Property Details
Price: $249,485
Sq Ft: 1,687
($148 per
sqft)
Bedrooms: 3
Bathrooms: 2
Partial Baths: 1
City: Auburndale
County: Polk
Type: Townhouse
Development: Lake Mattie Preserve
Subdivision: Lake Mattie Preserve Townhomes
Acres: 0.0500
Virtual Tour/Floorplan: View
Year Built: 2027
Listing Number: W7889162
Status Code: A-Active
Tax Year: 2026
Garage:
2
/
Y
Furnishings: Unfurnished
Pets Allowed: Yes
Total Recurring Fees: $172
Total Recurring Fee Frequency: 0.00
Interior Features:
Eat-in Kitchen
Open Floorplan
Primary Bedroom Upstairs
Solid Wood Cabinets
Stone Counters
Thermostat
Walk-In Closet(s)
Amenities:
Park
Playground
Trail(s)
Financial Information:
Tax Year: 2026
Association Fee: $172.00
Association Fee Frequency: Monthly
Equipment:
Dishwasher
Disposal
Microwave
Range
School Information:
Elementary School: Lena Vista Elem
Middle School: Stambaugh Middle
Junior High: Stambaugh Middle
High School: Auburndale High School
Additional Information:
Building Description: Florida
MLS Area: 33823 - Auburndale
Total Square Footage: 2,048
Price per Square Feet: $147.89
Water: Public
Construction: Block, Stucco, Frame
Date Listed: 2026-09-02 00:00:00
Furnished: Unfurnished
Windows: Energy Star Qualified Windows
Parking: Driveway, Garage Door Opener
Garage Description: Y
Garage Spaces: 2
Attached Garage: Y
Flooring: Carpet, Ceramic Tile
Roof: Shingle
Heating: Central
Cooling: Central Air
Security: Smoke Detector(S)
Laundry: Inside, Upper Level
Pets: Yes
Sewer: Public Sewer
Lot Desc.: Sidewalk, Paved
Parcel ID: 25-27-23-300013
Amenities: Park, Playground, Trail(S)
Map of 3577 Mocking Bird Drive, Auburndale, FL 33823
Listing Courtesy Of: Maltbie Realty Group
billjr@harespeed.com