3575 24Th Avenue Road Sw, Ocala, FL 34471
For Sale $735,000


Request Club Info by Email
Calculate Your Payment
Like this listing?
Contact the Listing Agent directly:
Listing Agent: Ralph Harvey
Agent Phone:
855-456-4945
Agent Email:
ralph@listwithfreedom.com
Share Property
Save Property
View Virtual Tour
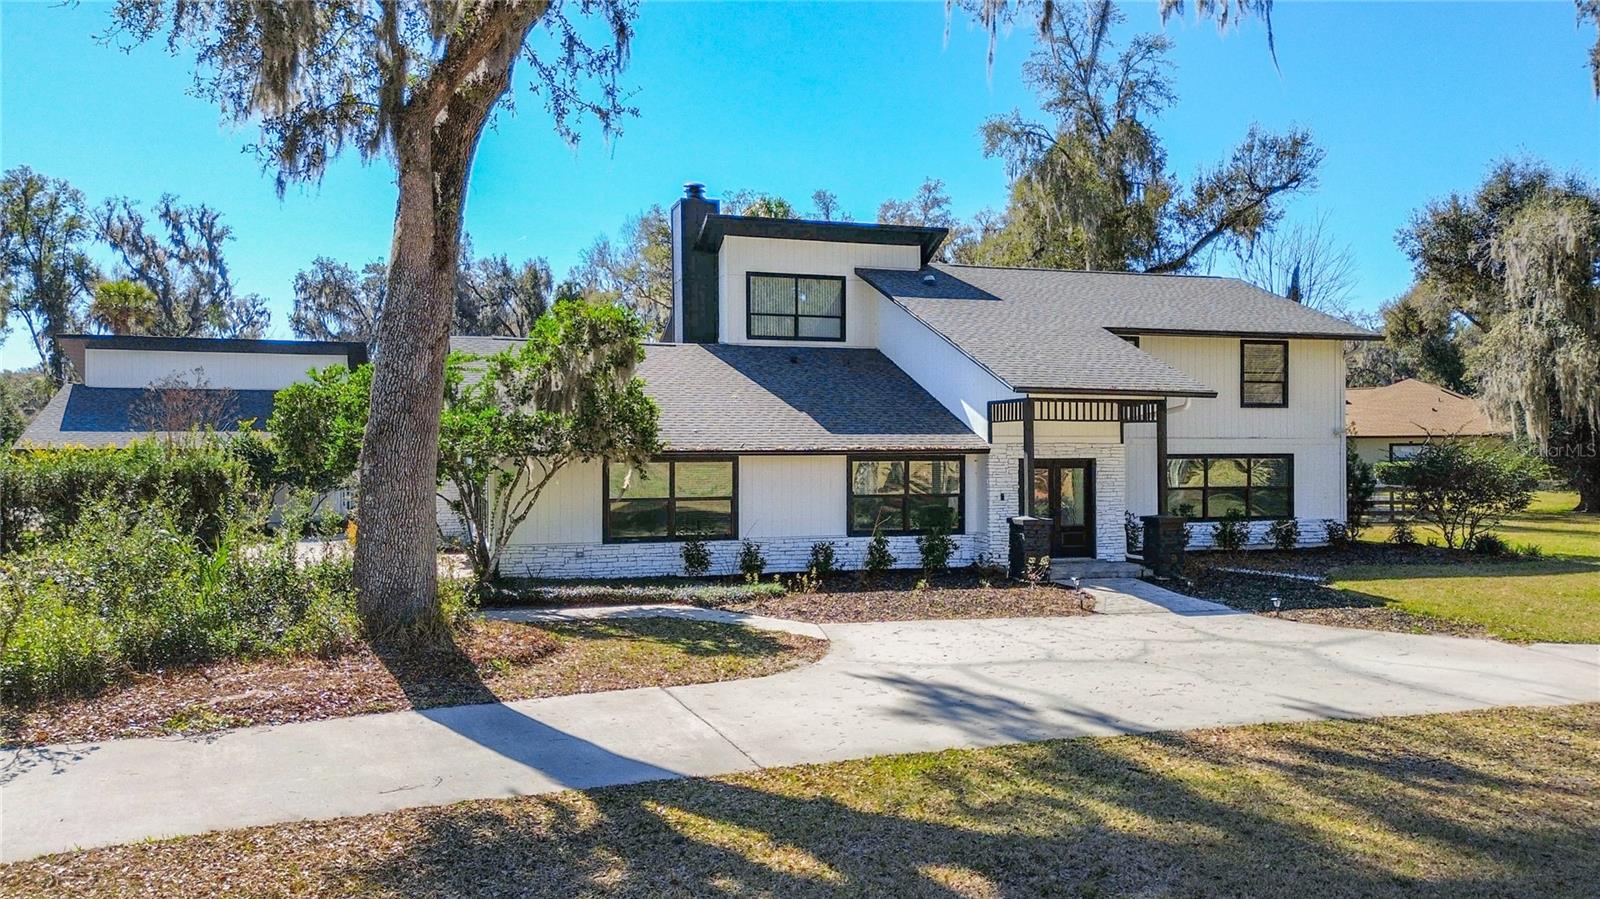
Welcome to a fully reimagined modern estate in one of Ocala’s most desirable settings. This two story pool home sits on a spacious and private lot surrounded by mature trees and open greens that create a peaceful atmosphere while keeping you close to everything. The property has been completely remodeled from top to bottom with quality finishes throughout. The interior features new flooring, fresh paint, updated lighting, new doors, and an open layout that connects multiple living areas. The kitchen has been redesigned with full height cabinetry, a large island, premium countertops, upgraded appliances, and clear views of the pool and backyard. The primary suite upstairs includes a private balcony overlooking the property. The downstairs suite is a true showpiece with a massive double walk in shower that features multiple body jets on each side for a spa level experience. All bathrooms have been updated with modern tile, new vanities, and clean fixtures. Major system upgrades add long term value including a new upstairs AC unit, a new irrigation system, a new water filtration system, a recently updated roof, and a serviced septic system. The pool has been completely resurfaced in Marcite and paired with a new pool pump for a crisp and long lasting finish. The outdoor space stands out with a large pool, spa, covered patio, fire pit pad, and a spacious yard ideal for gatherings or future additions. Mature landscaping frames the property and provides a private estate feel. The home is located in a gated community with security at the entrance along with tennis courts and a basketball court. The location is a major advantage and places you within minutes of all major shopping and restaurants. Paddock Mall is only two and a half miles away.
Ceiling Fans(s)
Eat-in Kitchen
Primary Bedroom Main Floor
Walk-In Closet(s)
Basketball Court
Tennis Court(s)
Taxes: $10,791.00
Tax Year: 2025
Association Fee: $250.00
Association Fee Frequency: Monthly
Fire Pit
Microwave
Range
Refrigerator
MLS Area: 34471 - Ocala
Total Square Footage: 8,146
Price per Square Feet: $179.27
Water: Private, Well
Construction: Frame
Date Listed: 2026-10-07 00:00:00
Pool: Y
Pool Description: In Ground
Furnished: Unfurnished
Garage Description: Y
Attached Garage: Y
Flooring: Laminate, Tile, Vinyl, Wood
Roof: Shingle
Heating: Central
Cooling: Central Air
Fireplace: Y
Laundry: Inside
Pets: Yes
Sewer: Septic Tank
Lot Desc.: Cul-De-Sac
Parcel ID: 2371-003-003
Amenities: Basketball Court, Tennis Court(S)
Listing Courtesy Of: Listwithfreedom.com
ralph@listwithfreedom.com
Welcome to a fully reimagined modern estate in one of Ocala’s most desirable settings. This two story pool home sits on a spacious and private lot surrounded by mature trees and open greens that create a peaceful atmosphere while keeping you close to everything. The property has been completely remodeled from top to bottom with quality finishes throughout. The interior features new flooring, fresh paint, updated lighting, new doors, and an open layout that connects multiple living areas. The kitchen has been redesigned with full height cabinetry, a large island, premium countertops, upgraded appliances, and clear views of the pool and backyard. The primary suite upstairs includes a private balcony overlooking the property. The downstairs suite is a true showpiece with a massive double walk in shower that features multiple body jets on each side for a spa level experience. All bathrooms have been updated with modern tile, new vanities, and clean fixtures. Major system upgrades add long term value including a new upstairs AC unit, a new irrigation system, a new water filtration system, a recently updated roof, and a serviced septic system. The pool has been completely resurfaced in Marcite and paired with a new pool pump for a crisp and long lasting finish. The outdoor space stands out with a large pool, spa, covered patio, fire pit pad, and a spacious yard ideal for gatherings or future additions. Mature landscaping frames the property and provides a private estate feel. The home is located in a gated community with security at the entrance along with tennis courts and a basketball court. The location is a major advantage and places you within minutes of all major shopping and restaurants. Paddock Mall is only two and a half miles away.
Property Details
Price: $735,000
Sq Ft: 4,100
($179 per
sqft)
Bedrooms: 5
Bathrooms: 3
Partial Baths: 1
City: Ocala
County: Marion
Type: Single Family
Development: Orange Lake Shores
Subdivision: Orange Lake Shores Add 01
Acres: 1.4200
Virtual Tour/Floorplan: View
Year Built: 1980
Listing Number: W7890167
Status Code: A-Active
Taxes: $10,791.00
Tax Year: 2025
Garage:
/
Y
Furnishings: Unfurnished
Pets Allowed: Yes
Total Recurring Fees: $250
Total Recurring Fee Frequency: 0.00
Interior Features:
Ceiling Fans(s)
Eat-in Kitchen
Primary Bedroom Main Floor
Walk-In Closet(s)
Amenities:
Basketball Court
Tennis Court(s)
Financial Information:
Taxes: $10,791.00
Tax Year: 2025
Association Fee: $250.00
Association Fee Frequency: Monthly
Exterior Features:
Fire Pit
Equipment:
Microwave
Range
Refrigerator
Additional Information:
MLS Area: 34471 - Ocala
Total Square Footage: 8,146
Price per Square Feet: $179.27
Water: Private, Well
Construction: Frame
Date Listed: 2026-10-07 00:00:00
Pool: Y
Pool Description: In Ground
Furnished: Unfurnished
Garage Description: Y
Attached Garage: Y
Flooring: Laminate, Tile, Vinyl, Wood
Roof: Shingle
Heating: Central
Cooling: Central Air
Fireplace: Y
Laundry: Inside
Pets: Yes
Sewer: Septic Tank
Lot Desc.: Cul-De-Sac
Parcel ID: 2371-003-003
Amenities: Basketball Court, Tennis Court(S)
Map of 3575 24Th Avenue Road Sw, Ocala, FL 34471
Listing Courtesy Of: Listwithfreedom.com
ralph@listwithfreedom.com