3551 Wading Heron Terrace, Oviedo, FL 32766
For Sale $600,000


Request Club Info by Email
Calculate Your Payment
Like this listing?
Contact the Listing Agent directly:
Listing Agent: Tania Crandall
Agent Phone:
407-452-9818
Agent Email:
taniacrandall@gmail.com
Scheduled Open Houses
2026-11-15 12:00 pm - 2:00 pm
Share Property
Save Property
View Virtual Tour
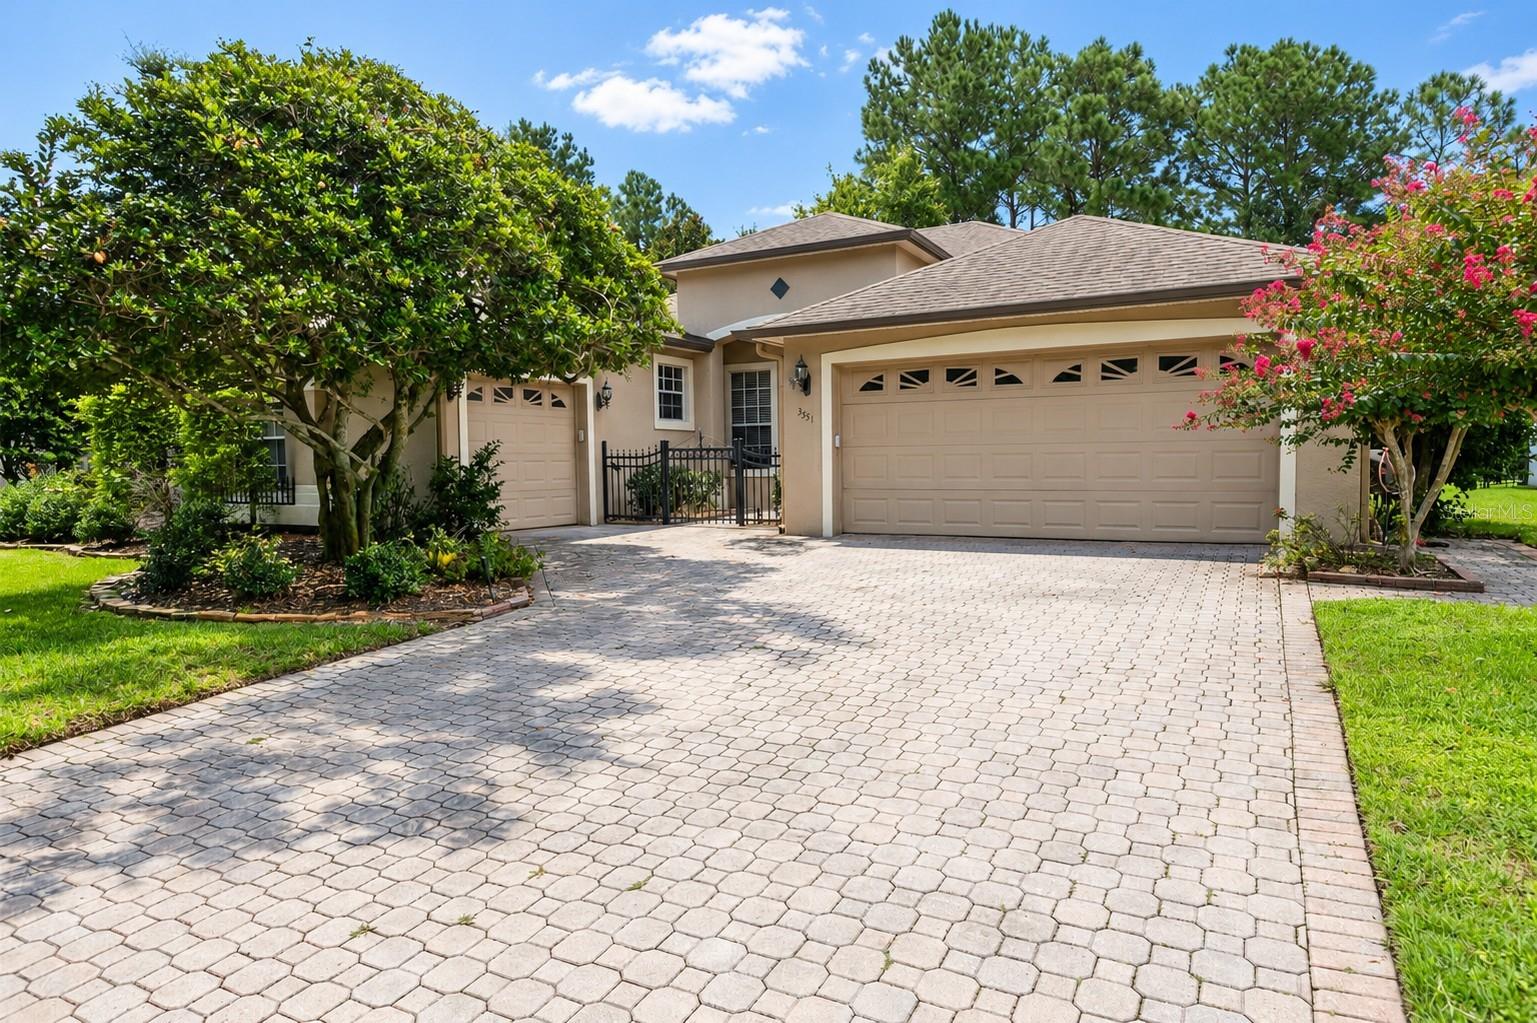
Welcome home to this meticulously maintained home nestled in the sought-after Live Oak Reserve community of Oviedo. Beautifully situated on a professionally landscaped lot, this home offers the rare combination of privacy and tranquil views. You will love the private location with no rear neighbors and a gorgeous wooded backdrop. A pavered driveway provides an inviting entrance, leading to a two-car garage plus a separate one-car garage, each with its own entrance—offering exceptional flexibility for vehicles, storage, hobbies, or a private workspace. Inside, the volume ceilings invite you into an open floor-plan that flows seamlessly into spacious living areas designed for both everyday comfort and entertaining. The chef's kitchen features elegant stone countertops and stainless appliances. The split-bedroom floor plan provides added privacy, while the oversized bedrooms offer generous closet space. A versatile flex/bonus room provides endless possibilities for a home office, media room, gym, playroom or use it as a Florida room and enjoy the view. A new roof was installed in 2020. Enjoy an exceptional lifestyle with Live Oak Reserve’s resort-style amenities, including a community pool, splash pad and water slides, clubhouse, tennis and basketball courts, playgrounds, and sports fields. Ideally located within the highly regarded Seminole County School District, rated A+ for 2025–2026, and close to shopping, dining, parks, and major roadways. This home truly has it all—privacy, space, flexibility, and an exceptional community lifestyle. Welcome home!
Ceiling Fans(s)
Crown Molding
Solid Surface Counters
Split Bedroom
Stone Counters
Thermostat
Walk-In Closet(s)
Window Treatments
Taxes: $4,321.00
Tax Year: 2025
Association Fee: $294.00
Association Fee Frequency: Quarterly
Private Mailbox
Dishwasher
Disposal
Dryer
Electric Water Heater
Microwave
Range
Refrigerator
Washer
Trees/Woods
MLS Area: 32766 - Oviedo/Chuluota
Total Square Footage: 3,632
Price per Square Feet: $214.52
Water: Public
Construction: Block, Stucco
Date Listed: 2026-09-10 00:00:00
Furnished: Unfurnished
Windows: Blinds
Parking: Driveway, Garage Door Opener, Garage Faces Side, Garage
Garage Description: Y
Garage Spaces: 3
Attached Garage: Y
Flooring: Ceramic Tile, Laminate, Luxury Vinyl
Roof: Shingle
Heating: Central, Electric
Cooling: Central Air
Security: Smoke Detector(S)
Laundry: Inside, Laundry Room
Pets: Yes
Sewer: Public Sewer
Lot Desc.: Landscaped, Sidewalk, Paved
Parcel ID: 19-21-32-5Pm-00
Listing Courtesy Of: Shorestone Property Group
taniacrandall@gmail.com
Welcome home to this meticulously maintained home nestled in the sought-after Live Oak Reserve community of Oviedo. Beautifully situated on a professionally landscaped lot, this home offers the rare combination of privacy and tranquil views. You will love the private location with no rear neighbors and a gorgeous wooded backdrop. A pavered driveway provides an inviting entrance, leading to a two-car garage plus a separate one-car garage, each with its own entrance—offering exceptional flexibility for vehicles, storage, hobbies, or a private workspace. Inside, the volume ceilings invite you into an open floor-plan that flows seamlessly into spacious living areas designed for both everyday comfort and entertaining. The chef's kitchen features elegant stone countertops and stainless appliances. The split-bedroom floor plan provides added privacy, while the oversized bedrooms offer generous closet space. A versatile flex/bonus room provides endless possibilities for a home office, media room, gym, playroom or use it as a Florida room and enjoy the view. A new roof was installed in 2020. Enjoy an exceptional lifestyle with Live Oak Reserve’s resort-style amenities, including a community pool, splash pad and water slides, clubhouse, tennis and basketball courts, playgrounds, and sports fields. Ideally located within the highly regarded Seminole County School District, rated A+ for 2025–2026, and close to shopping, dining, parks, and major roadways. This home truly has it all—privacy, space, flexibility, and an exceptional community lifestyle. Welcome home!
Property Details
Price: $600,000
Sq Ft: 2,797
($215 per
sqft)
Bedrooms: 4
Bathrooms: 2
City: Oviedo
County: Seminole
Type: Single Family
Development: Live Oak Reserve
Subdivision: Live Oak Reserve Unit One
Acres: 0.1900
Virtual Tour/Floorplan: View
Year Built: 2001
Listing Number: O6440208
Status Code: A-Active
Taxes: $4,321.00
Tax Year: 2025
Garage:
3
/
Y
Furnishings: Unfurnished
Pets Allowed: Yes
Total Recurring Fees: $98
Total Recurring Fee Frequency: 0.00
Interior Features:
Ceiling Fans(s)
Crown Molding
Solid Surface Counters
Split Bedroom
Stone Counters
Thermostat
Walk-In Closet(s)
Window Treatments
Financial Information:
Taxes: $4,321.00
Tax Year: 2025
Association Fee: $294.00
Association Fee Frequency: Quarterly
Exterior Features:
Private Mailbox
Equipment:
Dishwasher
Disposal
Dryer
Electric Water Heater
Microwave
Range
Refrigerator
Washer
View:
Trees/Woods
Additional Information:
MLS Area: 32766 - Oviedo/Chuluota
Total Square Footage: 3,632
Price per Square Feet: $214.52
Water: Public
Construction: Block, Stucco
Date Listed: 2026-09-10 00:00:00
Furnished: Unfurnished
Windows: Blinds
Parking: Driveway, Garage Door Opener, Garage Faces Side, Garage
Garage Description: Y
Garage Spaces: 3
Attached Garage: Y
Flooring: Ceramic Tile, Laminate, Luxury Vinyl
Roof: Shingle
Heating: Central, Electric
Cooling: Central Air
Security: Smoke Detector(S)
Laundry: Inside, Laundry Room
Pets: Yes
Sewer: Public Sewer
Lot Desc.: Landscaped, Sidewalk, Paved
Parcel ID: 19-21-32-5Pm-00
Map of 3551 Wading Heron Terrace, Oviedo, FL 32766
Listing Courtesy Of: Shorestone Property Group
taniacrandall@gmail.com