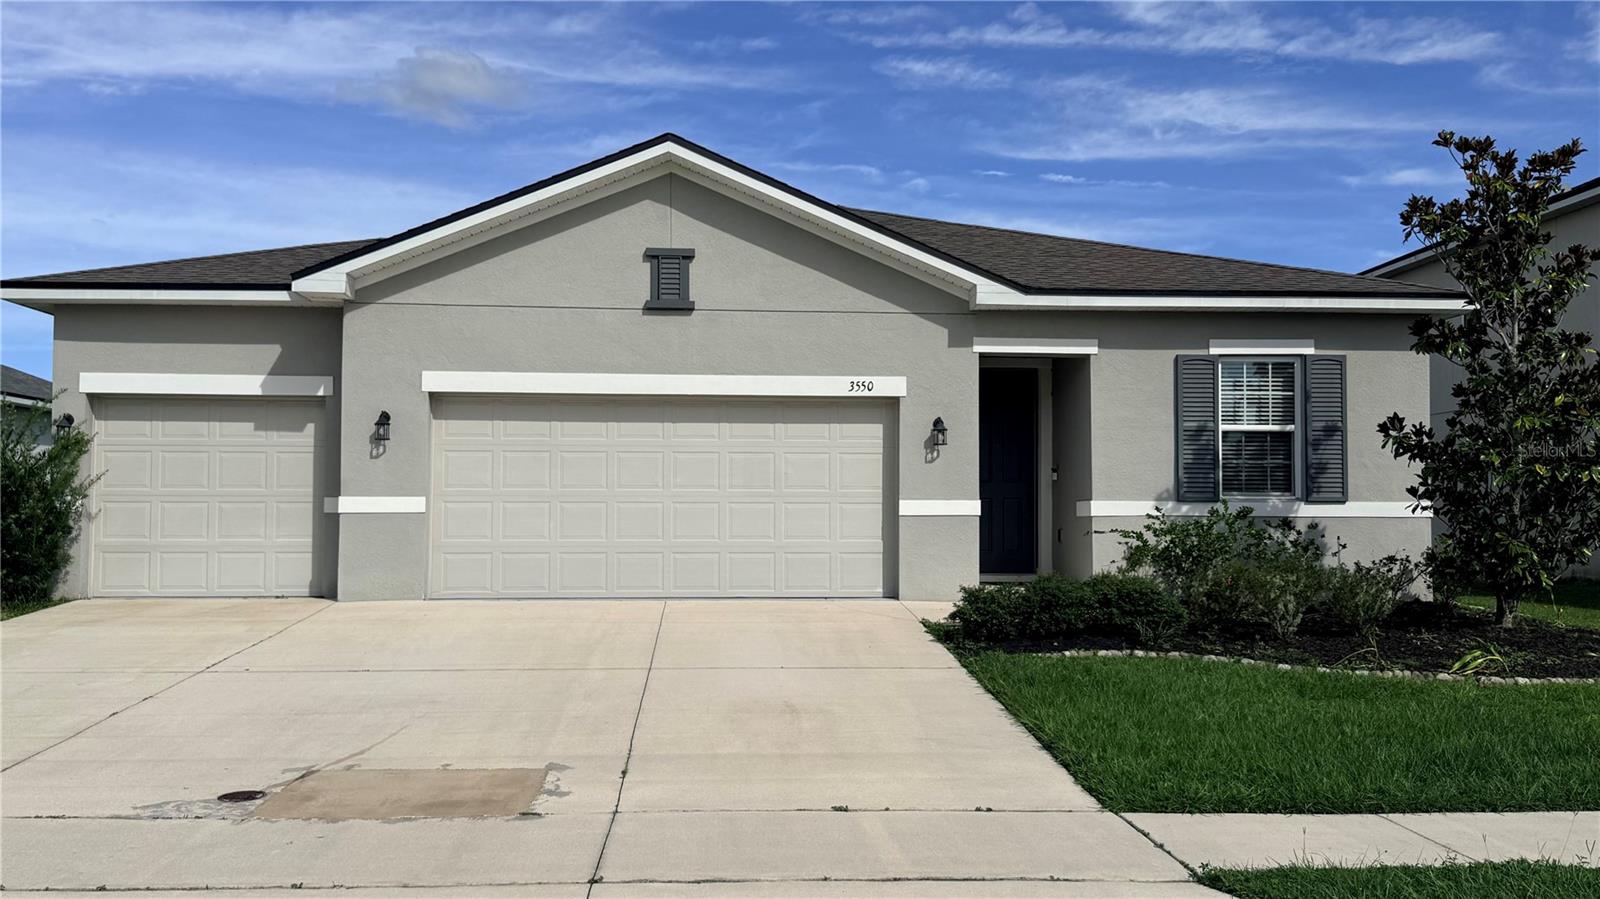
3550 Bristol Cove Lane, St Cloud, FL 34772
Pending $394,499


Request Club Info by Email
Calculate Your Payment
Like this listing?
Contact the Listing Agent directly:
Listing Agent: Sonya Dietsch
Agent Phone:
407-666-4515
Agent Email:
sonyadietsch@yahoo.com
Share Property
Save Property
View Virtual Tour
This property is in mint condition with nothing to fix. * The entire interior has been freshly painted, giving the home a clean, bright, move-in-ready feel. Beautifully maintained 4-bedroom, 2-bathroom home featuring a spacious 3-car garage and oversized driveway. The open-concept layout offers 8-foot doors, abundant natural light, tile flooring throughout the main living areas, and laminate flooring in all bedrooms. The chef-inspired kitchen features a large center island, stainless steel appliances, and generous counter space, seamlessly connecting to the living and dining areas—perfect for entertaining. Step through the large sliding glass doors onto the open private porch overlooking a peaceful pond, creating the perfect spot to relax and enjoy the view. Additional features include a convenient in-home laundry room near the garage and a quiet, established community just minutes from the Florida Turnpike, restaurants, grocery stores, and everything Central Florida has to offer. Pristine, like-new condition—nothing to fix or update. Just move in and enjoy! Opportunities like this don't last. Make this home yours! * Information recorded in the MLS is intended to be accurate, but NOT GUARANTEED. HOA fees and regulations, home square footage, room sizes, and lot size should be independently verified.
Kitchen/Family Room Combo
Thermostat
Taxes: $6,218.00
Tax Year: 2025
Association Fee: $149.00
Association Fee Frequency: Quarterly
Sidewalk
Dishwasher
Microwave
Range
Refrigerator
Elementary School: Canoe Creek K-8
Middle School: St. Cloud Middle (6-8)
Junior High: St. Cloud Middle (6-8)
High School: Harmony High
MLS Area: 34772 - St Cloud (Narcoossee Road)
Total Square Footage: 2,706
Price per Square Feet: $214.05
Water: Public
Construction: Block, Stucco
Date Listed: 2026-10-06 00:00:00
Furnished: Unfurnished
Parking: Driveway
Garage Description: Y
Attached Garage: Y
Flooring: Ceramic Tile, Laminate
Roof: Shingle
Heating: Central, Electric
Cooling: Central Air
Security: Smoke Detector(S)
Laundry: Laundry Room
Pets: Yes
Sewer: Public Sewer
Parcel ID: 27-26-30-0103-0
Listing Courtesy Of: Top Saving Realty
sonyadietsch@yahoo.com
This property is in mint condition with nothing to fix. * The entire interior has been freshly painted, giving the home a clean, bright, move-in-ready feel. Beautifully maintained 4-bedroom, 2-bathroom home featuring a spacious 3-car garage and oversized driveway. The open-concept layout offers 8-foot doors, abundant natural light, tile flooring throughout the main living areas, and laminate flooring in all bedrooms. The chef-inspired kitchen features a large center island, stainless steel appliances, and generous counter space, seamlessly connecting to the living and dining areas—perfect for entertaining. Step through the large sliding glass doors onto the open private porch overlooking a peaceful pond, creating the perfect spot to relax and enjoy the view. Additional features include a convenient in-home laundry room near the garage and a quiet, established community just minutes from the Florida Turnpike, restaurants, grocery stores, and everything Central Florida has to offer. Pristine, like-new condition—nothing to fix or update. Just move in and enjoy! Opportunities like this don't last. Make this home yours! * Information recorded in the MLS is intended to be accurate, but NOT GUARANTEED. HOA fees and regulations, home square footage, room sizes, and lot size should be independently verified.
Property Details
Price: $394,499
Sq Ft: 1,843
($214 per
sqft)
Bedrooms: 4
Bathrooms: 2
City: St Cloud
County: Osceola
Type: Single Family
Development: Deer Creek West
Acres: 0.1900
Virtual Tour/Floorplan: View
Year Built: 2019
Listing Number: S5158971
Status Code: Pending
Taxes: $6,218.00
Tax Year: 2025
Garage:
/
Y
Furnishings: Unfurnished
Pets Allowed: Yes
Total Recurring Fees: $50
Total Recurring Fee Frequency: 0.00
Interior Features:
Kitchen/Family Room Combo
Thermostat
Financial Information:
Taxes: $6,218.00
Tax Year: 2025
Association Fee: $149.00
Association Fee Frequency: Quarterly
Exterior Features:
Sidewalk
Equipment:
Dishwasher
Microwave
Range
Refrigerator
School Information:
Elementary School: Canoe Creek K-8
Middle School: St. Cloud Middle (6-8)
Junior High: St. Cloud Middle (6-8)
High School: Harmony High
Additional Information:
MLS Area: 34772 - St Cloud (Narcoossee Road)
Total Square Footage: 2,706
Price per Square Feet: $214.05
Water: Public
Construction: Block, Stucco
Date Listed: 2026-10-06 00:00:00
Furnished: Unfurnished
Parking: Driveway
Garage Description: Y
Attached Garage: Y
Flooring: Ceramic Tile, Laminate
Roof: Shingle
Heating: Central, Electric
Cooling: Central Air
Security: Smoke Detector(S)
Laundry: Laundry Room
Pets: Yes
Sewer: Public Sewer
Parcel ID: 27-26-30-0103-0
Map of 3550 Bristol Cove Lane, St Cloud, FL 34772
Listing Courtesy Of: Top Saving Realty
sonyadietsch@yahoo.com