3548 135Th Lane Se, Summerfield, FL 34491
For Sale $275,000


Request Club Info by Email
Calculate Your Payment
Like this listing?
Contact the Listing Agent directly:
Listing Agent: Sandra Valverde
Agent Phone:
407-492-1534
Agent Email:
sandravalverdeturealtor@gmail.com
Share Property
Save Property
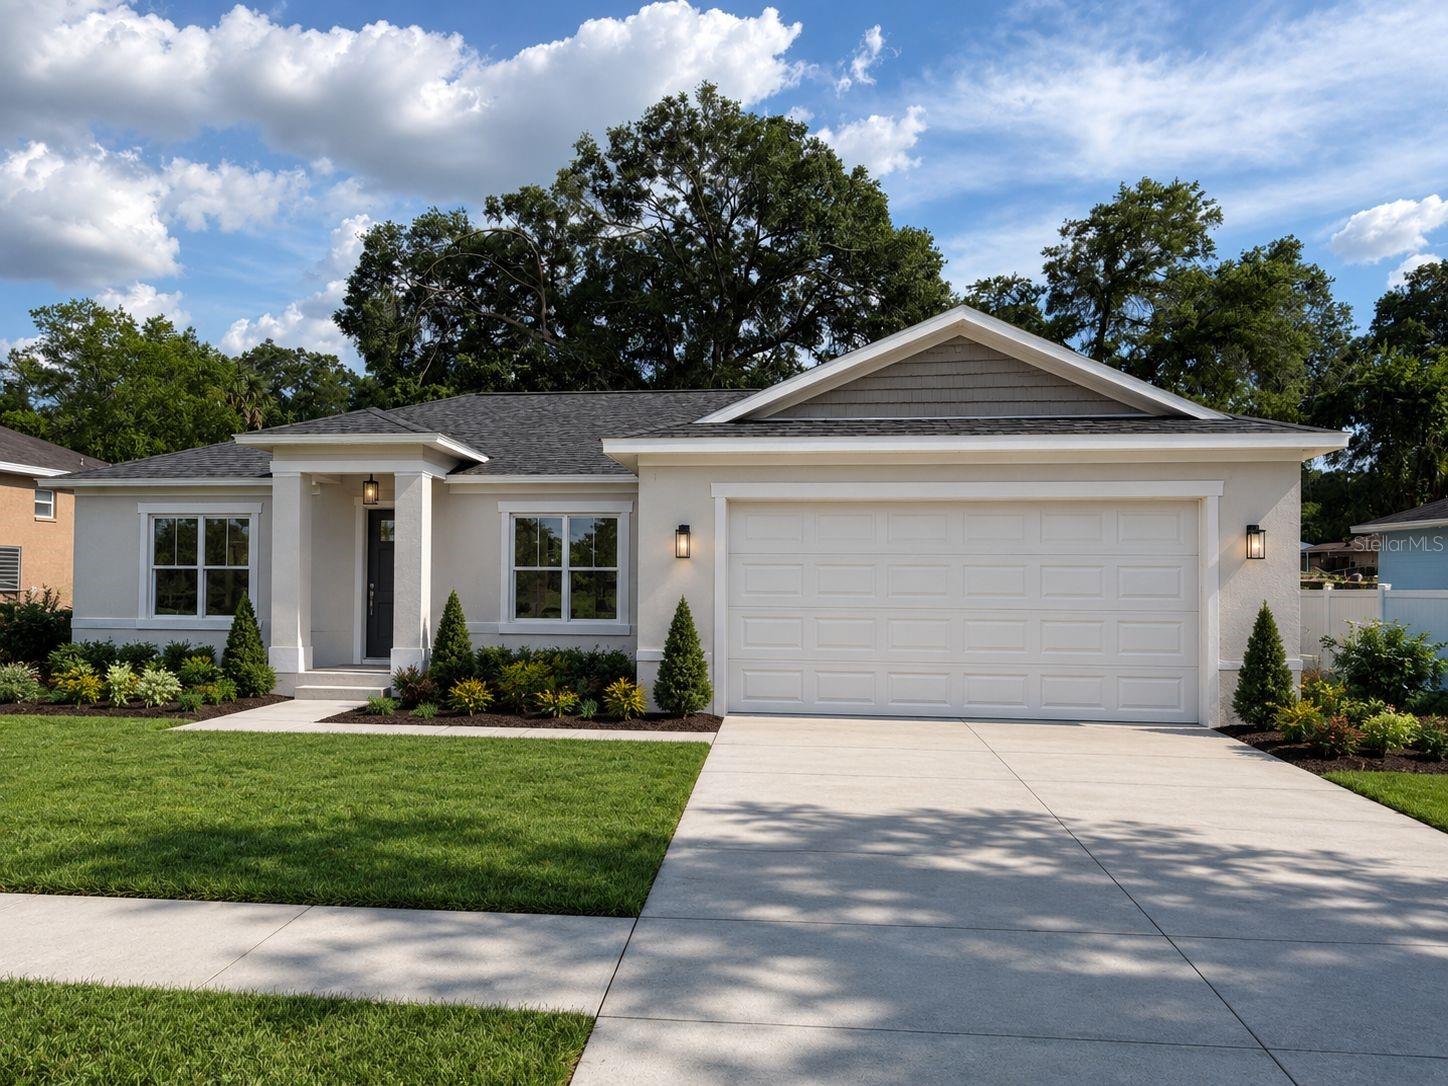
Virtually Staged. Under Construction. **UNDER CONSTRUCTION*** New construction in the final phase. Secure this magnificent property before completion. Thoughtfully designed with a modern and functional approach, this impeccable concrete block residence redefines home comfort. It features an intelligent layout of 3 spacious bedrooms and 2 full baths, encompassing 1,395 square feet of beautifully distributed living space and a total of 1,957 square feet structured under roof. Crossing the threshold, you will discover a bright and airy open-concept layout, enhanced by majestic vaulted ceilings and a spacious great room designed specifically for effortless entertaining and hosting guests in complete comfort. The kitchen integrates seamlessly as the heart of the home, featuring a modern island, expansive premium countertops, and a highly practical pantry that flows smoothly into the dining and living areas, creating a warm and inviting atmosphere ideal for everyday living. To ensure maximum family privacy, the secondary bedrooms are strategically separated from the primary suite, which presents itself as a true private retreat complete with a generous walk-in closet and a beautifully appointed bath. Practicality has also been a top priority: the home incorporates an independent indoor laundry room and a convenient 2-car garage. Built with high-durability materials and energy-efficient features, this property perfectly balances structural solidity with modern style. On the exterior, a tailored landscaping project elevates the curb appeal of the facade, presenting a polished, move-in-ready aesthetic. Its location adds exceptional value, sitting just 20 minutes away from the thriving city of Ocala. This region stands out for its extraordinary economic dynamism and potential for property appreciation. Known globally as the "Horse Capital of the World" and home to the celebrated World Equestrian Center, Ocala has emerged as a premier commercial, tourism, and service hub in Central Florida. Acquiring this property grants you the privilege of residing in a peaceful, residential setting while remaining just a step away from cutting-edge medical infrastructure, fine dining, exclusive shopping, and fascinating natural sites such as its iconic crystal-clear springs. A rare opportunity to own a brand-new home with a meticulous design and distinguished finishes.
Kitchen/Family Room Combo
Open Floorplan
Split Bedroom
Thermostat
Vaulted Ceiling(s)
Walk-In Closet(s)
Taxes: $292.16
Tax Year: 2025
Dishwasher
Range Hood
Refrigerator
Building Description: Contemporary
MLS Area: 34491 - Summerfield
Total Square Footage: 1,957
Price per Square Feet: $197.13
Water: Well
Construction: Block
Date Listed: 2026-05-20 00:00:00
Furnished: Unfurnished
Garage Spaces: 2
Flooring: Ceramic Tile, Vinyl
Roof: Shingle
Heating: Central, Electric
Cooling: Central Air
Laundry: Laundry Room
Sewer: Septic Tank
Parcel ID: 4213-146-033
Listing Courtesy Of: La Rosa Realty Llc
sandravalverdeturealtor@gmail.com
Virtually Staged. Under Construction. **UNDER CONSTRUCTION*** New construction in the final phase. Secure this magnificent property before completion. Thoughtfully designed with a modern and functional approach, this impeccable concrete block residence redefines home comfort. It features an intelligent layout of 3 spacious bedrooms and 2 full baths, encompassing 1,395 square feet of beautifully distributed living space and a total of 1,957 square feet structured under roof. Crossing the threshold, you will discover a bright and airy open-concept layout, enhanced by majestic vaulted ceilings and a spacious great room designed specifically for effortless entertaining and hosting guests in complete comfort. The kitchen integrates seamlessly as the heart of the home, featuring a modern island, expansive premium countertops, and a highly practical pantry that flows smoothly into the dining and living areas, creating a warm and inviting atmosphere ideal for everyday living. To ensure maximum family privacy, the secondary bedrooms are strategically separated from the primary suite, which presents itself as a true private retreat complete with a generous walk-in closet and a beautifully appointed bath. Practicality has also been a top priority: the home incorporates an independent indoor laundry room and a convenient 2-car garage. Built with high-durability materials and energy-efficient features, this property perfectly balances structural solidity with modern style. On the exterior, a tailored landscaping project elevates the curb appeal of the facade, presenting a polished, move-in-ready aesthetic. Its location adds exceptional value, sitting just 20 minutes away from the thriving city of Ocala. This region stands out for its extraordinary economic dynamism and potential for property appreciation. Known globally as the "Horse Capital of the World" and home to the celebrated World Equestrian Center, Ocala has emerged as a premier commercial, tourism, and service hub in Central Florida. Acquiring this property grants you the privilege of residing in a peaceful, residential setting while remaining just a step away from cutting-edge medical infrastructure, fine dining, exclusive shopping, and fascinating natural sites such as its iconic crystal-clear springs. A rare opportunity to own a brand-new home with a meticulous design and distinguished finishes.
Property Details
Price: $275,000
Sq Ft: 1,395
($197 per
sqft)
Bedrooms: 3
Bathrooms: 2
City: Summerfield
County: Marion
Type: Single Family
Development: Belleview Heights Estate
Acres: 0.2200
Year Built: 2026
Listing Number: O6409626
Status Code: A-Active
Taxes: $292.16
Tax Year: 2025
Garage:
2
Furnishings: Unfurnished
Interior Features:
Kitchen/Family Room Combo
Open Floorplan
Split Bedroom
Thermostat
Vaulted Ceiling(s)
Walk-In Closet(s)
Financial Information:
Taxes: $292.16
Tax Year: 2025
Equipment:
Dishwasher
Range Hood
Refrigerator
Additional Information:
Building Description: Contemporary
MLS Area: 34491 - Summerfield
Total Square Footage: 1,957
Price per Square Feet: $197.13
Water: Well
Construction: Block
Date Listed: 2026-05-20 00:00:00
Furnished: Unfurnished
Garage Spaces: 2
Flooring: Ceramic Tile, Vinyl
Roof: Shingle
Heating: Central, Electric
Cooling: Central Air
Laundry: Laundry Room
Sewer: Septic Tank
Parcel ID: 4213-146-033
Map of 3548 135Th Lane Se, Summerfield, FL 34491
Listing Courtesy Of: La Rosa Realty Llc
sandravalverdeturealtor@gmail.com