35415 Janine Drive, Zephyrhills, FL 33541
For Sale $269,000


Request Club Info by Email
Calculate Your Payment
Like this listing?
Contact the Listing Agent directly:
Listing Agent: Shelley Kreider
Agent Phone:
202-669-9450
Agent Email:
shelley.kreider@gmail.com
Share Property
Save Property
View Virtual Tour
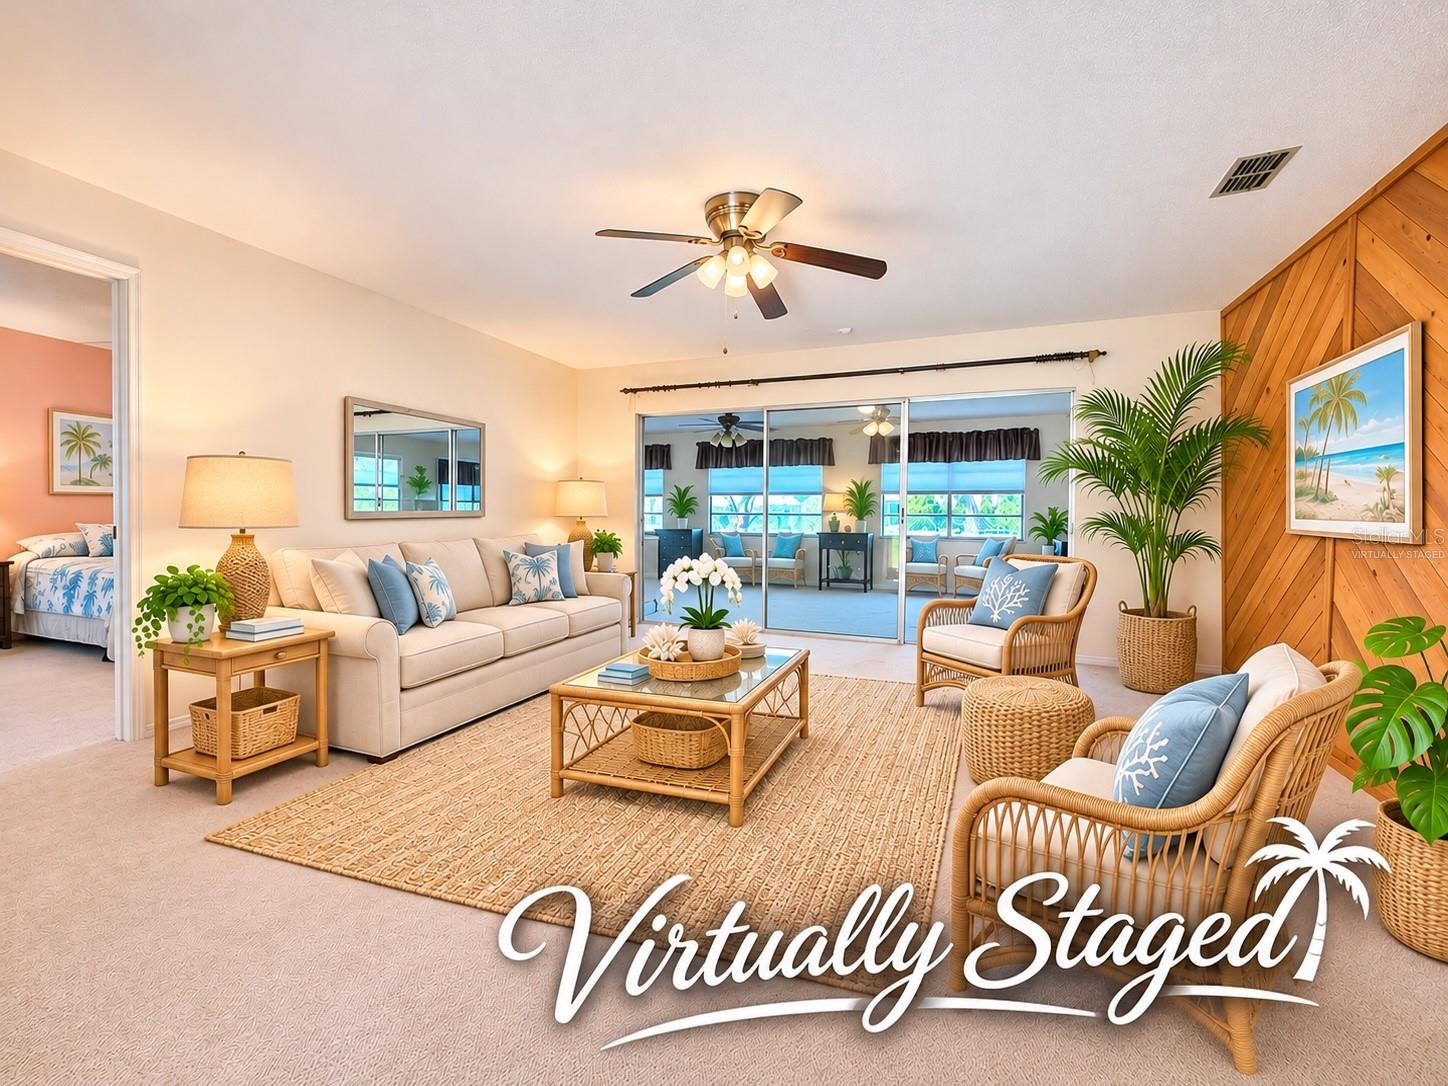
This home is in Lake Bernadette Gardens - a great neighborhood! Notice the beautiful yard, dappled in sunlight, with the long, double-wide driveway and 2-car garage. Enter this home through the front foyer with coat closet, which leads into the ample living room. The living room leads to an even larger family room looking over the spacious .6 acre back yard. There is a large master bedroom with en suite bath and large walk-in closet on the west side of the house and a second bedroom and bath (updated with walk-in shower) on the east side of the house. The bright, functional kitchen includes a refrigerator with water and ice through the door, electric range and a dishwasher. There is plenty of storage space in and around the kitchen. The kitchen leads us to the 10'x11' dining room - perfect for entertaining. There is also a laundry room leading to the 2-car garage equipped with washer & electric dryer hookups. The central air conditioning unit was replaced in 2023 with UV lights and air filtration. The roof was replaced in 2006 and repaired in 2023. This large lot features ample parking, which is advantageous since you cannot park on the streets. There is even a 12x24' shed to store you golf cart and equipment! Lake Bernadette Gardens features mature landscaping, spacious home sites, and a Property Owners Association fee of only $50.00 annually. Community amenities include a park, picnic pavilion, playground and recreational area, with the Links at Lake Bernadette Golf Course nearby. Conveniently oocated near shopping, restaurants, medical facilities and everyday conveniences with easy access to Tampa and surrounding areas.
Ceiling Fans(s)
Eat-in Kitchen
Laminate Counters
Primary Bedroom Main Floor
Pull Down Stairs
Split Bedroom
Thermostat
Walk-In Closet(s)
Window Treatments
Basketball Court
Clubhouse
Fitness Center
Golf Course
Optional Additional Fees
Park
Pickleball Court(s)
Playground
Pool
Recreation Facilities
Tennis Court(s)
Taxes: $4,606.07
Tax Year: 2025
Association Fee: $50.00
Association Fee Frequency: Annually
Dishwasher
Electric Water Heater
Ice Maker
Range
Range Hood
Refrigerator
Trees/Woods
Elementary School: New River Elementary
Middle School: Raymond B Stewart Middle-Po
Junior High: Raymond B Stewart Middle-Po
High School: Zephryhills High School-Po
Building Description: Ranch
MLS Area: 33541 - Zephyrhills
Total Square Footage: 2,025
Price per Square Feet: $167.60
Total Floors: 1
Water: Public
Construction: Block, Stucco
Date Listed: 2026-11-12 00:00:00
Furnished: Partially
Windows: Aluminum Frames, Rods, Shades, Tinted Windows, Window Treatments
Garage Description: Y
Garage Spaces: 2
Attached Garage: Y
Flooring: Carpet, Linoleum
Roof: Shingle
Heating: Central, Heat Pump
Cooling: Central Air
Laundry: Electric Dryer Hookup, Inside, Laundry Room, Washer Hookup
Pets: Yes
Sewer: Septic Tank
Lot Desc.: Cleared
Parcel ID: 21-26-08-0030-0
Amenities: Basketball Court, Clubhouse, Fitness Center, Golf Course, Optional Additional Fees, Park, Pickleball Court(S), Playground, Pool, Recreation Facilities, Tennis Court(S)
Listing Courtesy Of: Coldwell Banker Aquaterra Realty
shelley.kreider@gmail.com
This home is in Lake Bernadette Gardens - a great neighborhood! Notice the beautiful yard, dappled in sunlight, with the long, double-wide driveway and 2-car garage. Enter this home through the front foyer with coat closet, which leads into the ample living room. The living room leads to an even larger family room looking over the spacious .6 acre back yard. There is a large master bedroom with en suite bath and large walk-in closet on the west side of the house and a second bedroom and bath (updated with walk-in shower) on the east side of the house. The bright, functional kitchen includes a refrigerator with water and ice through the door, electric range and a dishwasher. There is plenty of storage space in and around the kitchen. The kitchen leads us to the 10'x11' dining room - perfect for entertaining. There is also a laundry room leading to the 2-car garage equipped with washer & electric dryer hookups. The central air conditioning unit was replaced in 2023 with UV lights and air filtration. The roof was replaced in 2006 and repaired in 2023. This large lot features ample parking, which is advantageous since you cannot park on the streets. There is even a 12x24' shed to store you golf cart and equipment! Lake Bernadette Gardens features mature landscaping, spacious home sites, and a Property Owners Association fee of only $50.00 annually. Community amenities include a park, picnic pavilion, playground and recreational area, with the Links at Lake Bernadette Golf Course nearby. Conveniently oocated near shopping, restaurants, medical facilities and everyday conveniences with easy access to Tampa and surrounding areas.
Property Details
Price: $269,000
Sq Ft: 1,605
($168 per
sqft)
Bedrooms: 2
Bathrooms: 2
City: Zephyrhills
County: Pasco
Type: Single Family
Development: Lake Bernadette Gardens
Acres: 0.6000
Virtual Tour/Floorplan: View
Year Built: 1980
Listing Number: TB8562013
Status Code: A-Active
Taxes: $4,606.07
Tax Year: 2025
Garage:
2
/
Y
Furnishings: Partially
Pets Allowed: Yes
Total Recurring Fees: $4
Total Recurring Fee Frequency: 0.00
Interior Features:
Ceiling Fans(s)
Eat-in Kitchen
Laminate Counters
Primary Bedroom Main Floor
Pull Down Stairs
Split Bedroom
Thermostat
Walk-In Closet(s)
Window Treatments
Amenities:
Basketball Court
Clubhouse
Fitness Center
Golf Course
Optional Additional Fees
Park
Pickleball Court(s)
Playground
Pool
Recreation Facilities
Tennis Court(s)
Financial Information:
Taxes: $4,606.07
Tax Year: 2025
Association Fee: $50.00
Association Fee Frequency: Annually
Equipment:
Dishwasher
Electric Water Heater
Ice Maker
Range
Range Hood
Refrigerator
View:
Trees/Woods
School Information:
Elementary School: New River Elementary
Middle School: Raymond B Stewart Middle-Po
Junior High: Raymond B Stewart Middle-Po
High School: Zephryhills High School-Po
Additional Information:
Building Description: Ranch
MLS Area: 33541 - Zephyrhills
Total Square Footage: 2,025
Price per Square Feet: $167.60
Total Floors: 1
Water: Public
Construction: Block, Stucco
Date Listed: 2026-11-12 00:00:00
Furnished: Partially
Windows: Aluminum Frames, Rods, Shades, Tinted Windows, Window Treatments
Garage Description: Y
Garage Spaces: 2
Attached Garage: Y
Flooring: Carpet, Linoleum
Roof: Shingle
Heating: Central, Heat Pump
Cooling: Central Air
Laundry: Electric Dryer Hookup, Inside, Laundry Room, Washer Hookup
Pets: Yes
Sewer: Septic Tank
Lot Desc.: Cleared
Parcel ID: 21-26-08-0030-0
Amenities: Basketball Court, Clubhouse, Fitness Center, Golf Course, Optional Additional Fees, Park, Pickleball Court(S), Playground, Pool, Recreation Facilities, Tennis Court(S)
Map of 35415 Janine Drive, Zephyrhills, FL 33541
Listing Courtesy Of: Coldwell Banker Aquaterra Realty
shelley.kreider@gmail.com