3541 Raleigh Drive, Winter Haven, FL 33884
For Sale $339,000


Request Club Info by Email
Calculate Your Payment
Like this listing?
Contact the Listing Agent directly:
Listing Agent: Eileen Belanger
Agent Phone:
863-221-0229
Agent Email:
eileenbelanger@aol.com
Share Property
Save Property
View Virtual Tour
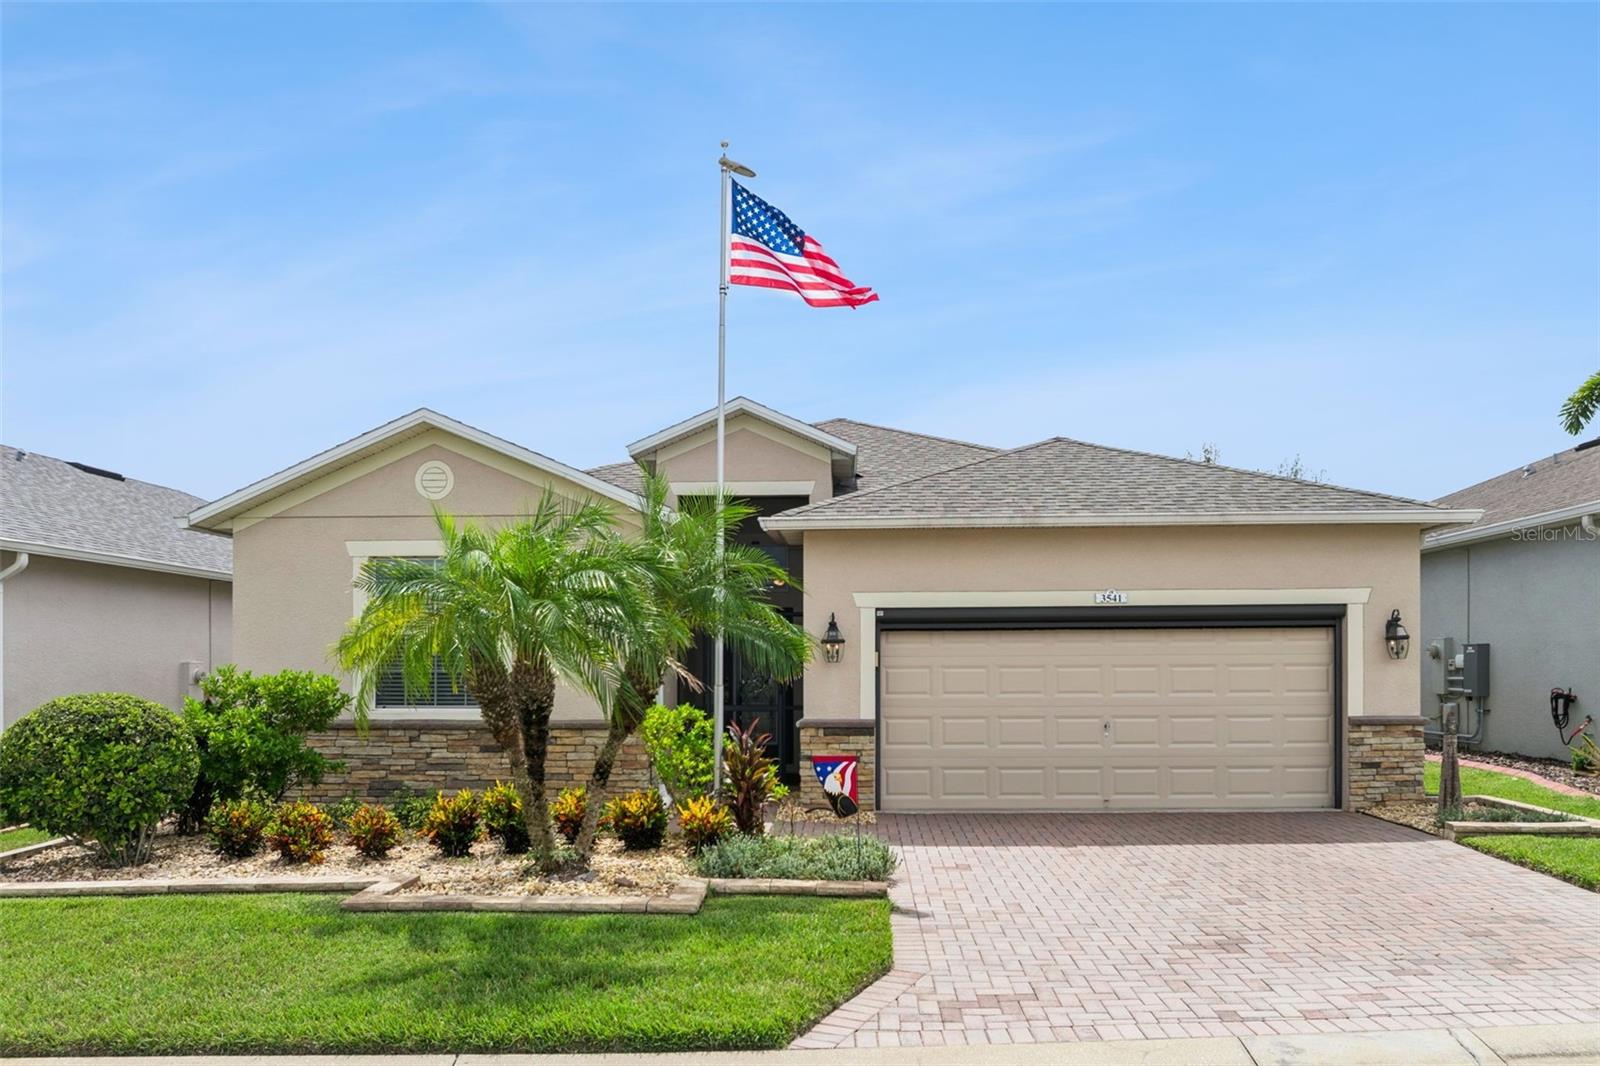
Discover exceptional Florida living in this fabulous Eco Smart 3-bedroom, 3-bath home with a den, ideally situated in the premier gated active-adult community of Traditions at Lake Ruby. Designed with comfort, efficiency, and entertaining in mind, this beautifully appointed home offers an impressive array of upgrades and thoughtful features. The desirable split-bedroom floor plan provides privacy and versatility, including a spacious Junior Bedroom Suite with its own ensuite bath—perfect for visiting family or guests. The well-equipped kitchen is a chef’s delight, featuring a center island with pendant lighting, fingerprint-resistant stainless-steel appliance package, recessed lighting, and 42-inch white upper cabinetry enhanced with crown molding, soft-close hinges, and brush nickel hardware. A generous walk-in pantry provides additional storage, while the pull-out cabinet organizers keep everyday items conveniently within reach. The spacious Living Room features wood laminate flooring and triple glass sliding doors that open to the extended lanai, seamlessly blending indoor and outdoor living. The open-concept design also incorporates a dedicated Dining Room and cheerful breakfast nook, providing plenty of space for family gatherings and entertaining. The generously sized Primary Bedroom Suite is enhanced with laminate flooring and dual walk-in closets featuring deluxe closet organizer systems. The luxurious Primary Bath offers a handicapped-accessible tiled shower with glass enclosure, comfort-height vanity with dual sinks, and linen closet for additional storage. Outdoor entertaining is effortless in the oversized screened lanai, featuring decorative stamped-concrete flooring, retractable solar screens and a built-in buffet and BBQ Grill—perfect for enjoying Florida’s year-round outdoor lifestyle. Additional amenities include a versatile Den/Office, Laundry Room with cabinetry, washer and dryer, ceiling fans with remote controls, and extensive storage throughout. Energy-efficient features include solar panels with a monthly solar expense of approximately $209, a 15-SEER HVAC system, AO Smith hybrid water heater, Low-E windows, radiant heat barrier, and architectural shingle roof installed in 2026. A stone facade, decorative stone curbing, and paved driveway add to the home’s impressive curb appeal. Additional upgrades include smart-lock entry, whole-house generator, retractable garage screen, keyless garage entry pad, and a two-car garage equipped with three overhead storage racks, workbench with matching cabinetry, and an overhead solar skylight. Traditions at Lake Ruby offers an exceptional active-adult lifestyle with an impressive selection of amenities and planned community activities. Residents enjoy a lakefront clubhouse, dock and boat ramp, heated swimming pool and spa, ballroom, billiards, meeting room, library, computer room, craft room, dog park, tennis courts, basketball court, bocce, shuffleboard, fitness center, aerobics studio, and so much more. Conveniently located near shopping, medical facilities, and major transportation routes, Traditions at Lake Ruby offers the perfect combination of resort-style amenities, energy-efficient living, and everyday convenience. HOME CAN BE PURCHASED FURNISHED
Ceiling Fans(s)
Eat-in Kitchen
High Ceilings
Living Room/Dining Room Combo
Open Floorplan
Primary Bedroom Main Floor
Solid Wood Cabinets
Split Bedroom
Stone Counters
Walk-In Closet(s)
Cable TV
Clubhouse
Fence Restrictions
Fitness Center
Gated
Park
Pickleball Court(s)
Pool
Recreation Facilities
Sauna
Shuffleboard Court
Spa/Hot Tub
Tennis Court(s)
Trail(s)
Taxes: $4,093.93
Tax Year: 2025
Association Fee: $484.00
Association Fee Frequency: Monthly
Lighting
Private Mailbox
Rain Gutters
Dishwasher
Disposal
Dryer
Electric Water Heater
Range
Range Hood
Refrigerator
Washer
Garden
MLS Area: 33884 - Winter Haven / Cypress Gardens
Total Square Footage: 2,624
Price per Square Feet: $168.99
Total Floors: 1
Water: Public
Construction: Block, Stone
Date Listed: 2026-09-17 00:00:00
Furnished: Partially
Windows: Blinds, Energy Star Qualified Windows
Parking: Driveway, Garage Door Opener
Garage Description: Y
Garage Spaces: 2
Attached Garage: Y
Flooring: Laminate, Tile
Roof: Shingle
Heating: Central
Cooling: Central Air
Security: Gated Community
Laundry: Electric Dryer Hookup, Inside, Laundry Room, Washer Hookup
55+ Community: Y
Pets: Yes
Sewer: Public Sewer
Lot Desc.: Landscaped, Level, Paved, Private
Parcel ID: 26-29-13-687554
Amenities: Cable Tv, Clubhouse, Fence Restrictions, Fitness Center, Gated, Park, Pickleball Court(S), Pool, Recreation Facilities, Sauna, Shuffleboard Court, Spa/Hot Tub, Tennis Court(S), Trail(S)
Listing Courtesy Of: Century 21 Myers Realty Lake Wales
eileenbelanger@aol.com
Discover exceptional Florida living in this fabulous Eco Smart 3-bedroom, 3-bath home with a den, ideally situated in the premier gated active-adult community of Traditions at Lake Ruby. Designed with comfort, efficiency, and entertaining in mind, this beautifully appointed home offers an impressive array of upgrades and thoughtful features. The desirable split-bedroom floor plan provides privacy and versatility, including a spacious Junior Bedroom Suite with its own ensuite bath—perfect for visiting family or guests. The well-equipped kitchen is a chef’s delight, featuring a center island with pendant lighting, fingerprint-resistant stainless-steel appliance package, recessed lighting, and 42-inch white upper cabinetry enhanced with crown molding, soft-close hinges, and brush nickel hardware. A generous walk-in pantry provides additional storage, while the pull-out cabinet organizers keep everyday items conveniently within reach. The spacious Living Room features wood laminate flooring and triple glass sliding doors that open to the extended lanai, seamlessly blending indoor and outdoor living. The open-concept design also incorporates a dedicated Dining Room and cheerful breakfast nook, providing plenty of space for family gatherings and entertaining. The generously sized Primary Bedroom Suite is enhanced with laminate flooring and dual walk-in closets featuring deluxe closet organizer systems. The luxurious Primary Bath offers a handicapped-accessible tiled shower with glass enclosure, comfort-height vanity with dual sinks, and linen closet for additional storage. Outdoor entertaining is effortless in the oversized screened lanai, featuring decorative stamped-concrete flooring, retractable solar screens and a built-in buffet and BBQ Grill—perfect for enjoying Florida’s year-round outdoor lifestyle. Additional amenities include a versatile Den/Office, Laundry Room with cabinetry, washer and dryer, ceiling fans with remote controls, and extensive storage throughout. Energy-efficient features include solar panels with a monthly solar expense of approximately $209, a 15-SEER HVAC system, AO Smith hybrid water heater, Low-E windows, radiant heat barrier, and architectural shingle roof installed in 2026. A stone facade, decorative stone curbing, and paved driveway add to the home’s impressive curb appeal. Additional upgrades include smart-lock entry, whole-house generator, retractable garage screen, keyless garage entry pad, and a two-car garage equipped with three overhead storage racks, workbench with matching cabinetry, and an overhead solar skylight. Traditions at Lake Ruby offers an exceptional active-adult lifestyle with an impressive selection of amenities and planned community activities. Residents enjoy a lakefront clubhouse, dock and boat ramp, heated swimming pool and spa, ballroom, billiards, meeting room, library, computer room, craft room, dog park, tennis courts, basketball court, bocce, shuffleboard, fitness center, aerobics studio, and so much more. Conveniently located near shopping, medical facilities, and major transportation routes, Traditions at Lake Ruby offers the perfect combination of resort-style amenities, energy-efficient living, and everyday convenience. HOME CAN BE PURCHASED FURNISHED
Property Details
Price: $339,000
Sq Ft: 2,006
($169 per
sqft)
Bedrooms: 3
Bathrooms: 3
City: Winter Haven
County: Polk
Type: Single Family
Development: Traditions
Subdivision: Traditions Ph 02
Acres: 0.1300
Virtual Tour/Floorplan: View
Year Built: 2015
Listing Number: P4939900
Status Code: A-Active
Taxes: $4,093.93
Tax Year: 2025
Garage:
2
/
Y
Furnishings: Partially
Pets Allowed: Yes
Total Recurring Fees: $484
Total Recurring Fee Frequency: 0.00
Interior Features:
Ceiling Fans(s)
Eat-in Kitchen
High Ceilings
Living Room/Dining Room Combo
Open Floorplan
Primary Bedroom Main Floor
Solid Wood Cabinets
Split Bedroom
Stone Counters
Walk-In Closet(s)
Amenities:
Cable TV
Clubhouse
Fence Restrictions
Fitness Center
Gated
Park
Pickleball Court(s)
Pool
Recreation Facilities
Sauna
Shuffleboard Court
Spa/Hot Tub
Tennis Court(s)
Trail(s)
Financial Information:
Taxes: $4,093.93
Tax Year: 2025
Association Fee: $484.00
Association Fee Frequency: Monthly
Exterior Features:
Lighting
Private Mailbox
Rain Gutters
Equipment:
Dishwasher
Disposal
Dryer
Electric Water Heater
Range
Range Hood
Refrigerator
Washer
View:
Garden
Additional Information:
MLS Area: 33884 - Winter Haven / Cypress Gardens
Total Square Footage: 2,624
Price per Square Feet: $168.99
Total Floors: 1
Water: Public
Construction: Block, Stone
Date Listed: 2026-09-17 00:00:00
Furnished: Partially
Windows: Blinds, Energy Star Qualified Windows
Parking: Driveway, Garage Door Opener
Garage Description: Y
Garage Spaces: 2
Attached Garage: Y
Flooring: Laminate, Tile
Roof: Shingle
Heating: Central
Cooling: Central Air
Security: Gated Community
Laundry: Electric Dryer Hookup, Inside, Laundry Room, Washer Hookup
55+ Community: Y
Pets: Yes
Sewer: Public Sewer
Lot Desc.: Landscaped, Level, Paved, Private
Parcel ID: 26-29-13-687554
Amenities: Cable Tv, Clubhouse, Fence Restrictions, Fitness Center, Gated, Park, Pickleball Court(S), Pool, Recreation Facilities, Sauna, Shuffleboard Court, Spa/Hot Tub, Tennis Court(S), Trail(S)
Map of 3541 Raleigh Drive, Winter Haven, FL 33884
Listing Courtesy Of: Century 21 Myers Realty Lake Wales
eileenbelanger@aol.com