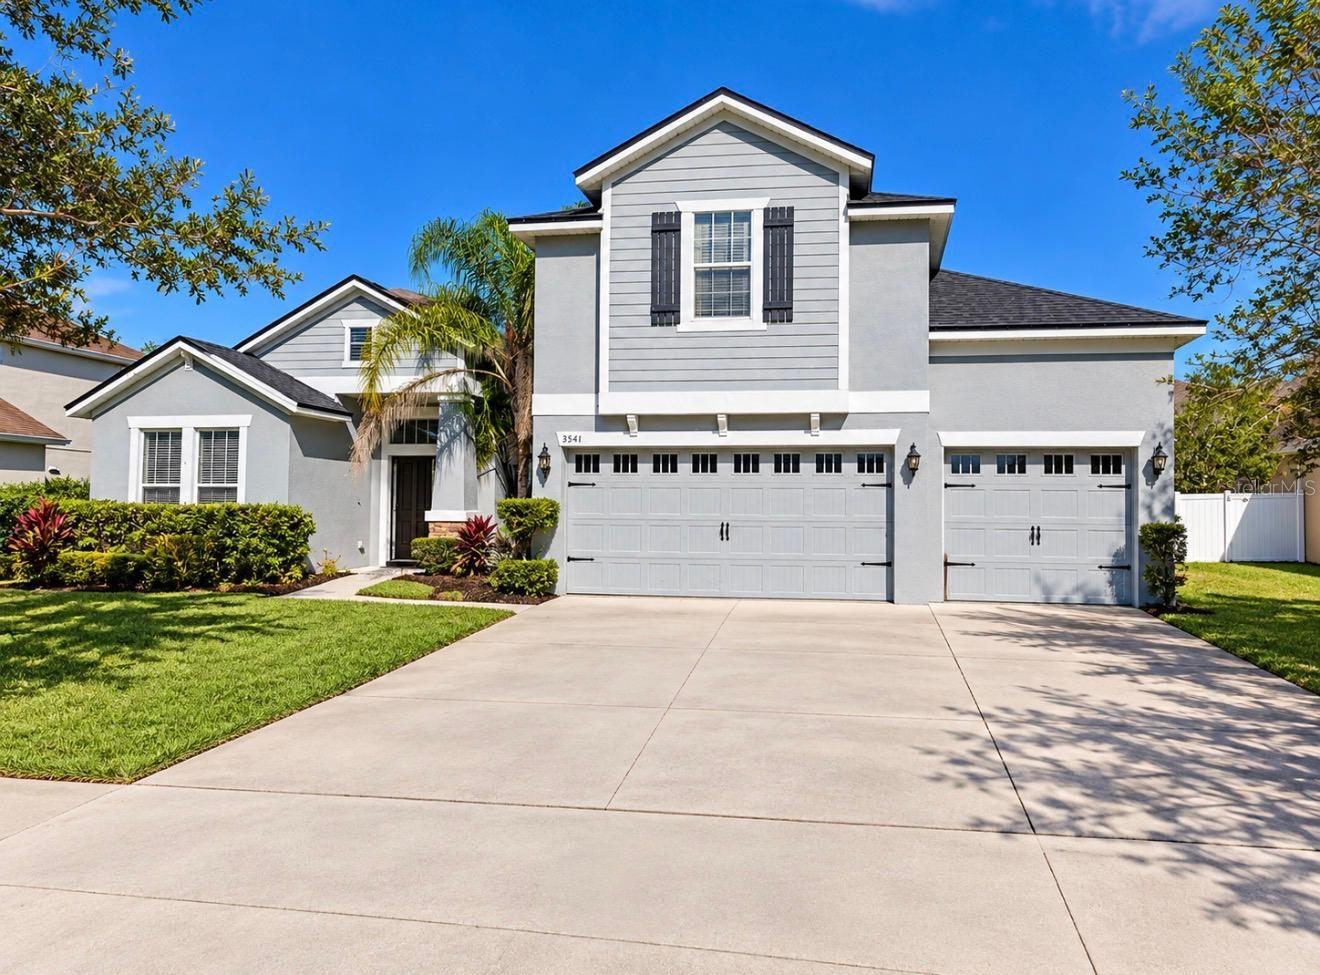
3541 Pawleys Loop, St Cloud, FL 34769
For Sale $440,000


Request Club Info by Email
Calculate Your Payment
Like this listing?
Contact the Listing Agent directly:
Listing Agent: Kemar McKoy
Agent Phone:
407-844-8674
Agent Email:
mckoyrealestate@gmail.com
Share Property
Save Property
View Virtual Tour
Enjoy elegant formal living and dining spaces for entertaining, along with a spacious family room designed for movie nights, game nights, and everyday gatherings. The family room opens to an updated kitchen featuring abundant cabinetry, granite countertops, an island for additional prep space, and a built-in desk. A breakfast nook and bar seating provide plenty of options for casual dining. The generous first-floor primary suite offers a beautiful tray ceiling, an abundance of windows for wonderful natural light, and direct access to the covered lanai. The updated en-suite bathroom provides ample storage, a relaxing corner soaking tub, and a large walk-in shower featuring custom tile accents and a seamless glass door. Also located on the first floor are three sizable guest bedrooms that share a full bathroom. Upstairs, an enormous flexible bonus room and third full bathroom with endless possibilities. Use the space as a fifth bedroom, media room, home gym, office, playroom, or whatever best suits your lifestyle.Step outside to the covered lanai, the perfect spot to unwind at the end of the day or enjoy a summer afternoon with a good book while overlooking the beautifully manicured green space. A spacious three-car garage provides plenty of parking and additional storage.
Thermostat
Taxes: $5,313.00
Tax Year: 2025
Association Fee: $215.00
Association Fee Frequency: Quarterly
Garden
Lighting
Microwave
MLS Area: 34769 - St Cloud (City Of St Cloud)
Total Square Footage: 4,034
Price per Square Feet: $135.93
Water: Public
Construction: Block
Date Listed: 2026-10-02 00:00:00
Furnished: Unfurnished
Garage Description: Y
Garage Spaces: 2
Attached Garage: Y
Flooring: Tile
Roof: Shingle
Heating: Central
Cooling: Central Air
Laundry: Inside
Pets: Yes
Sewer: Other
Parcel ID: 15-26-30-0700-0
Listing Courtesy Of: Keller Williams Advantage Iii
mckoyrealestate@gmail.com
Enjoy elegant formal living and dining spaces for entertaining, along with a spacious family room designed for movie nights, game nights, and everyday gatherings. The family room opens to an updated kitchen featuring abundant cabinetry, granite countertops, an island for additional prep space, and a built-in desk. A breakfast nook and bar seating provide plenty of options for casual dining. The generous first-floor primary suite offers a beautiful tray ceiling, an abundance of windows for wonderful natural light, and direct access to the covered lanai. The updated en-suite bathroom provides ample storage, a relaxing corner soaking tub, and a large walk-in shower featuring custom tile accents and a seamless glass door. Also located on the first floor are three sizable guest bedrooms that share a full bathroom. Upstairs, an enormous flexible bonus room and third full bathroom with endless possibilities. Use the space as a fifth bedroom, media room, home gym, office, playroom, or whatever best suits your lifestyle.Step outside to the covered lanai, the perfect spot to unwind at the end of the day or enjoy a summer afternoon with a good book while overlooking the beautifully manicured green space. A spacious three-car garage provides plenty of parking and additional storage.
Property Details
Price: $440,000
Sq Ft: 3,237
($136 per
sqft)
Bedrooms: 5
Bathrooms: 3
City: St Cloud
County: Osceola
Type: Single Family
Development: Stevens Plantation
Acres: 0.2200
Virtual Tour/Floorplan: View
Year Built: 2006
Listing Number: O6446018
Status Code: A-Active
Taxes: $5,313.00
Tax Year: 2025
Garage:
2
/
Y
Furnishings: Unfurnished
Pets Allowed: Yes
Total Recurring Fees: $72
Total Recurring Fee Frequency: 0.00
Interior Features:
Thermostat
Financial Information:
Taxes: $5,313.00
Tax Year: 2025
Association Fee: $215.00
Association Fee Frequency: Quarterly
Exterior Features:
Garden
Lighting
Equipment:
Microwave
Additional Information:
MLS Area: 34769 - St Cloud (City Of St Cloud)
Total Square Footage: 4,034
Price per Square Feet: $135.93
Water: Public
Construction: Block
Date Listed: 2026-10-02 00:00:00
Furnished: Unfurnished
Garage Description: Y
Garage Spaces: 2
Attached Garage: Y
Flooring: Tile
Roof: Shingle
Heating: Central
Cooling: Central Air
Laundry: Inside
Pets: Yes
Sewer: Other
Parcel ID: 15-26-30-0700-0
Map of 3541 Pawleys Loop, St Cloud, FL 34769
Listing Courtesy Of: Keller Williams Advantage Iii
mckoyrealestate@gmail.com