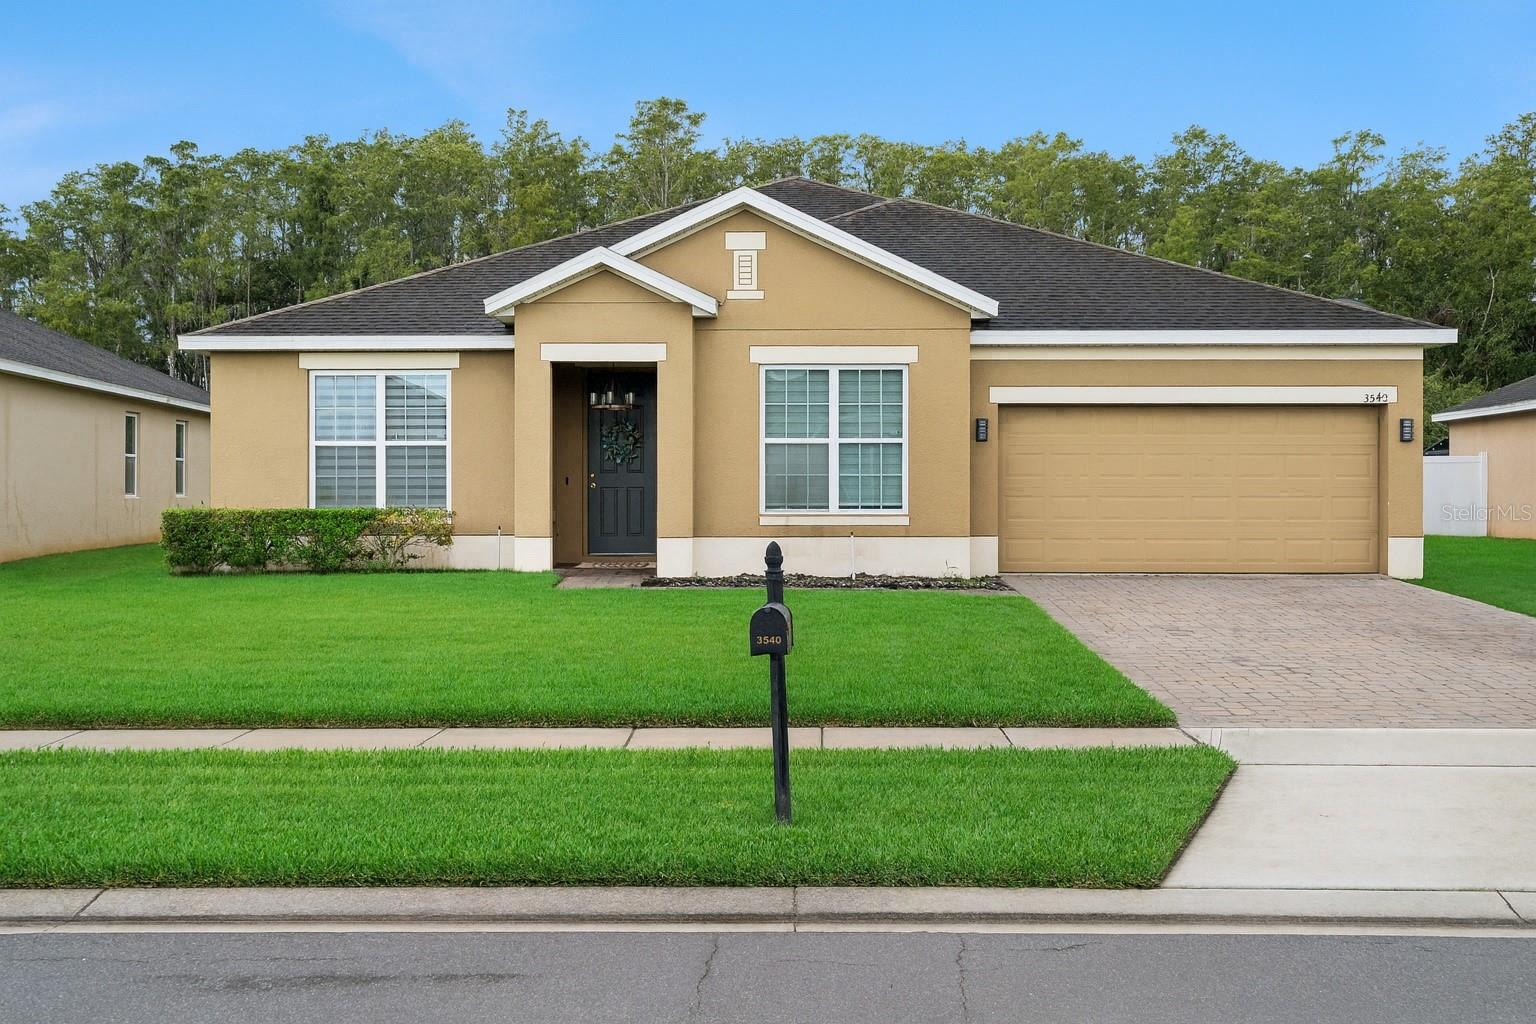
3540 Saxony Lane, St Cloud, FL 34772
For Sale $409,900


Request Club Info by Email
Calculate Your Payment
Like this listing?
Contact the Listing Agent directly:
Listing Agent: Desmond Pollock
Agent Phone:
407-305-6560
Agent Email:
desmond@myencoreteam.com
Share Property
Save Property
View Virtual Tour
Space, separation, and a St. Cloud address that actually works for a commute. Built in 2015, this one-story block-and-stucco home delivers 2,518 heated square feet - Five bedrooms, two and a half baths, and a two-car attached garage - on a 0.20-acre conservation homesite in Mallard Pond. The layout gives you genuine room to spread out rather than square footage that only looks good on paper, and at ten years young the major systems are still well within their service life. Mallard Pond is a deed-restricted community with a neighborhood park, tucked off Old Canoe Creek Road where St. Cloud still feels like St. Cloud. Zoned for St. Cloud Elementary, St. Cloud Middle, and Harmony High. Downtown St. Cloud is roughly ten minutes out, US-192 and Kissimmee about fifteen, and the Florida Turnpike keeps the rest of Central Florida within easy commuting range. Schedule your private showing today.
Ceiling Fans(s)
High Ceilings
Kitchen/Family Room Combo
Open Floorplan
Other
Primary Bedroom Main Floor
Stone Counters
Taxes: $3,778.74
Tax Year: 2025
Association Fee: $67.00
Association Fee Frequency: Monthly
Private Yard
Sidewalk
Microwave
Range
Refrigerator
Trees/Woods
Elementary School: St Cloud Elem
Middle School: St. Cloud Middle (6-8)
Junior High: St. Cloud Middle (6-8)
High School: Harmony High
Building Description: Traditional
MLS Area: 34772 - St Cloud (Narcoossee Road)
Total Square Footage: 3,115
Price per Square Feet: $162.79
Water: Public
Construction: Block, Stucco
Date Listed: 2026-09-03 00:00:00
Furnished: Unfurnished
Parking: Garage Door Opener
Garage Description: Y
Garage Spaces: 2
Attached Garage: Y
Flooring: Tile
Roof: Shingle
Heating: Central, Electric
Cooling: Central Air
Laundry: Laundry Room
Pets: Cats Ok, Dogs Ok
Sewer: Public Sewer
Lot Desc.: Conservation Area, Flood Insurance Required, Flood Zone, Level, Private, Sidewalk, Paved
Parcel ID: 27-26-30-0180-0
Listing Courtesy Of: Encore Investment Realty
desmond@myencoreteam.com
Space, separation, and a St. Cloud address that actually works for a commute. Built in 2015, this one-story block-and-stucco home delivers 2,518 heated square feet - Five bedrooms, two and a half baths, and a two-car attached garage - on a 0.20-acre conservation homesite in Mallard Pond. The layout gives you genuine room to spread out rather than square footage that only looks good on paper, and at ten years young the major systems are still well within their service life. Mallard Pond is a deed-restricted community with a neighborhood park, tucked off Old Canoe Creek Road where St. Cloud still feels like St. Cloud. Zoned for St. Cloud Elementary, St. Cloud Middle, and Harmony High. Downtown St. Cloud is roughly ten minutes out, US-192 and Kissimmee about fifteen, and the Florida Turnpike keeps the rest of Central Florida within easy commuting range. Schedule your private showing today.
Property Details
Price: $409,900
Sq Ft: 2,518
($163 per
sqft)
Bedrooms: 5
Bathrooms: 2
Partial Baths: 1
City: St Cloud
County: Osceola
Type: Single Family
Development: Not Assigned
Subdivision: Mallard Pond
Acres: 0.2000
Virtual Tour/Floorplan: View
Year Built: 2015
Listing Number: O6439111
Status Code: A-Active
Taxes: $3,778.74
Tax Year: 2025
Garage:
2
/
Y
Furnishings: Unfurnished
Pets Allowed: Cats OK, Dogs OK
Total Recurring Fees: $67
Total Recurring Fee Frequency: 0.00
Interior Features:
Ceiling Fans(s)
High Ceilings
Kitchen/Family Room Combo
Open Floorplan
Other
Primary Bedroom Main Floor
Stone Counters
Financial Information:
Taxes: $3,778.74
Tax Year: 2025
Association Fee: $67.00
Association Fee Frequency: Monthly
Exterior Features:
Private Yard
Sidewalk
Equipment:
Microwave
Range
Refrigerator
View:
Trees/Woods
School Information:
Elementary School: St Cloud Elem
Middle School: St. Cloud Middle (6-8)
Junior High: St. Cloud Middle (6-8)
High School: Harmony High
Additional Information:
Building Description: Traditional
MLS Area: 34772 - St Cloud (Narcoossee Road)
Total Square Footage: 3,115
Price per Square Feet: $162.79
Water: Public
Construction: Block, Stucco
Date Listed: 2026-09-03 00:00:00
Furnished: Unfurnished
Parking: Garage Door Opener
Garage Description: Y
Garage Spaces: 2
Attached Garage: Y
Flooring: Tile
Roof: Shingle
Heating: Central, Electric
Cooling: Central Air
Laundry: Laundry Room
Pets: Cats Ok, Dogs Ok
Sewer: Public Sewer
Lot Desc.: Conservation Area, Flood Insurance Required, Flood Zone, Level, Private, Sidewalk, Paved
Parcel ID: 27-26-30-0180-0
Map of 3540 Saxony Lane, St Cloud, FL 34772
Listing Courtesy Of: Encore Investment Realty
desmond@myencoreteam.com